Skip main navigation
Sold for $698,000
  • Listing Provided by: Parkway Real Estate Co.
    Bought with: Re/Max of Chico
    $698,000

    460 Brookside Dr, Chico, CA 95928

    3beds
    2,559sqft
    Single Family Residence
    Built in 1993
    0.27 Acres Lot
    $654,600 Zestimate®
    $273/sqft
    $2,944 Estimated rent

    Home value

    $654,600

    $576,000 - $740,000

    $2,944/mo

    Zestimate® history
    Loading
    Loading...

    Owner options

    List your home for rent

    $2,944/mo

    Rent Zestimate®

    Find your next renter with Zillow Rental Manager. Plus, with online applications, you can quickly screen prospective tenants – for free.

    Learn more

    $2,944/mo

    Rent Zestimate®

    Refinance and save

    $4,804/mo

    Est. payment

    Refinancing to a lower rate could help reduce your monthly payments and save thousands over the life of the loan.

    See today's rates

    $4,804/mo

    Est. payment

    Explore your selling options

    Work with a Zillow partner agent

    Leverage their expertise and Zillow's premium Showcase listings to get your home seen by more buyers.

    Get started

    List with your own agent

    Get your home in front of millions of buyers by listing it on Zillow.

    Learn how to do it

    Sell it yourself

    Take full control of how buyers see your home on Zillow by listing For Sale by Owner (FSBO).

    List your home

    What's special

    Gas fireplaceLarge lotGourmet kitchenBeautiful decksBuilt-in entertainment centerStone surroundFreshly painted interior
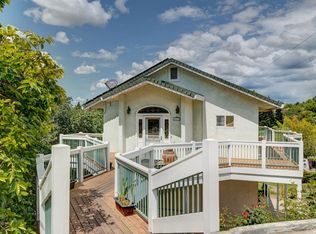
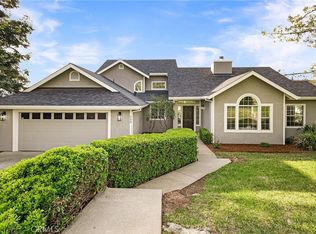
    California Park Beauty! Situated on a large lot at the end of a cul-de-sac right next to Canyon Oaks Country Club, this beautiful 3 bedroom 2 ½ bath home features an open floor plan, vaulted ceilings, skylights, custom plantation shutters, beautiful decks, a large inviting pool, hot tub, and patio perfect for entertaining! The gourmet kitchen has granite counters, a gas cooktop, built-in oven, microwave and warming drawer, an appliance garage, tons of storage, nook area, and overlooks the large formal dining room and living room boasting a gas fireplace with stone surround and a built-in entertainment center with a big screen TV. The spacious primary suite features a large walk-in closet, an oversized walk-in shower with dual shower heads, separate tub, dual sinks, vanity area, as well as its own private deck. Downstairs, there are 2 bedrooms, a full bathroom with dual sinks, a large bonus room or office, as well as the indoor laundry room with plenty of storage, a utility sink, extra countertop space, a mini fridge, microwave, and wine fridge! In addition, this home has freshly painted interior, newer carpet, beautiful wood floors, central vacuum, a water softener, 2 car garage with storage cabinets, and a gate leading straight to the golf course! Close to shopping, restaurants and more, don’t miss out on this lovely home priced at $698,000!

    Zillow last checked:

    Listing updated:

    Listing Provided by:

    Mary McGowan DRE #01119659 530-518-8888,

    Parkway Real Estate Co.,

    Karin Anderson DRE #02124385,

    Parkway Real Estate Co.

    Bought with:

    Jill Stewart, DRE #01274907

    Re/Max of Chico

    Source: CRMLS,MLS#: SN24235698MLS LogoOriginating MLS: California Regional MLS

    Facts & features

    Interior

    Bedrooms & bathrooms
    • Bedrooms: 3
    • Bathrooms: 3
    • Full bathrooms: 2
    • 1/2 bathrooms: 1
    • Main level bathrooms: 2
    • Main level bedrooms: 1
    Primary bedroom
    • Features: Primary Suite
    Bathroom
    • Features: Bathroom Exhaust Fan, Bathtub, Closet, Dual Sinks, Enclosed Toilet, Linen Closet, Multiple Shower Heads, Separate Shower, Tile Counters, Tub Shower
    Kitchen
    • Features: Granite Counters, Kitchen/Family Room Combo, Pots & Pan Drawers
    Other
    • Features: Walk-In Closet(s)
    Heating
    • Central
    Cooling
    • Central Air
    Appliances
    • Included: Dishwasher, Electric Oven, Gas Cooktop, Disposal, Gas Water Heater, Microwave, Refrigerator, Range Hood, Water Softener, Warming Drawer, Dryer, Washer
    • Laundry: Electric Dryer Hookup, Gas Dryer Hookup, Inside, Laundry Room
    Features
    • Built-in Features, Balcony, Breakfast Area, Ceiling Fan(s), Separate/Formal Dining Room, Granite Counters, High Ceilings, Laminate Counters, Living Room Deck Attached, Open Floorplan, Tile Counters, Primary Suite, Walk-In Closet(s)
    • Flooring: Carpet, Tile, Wood
    • Has fireplace: Yes
    • Fireplace features: Gas, Living Room
    • Common walls with other units/homes: No Common Walls
    Interior area
    • Total interior livable area: 2,559 sqft

    Property

    Parking
    • Total spaces: 7
    • Parking features: Concrete, Driveway Down Slope From Street, Driveway, Garage
    • Attached garage spaces: 2
    • Uncovered spaces: 5
    Features
    • Levels: Two
    • Stories: 2
    • Entry location: front door
    • Patio & porch: Rear Porch, Concrete, Covered, Deck, Open, Patio, Porch, Wood
    • Has private pool: Yes
    • Pool features: In Ground, Private
    • Has spa: Yes
    • Spa features: Above Ground, Private
    • Fencing: Wood
    • Has view: Yes
    • View description: Golf Course, Neighborhood
    Lot
    • Size: 0.27 Acres
    • Features: Back Yard, Close to Clubhouse, Cul-De-Sac, Sloped Down, Front Yard, Near Park, Sprinkler System
    Details
    • Parcel number: 018170050000
    • Special conditions: Standard

    Construction

    Type & style
    • Home type: SingleFamily
    • Property subtype: Single Family Residence
    Materials
    • Roof: Composition
    Condition
    • New construction: No
    • Year built: 1993

    Utilities & green energy

    • Sewer: Public Sewer
    • Water: Public
    • Utilities for property: Electricity Connected, Natural Gas Connected, Sewer Connected, Water Connected

    Community & neighborhood

    Community
    • Community features: Curbs, Lake, Sidewalks, Park
    Location
    • Region: Chico

    HOA & financial

    HOA
    • Has HOA: Yes
    • HOA fee: $465 annually
    • Amenities included: Management
    • Association name: California Park
    • Association phone: 530-894-0404

    Other

    Other facts
    • Listing terms: Cash,Cash to New Loan,Submit

    Price history

    DateEventPrice
    1/8/2025Sold$698,000$273/sqft
    Source: CRMLS #SN24235698 Report a problem
    12/17/2024Contingent$698,000$273/sqft
    Source: CRMLS #SN24235698 Report a problem
    11/21/2024Listed for sale$698,000+26.9%$273/sqft
    Source: CRMLS #SN24235698 Report a problem
    7/17/2017Sold$550,000+0%$215/sqft
    Source: Public Record Report a problem
    6/14/2017Pending sale$549,900$215/sqft
    Source: Chico Lifestyle Real Estate #CH17037931 Report a problem
    6/8/2017Listed for sale$549,900$215/sqft
    Source: Chico Lifestyle Real Estate #CH17037931 Report a problem
    6/4/2017Pending sale$549,900$215/sqft
    Source: Chico Lifestyle Real Estate #CH17037931 Report a problem
    6/3/2017Price change$549,900-1.6%$215/sqft
    Source: Chico Lifestyle Real Estate #CH17037931 Report a problem
    5/18/2017Price change$559,000-1.1%$218/sqft
    Source: Chico Lifestyle Real Estate #CH17037931 Report a problem
    4/14/2017Price change$565,000-4.1%$221/sqft
    Source: Chico Lifestyle Real Estate #CH17037931 Report a problem
    4/4/2017Price change$589,000-1.8%$230/sqft
    Source: Chico Lifestyle Real Estate #CH17037931 Report a problem
    2/24/2017Listed for sale$599,950-3.2%$234/sqft
    Source: Chico Lifestyle Real Estate #CH17037931 Report a problem
    11/27/2007Sold$620,000+51.2%$242/sqft
    Source: MetroList Services of CA #200707889 Report a problem
    11/12/2003Sold$410,000$160/sqft
    Source: Public Record Report a problem

    Public tax history

    YearProperty taxesTax assessment
    2025$7,225 +6.5%$625,801 +2%
    2024$6,781 +1.2%$613,531 +2%
    2023$6,701 +1.6%$601,502 +2%
    2022$6,594 +1.9%$589,709 +2%
    2021$6,470 +0.3%$578,147 +1%
    2020$6,452 +1.8%$572,220 +2%
    2019$6,335 +1.9%$561,000 +2%
    2018$6,219 +3.2%$550,000 +1.9%
    2017$6,023 +9.5%$540,000 +1.9%
    2016$5,501 +16.8%$530,000 +11.6%
    2015$4,710 $475,000 +5.6%
    2014$4,710 $450,000 +2.3%
    2013-- $440,000 +7.3%
    2012-- $410,000 -24.1%
    2011-- $540,000
    2010-- $540,000 -6.9%
    2009-- $580,000 -6.4%
    2008-- $619,900 +23.1%
    2007-- $503,661 +4.1%
    2006-- $483,786 +2%
    2005-- $474,300 +15.7%
    2004-- $410,000 +57.4%
    2003-- $260,521 +2%
    2002-- $255,414 +2%
    2001-- $250,407

    Find assessor info on the county website

    Neighborhood: 95928

    Nearby schools

    GreatSchools rating
    Get pre-qualified for a loan
    At Zillow Home Loans, we can pre-qualify you in as little as 5 minutes with no impact to your credit score.

    An equal housing lender. NMLS #10287.