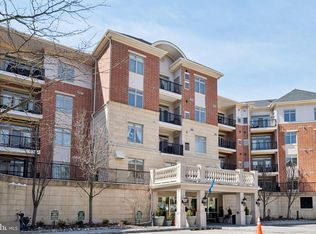
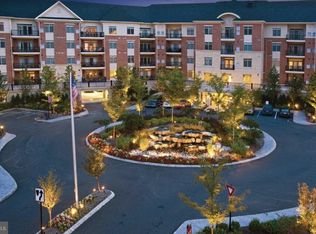
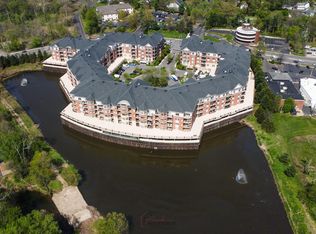
Immaculate and completely move-in ready, this stunning 2-bedroom, 2-bath “Whitehall” model offers luxury, comfort, and low-maintenance living in the highly sought-after Huntingdon Place community within the Blue Ribbon Lower Moreland School District. Filled with natural sunlight and thoughtfully designed throughout, this spacious unit features an open and inviting layout perfect for both everyday living and entertaining. The oversized gourmet kitchen is a standout feature, boasting granite countertops, 42” cabinetry, recently upgraded appliances, recessed lighting, and a separate eat-in area ideal for casual dining. The expansive living and dining areas flow beautifully and open to a private balcony, creating the perfect extension of the living space. Offering exceptional versatility, the floorplan also includes a dedicated office, den, and two generously sized bedroom suites positioned privately off the main living area. The luxurious primary suite features an enormous walk-in closet, while the laundry area includes a full-size washer and dryer for added convenience. Enjoy resort-style amenities including a 24-hour lobby attendant, state-of-the-art fitness center, indoor exercise pool, resident lounges, and community room. This pet-friendly unit also includes two deeded parking spaces and provides the perfect combination of elegance, convenience, and carefree living in an unbeatable location.
Pending
$389,900
456 Carson Ter #456, Huntingdon Valley, PA 19006
2beds
1,658sqft
Condominium
Built in 2011
-- sqft lot
$380,500 Zestimate®
$235/sqft
$1,060/mo HOA
What's special
Thoughtfully designed throughoutPrivate balconySpacious unitFilled with natural sunlightLuxurious primary suiteDedicated officeRecently upgraded appliances
- 60 days |
- 101 |
- 6 |
Zillow last checked:
Listing updated:
Listed by:
Joseph Bograd 267-246-9729,
Elite Realty Group Unl. Inc. 2153284800
Source: Bright MLS,MLS#: PAMC2178918
Facts & features
Interior
Bedrooms & bathrooms
- Bedrooms: 2
- Bathrooms: 2
- Full bathrooms: 2
- Main level bathrooms: 2
- Main level bedrooms: 2
Rooms
- Room types: Living Room, Dining Room, Primary Bedroom, Bedroom 2, Kitchen, Laundry
Primary bedroom
- Level: Main
- Area: 216 Square Feet
- Dimensions: 12 X 18
Bedroom 2
- Level: Main
- Area: 154 Square Feet
- Dimensions: 11 X 14
Dining room
- Level: Main
- Area: 90 Square Feet
- Dimensions: 9 X 10
Kitchen
- Features: Kitchen - Electric Cooking, Kitchen Island
- Level: Main
- Area: 96 Square Feet
- Dimensions: 8 X 12
Laundry
- Level: Main
- Area: 15 Square Feet
- Dimensions: 5 X 3
Living room
- Level: Main
- Area: 192 Square Feet
- Dimensions: 12 X 16
Heating
- Central, Natural Gas
Cooling
- Central Air, Electric
Appliances
- Included: Dishwasher, Disposal, Energy Efficient Appliances, Gas Water Heater
- Laundry: Main Level, Laundry Room, In Unit
Features
- Primary Bath(s), Kitchen Island, Eat-in Kitchen
- Flooring: Wood, Carpet
- Has basement: No
- Has fireplace: No
Interior area
- Total structure area: 1,658
- Total interior livable area: 1,658 sqft
- Finished area above ground: 1,658
- Finished area below ground: 0
Property
Parking
- Total spaces: 2
- Parking features: Other, Assigned, Attached
- Attached garage spaces: 2
- Details: Assigned Parking
Accessibility
- Accessibility features: None
Features
- Levels: One
- Stories: 1
- Exterior features: Sidewalks, Street Lights
- Pool features: Community
- Has view: Yes
- View description: Creek/Stream, Trees/Woods
- Has water view: Yes
- Water view: Creek/Stream
Details
- Additional structures: Above Grade, Below Grade
- Parcel number: 410009898863
- Zoning: A
- Special conditions: Standard
Construction
Type & style
- Home type: Condo
- Architectural style: Traditional
- Property subtype: Condominium
- Attached to another structure: Yes
Materials
- Masonry
- Foundation: Concrete Perimeter
- Roof: Flat
Condition
- New construction: No
- Year built: 2011
Utilities & green energy
- Electric: 200+ Amp Service
- Sewer: Public Sewer
- Water: Public
- Utilities for property: Cable Connected, Electricity Available, Natural Gas Available
Community & HOA
Community
- Subdivision: Huntingdon Place
HOA
- Has HOA: Yes
- Amenities included: Concierge, Elevator(s), Fitness Center, Cable TV, Indoor Pool, Reserved/Assigned Parking, Security
- Services included: Common Area Maintenance, Maintenance Structure, Maintenance Grounds, Snow Removal, Trash, Sewer, Insurance
- HOA fee: $1,060 monthly
Location
- Region: Huntingdon Valley
- Municipality: LOWER MORELAND TWP
Financial & listing details
- Price per square foot: $235/sqft
- Tax assessed value: $158,510
- Annual tax amount: $8,630
- Date on market: 5/7/2026
- Listing agreement: Exclusive Right To Sell
- Listing terms: Cash,Conventional
- Ownership: Condominium
Estimated market value
$380,500
$361,000 - $400,000
$2,616/mo
Price history
| Date | Event | Price |
|---|---|---|
| 6/30/2026 | Pending sale | $389,900$235/sqft |
Source: | ||
| 6/10/2026 | Contingent | $389,900$235/sqft |
Source: | ||
| 5/7/2026 | Listed for sale | $389,900+3.4%$235/sqft |
Source: | ||
| 7/8/2022 | Sold | $376,900+0.3%$227/sqft |
Source: | ||
| 4/27/2022 | Pending sale | $375,900$227/sqft |
Source: | ||
| 4/27/2022 | Listed for sale | $375,900+25.3%$227/sqft |
Source: | ||
| 8/2/2019 | Listing removed | $299,900$181/sqft |
Source: BHHS Fox & Roach Southampton Home Marketing Center #PAMC553924 Report a problem | ||
| 6/24/2019 | Pending sale | $299,900$181/sqft |
Source: BHHS Fox & Roach Southampton Home Marketing Center #PAMC553924 Report a problem | ||
| 6/24/2019 | Listed for sale | $299,900$181/sqft |
Source: BHHS Fox & Roach Southampton Home Marketing Center #PAMC553924 Report a problem | ||
Public tax history
Tax history is unavailable.
Monthly payment
Est. payment$--/mo
Payment breakdown
Explore the cost of this home by adjusting the details. Changes won't be saved.All calculations are estimates and provided by Zillow, Inc. for informational purposes only. Actual amounts may vary.
HOA fees may include property taxes on listings classified as Co-Ops. Contact the listing agent and/or owner for fee details.
Mortgage interest rates are dependent on a number of factors, including credit score, down payment, and repayment length. Interest rate data provided by Zillow Group Marketplace, Inc. as of 1/1/1970 from various mortgage lenders with which we have lead or other similar arrangements; the Estimated Payment is an average of those rates.
See how much you could borrow to make a competitive offer.
Climate risks
Neighborhood: 19006
Nearby schools
GreatSchools rating
- 10/10Murray Avenue SchoolGrades: 4-6Distance: 0.4 mi
- 9/10Lower Moreland Middle SchoolGrades: 7-8Distance: 0.7 mi
- 9/10Lower Moreland High SchoolGrades: 9-12Distance: 0.7 mi
Schools provided by the listing agent
- District: Lower Moreland Township
Source: Bright MLS. This data may not be complete. We recommend contacting the local school district to confirm school assignments for this home.
A local agent can set up tours, give advice and negotiate with sellers.
- Pennsylvania
- Montgomery County
- Huntingdon Valley
- 19006
- 456 Carson Ter Unit 456
Nearby cities
Nearby zip codes
Other Huntingdon Valley Topics
- Apartments for Rent in 19006
- Houses for Sale in 19006
- Houses for Rent in 19006
- 19006 Real Estate
- Huntingdon Valley Condos
- Houses for Sale in Huntingdon Valley
- Newest Listings in Huntingdon Valley
- Huntingdon Valley Home Values
- Huntingdon Valley Real Estate Agents
- Huntingdon Valley Refinance
- Huntingdon Valley Mortgage Rates