Skip main navigation
Sold for $441,500
Street View
  • $441,500

    456 Central Ave, Souderton, PA 18964

    4beds
    1,982sqft
    Single Family Residence
    Built in 1951
    0.4 Acres Lot
    $506,200 Zestimate®
    $223/sqft
    $2,989 Estimated rent

    Home value

    $506,200

    $481,000 - $532,000

    $2,989/mo

    Zestimate® history
    Loading
    Loading...

    Owner options

    List your home for rent

    $2,989/mo

    Rent Zestimate®

    Find your next renter with Zillow Rental Manager. Plus, with online applications, you can quickly screen prospective tenants – for free.

    Learn more

    $2,989/mo

    Rent Zestimate®

    Refinance and save

    $2,859/mo

    Est. payment

    Refinancing to a lower rate could help reduce your monthly payments and save thousands over the life of the loan.

    See today's rates

    $2,859/mo

    Est. payment

    Explore your selling options

    Work with a Zillow partner agent

    Leverage their expertise and Zillow's premium Showcase listings to get your home seen by more buyers.

    Get started

    List with your own agent

    Get your home in front of millions of buyers by listing it on Zillow.

    Learn how to do it

    Sell it yourself

    Take full control of how buyers see your home on Zillow by listing For Sale by Owner (FSBO).

    List your home

    What's special

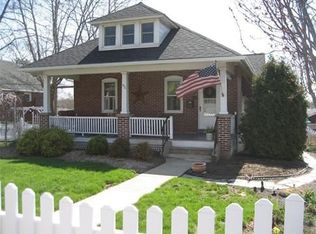
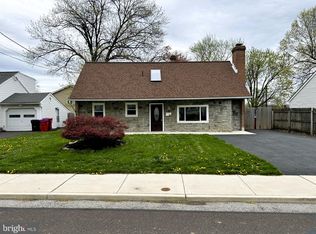
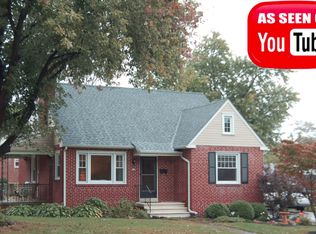
    Open house Saturday, 6/22 from 12-2. Welcome to this charming all-brick Cape Cod home nestled in a serene corner lot within a tranquil neighborhood in Souderton, PA. This beautiful home features 4 bedrooms, 2 full baths, and a 2-car garage, offering plenty of space and versatility for modern living. The exterior is shaded by mature trees, keeping the home cool and providing a picturesque setting. Step outside to discover multiple outdoor living spaces, perfect for relaxation and entertaining. Enjoy your morning coffee on the cozy private deck off the kitchen, greet neighbors from the covered front porch, or let pets and guests play safely in the two fenced yards. The larger yard boasts a spacious flagstone patio, ideal for summer barbecues and gatherings. Inside, the home exudes warmth with gleaming wood floors throughout. The main level features a welcoming living room with a wood-burning fireplace, a dining room that seamlessly connects to a well-appointed kitchen with ample cabinetry, workspace, and stainless-steel appliances. Also on this level are the primary bedroom, a second bedroom currently used as a nursery, and an updated full bath. Upstairs, you’ll find two generously sized bedrooms, perfect for guests or a home office. The finished lower level, with luxurious vinyl plank flooring, offers a versatile space with an outside entrance, ideal for a family room, additional office space, and a laundry area, along with a full bathroom. This move-in ready home has been meticulously maintained, highlighted by a new roof installed in 2023. Its prime location is a significant advantage—just a short walk to downtown Souderton’s vibrant array of restaurants, shops, breweries, the arts district, and the local movie theater. You’re also minutes away from Telford and its lively Telford Night Market events on Wednesdays, featuring live music, food trucks, and an open-air market. With easy access to Routes 309 and 113, and the PA Turnpike, commuting is a breeze. Don’t miss the opportunity to make this delightful Cape Cod your new home and enjoy all that Souderton has to offer. *The room sizes and square footage are approximate. Pls confirm for yourselves. Don't miss the video tour link, available here in the MLS.

    Zillow last checked:

    Listing updated:

    Listed by:

    Lynne Norris 610-564-8209,

    Century 21 Norris-Valley Forge

    Bought with:

    Susan Gehman, Rs338363

    United Real Estate

    Source: Bright MLS,MLS#: PAMC2103590MLS Logo

    Facts & features

    Interior

    Bedrooms & bathrooms
    • Bedrooms: 4
    • Bathrooms: 2
    • Full bathrooms: 2
    • Main level bathrooms: 1
    • Main level bedrooms: 2
    Basement
    • Area: 400
    Heating
    • Baseboard, Oil
    Cooling
    • Wall Unit(s), Electric
    Appliances
    • Included: Dryer, Refrigerator, Washer, Water Heater
    • Laundry: In Basement
    Features
    • Flooring: Wood
    • Basement: Finished,Exterior Entry
    • Number of fireplaces: 1
    • Fireplace features: Brick, Wood Burning
    Interior area
    • Total structure area: 1,982
    • Total interior livable area: 1,982 sqft
    • Finished area above ground: 1,582
    • Finished area below ground: 400

    Property

    Parking
    • Total spaces: 7
    • Parking features: Garage Faces Front, Garage Door Opener, Detached, Driveway, On Street
    • Garage spaces: 2
    • Uncovered spaces: 5
    Accessibility
    • Accessibility features: None
    Features
    • Levels: One and One Half
    • Stories: 1
    • Patio & porch: Patio, Deck, Porch
    • Pool features: None
    • Fencing: Full,Wood
    Lot
    • Size: 0.40 Acres
    • Dimensions: 98.00 x 0.00
    Details
    • Additional structures: Above Grade, Below Grade
    • Parcel number: 210001260006
    • Zoning: R1
    • Special conditions: Standard

    Construction

    Type & style
    • Home type: SingleFamily
    • Architectural style: Cape Cod
    • Property subtype: Single Family Residence
    Materials
    • Brick
    • Foundation: Other
    Condition
    • Excellent
    • New construction: No
    • Year built: 1951

    Utilities & green energy

    • Sewer: Public Sewer
    • Water: Public

    Community & neighborhood

    Location
    • Region: Souderton
    • Subdivision: None Available
    • Municipality: SOUDERTON BORO

    Other

    Other facts
    • Listing agreement: Exclusive Right To Sell
    • Listing terms: Cash,Conventional
    • Ownership: Fee Simple

    Price history

    DateEventPrice
    8/7/2024Sold$441,500+0.9%$223/sqft
    Source: Bright MLS #PAMC2103590 Report a problem
    7/18/2024Pending sale$437,500$221/sqft
    Source: Bright MLS #PAMC2103590 Report a problem
    6/24/2024Contingent$437,500$221/sqft
    Source: Bright MLS #PAMC2103590 Report a problem
    6/20/2024Listed for sale$437,500+62%$221/sqft
    Source: Bright MLS #PAMC2103590 Report a problem
    8/10/2018Sold$270,000$136/sqft
    Source: Public Record Report a problem
    7/11/2018Pending sale$270,000+3.8%$136/sqft
    Source: Keller Williams Real Estate #1001939738 Report a problem
    6/26/2018Listed for sale$260,000+68.9%$131/sqft
    Source: Keller Williams Real Estate-Mo #1001939738 Report a problem
    11/5/1999Sold$153,900$78/sqft
    Source: Public Record Report a problem

    Public tax history

    YearProperty taxesTax assessment
    2025$6,063 +10.7%$122,750
    2024$5,475 $122,750
    2023$5,475 +8%$122,750
    2022$5,069 +2.9%$122,750
    2021$4,925 +1.1%$122,750
    2020$4,871 +1.1%$122,750
    2019$4,818 +2.5%$122,750
    2018$4,700 +1.4%$122,750
    2017$4,634 +0.3%$122,750
    2016$4,618 +1.5%$122,750
    2015$4,551 +1.1%$122,750
    2014$4,503 +1.5%$122,750
    2013$4,438 +3.3%$122,750
    2012$4,298 +6%$122,750
    2011$4,056 +3%$122,750
    2010$3,936 +1.6%$122,750
    2009$3,875 +0.5%$122,750
    2008$3,857 +3.4%--
    2007$3,731 +3.2%--
    2006$3,614 +4.7%--
    2005$3,452 +9.9%--
    2004$3,142 +6.5%--
    2003$2,951 +5.2%--
    2002$2,804 +5.7%--
    2000$2,653 +2.2%--
    1999$2,596 --

    Find assessor info on the county website

    Neighborhood: 18964

    Nearby schools

    GreatSchools rating
    Schools provided by the listing agent
    • District: Souderton Area

    Source: Bright MLS. This data may not be complete. We recommend contacting the local school district to confirm school assignments for this home.

    Get a cash offer in 3 minutes
    Find out how much your home could sell for in as little as 3 minutes with a no-obligation cash offer.
    Estimated market value
    $506,200
    Get a cash offer in 3 minutes
    Find out how much your home could sell for in as little as 3 minutes with a no-obligation cash offer.
    Estimated market value
    $506,200