This wonderful 3 Bedroom 2 Bath home comes with a newer roof and A/C system (both less than 6 years old). The heart of this home lies in its open-concept kitchen with a breakfast bar. This space effortlessly connects to the family room, making it easy to stay engaged with loved ones while preparing meals. It's an ideal spot for casual dining and impromptu conversations. The formal living room, adorned with natural light pouring in through ample windows, creates a welcoming ambiance for gatherings with friends and family. The Master suite includes a walk-in closet, a relaxing garden tub, dual vanities for convenience, and a water closet for added privacy. The secondary bedrooms are spacious and thoughtfully designed, providing plenty of clothes storage space in their closets, ensuring everyone has room to spread out and relax. You'll also discover an indoor utility room with washer/dryer hook-ups and a utility sink. This space simplifies your daily chores and helps you keep your home organized and clutter-free. Lastly, the large informal family/gathering room connects seamlessly to the kitchen. Glass sliding doors offer attractive views of the generously sized backyard, filling the room with natural light and creating a bright and inviting space for quality family time. This home is a perfect starter home or investor home with minor TLC required. Located in the Association of Poinciana Villages, where your family can relax in the pool or play in the splash pad. HOA fees include Spectrum TV and Internet!
Sold for $270,000
$270,000
456 EAGLE DRIVE, POINCIANA, FL 34759
3beds
1,650sqft
Single Family Residence
Built in 2000
9,261 Square Feet Lot
$274,500 Zestimate®
$164/sqft
$1,875 Estimated rent
Home value
$274,500
$261,000 - $288,000
$1,875/mo
Zestimate® history
Owner options
List your home for rent
$1,875/mo
Rent Zestimate®
Find your next renter with Zillow Rental Manager. Plus, with online applications, you can quickly screen prospective tenants – for free.
$1,875/mo
Rent Zestimate®
Refinance and save
$1,898/mo
Est. payment
Refinancing to a lower rate could help reduce your monthly payments and save thousands over the life of the loan.
$1,898/mo
Est. payment
Explore your selling options
Work with a Zillow partner agent
Leverage their expertise and Zillow's premium Showcase listings to get your home seen by more buyers.
Get startedList with your own agent
Get your home in front of millions of buyers by listing it on Zillow.
Learn how to do itSell it yourself
Take full control of how buyers see your home on Zillow by listing For Sale by Owner (FSBO).
List your homeWhat's special
Glass sliding doorsNatural light pouringOpen-concept kitchenDual vanitiesMaster suiteWalk-in closetWater closet
Zillow last checked:
Listing updated:
Listed by:
Donald Harkins, III 321-377-0341,
DON HARKINS REALTY LLC 321-377-0341
Bought with:
Priscilla Bisbal, 3499127
EXP REALTY LLC
Source: Stellar MLS,MLS#: O6147485 Originating MLS: Orlando Regional
Originating MLS: Orlando Regional
Facts & features
Interior
Bedrooms & bathrooms
- Bedrooms: 3
- Bathrooms: 2
- Full bathrooms: 2
Rooms
- Room types: Living Room, Utility Room
Primary bedroom
- Features: Walk-In Closet(s)
- Level: First
- Dimensions: 13x15
Bedroom 2
- Level: First
- Dimensions: 11x11
Bedroom 3
- Level: First
- Dimensions: 11x11
Bathroom 2
- Level: First
- Dimensions: 8x10
Family room
- Level: First
- Dimensions: 18x12
Kitchen
- Level: First
- Dimensions: 10x11
Living room
- Level: First
- Dimensions: 10x9
Heating
- Central, Electric
Cooling
- Central Air
Appliances
- Included: Dishwasher, Electric Water Heater, Microwave, Range
- Laundry: Inside, Laundry Room
Features
- Built-in Features, Ceiling Fan(s), Eating Space In Kitchen, High Ceilings, Kitchen/Family Room Combo, Primary Bedroom Main Floor, Open Floorplan, Solid Surface Counters, Thermostat, Walk-In Closet(s)
- Flooring: Carpet, Ceramic Tile
- Has fireplace: No
Interior area
- Total structure area: 2,255
- Total interior livable area: 1,650 sqft
Property
Parking
- Total spaces: 2
- Parking features: Ground Level, Off Street, On Street
- Attached garage spaces: 2
- Has uncovered spaces: Yes
- Details: Garage Dimensions: 20x20
Features
- Levels: One
- Stories: 1
- Patio & porch: Covered, Front Porch, Patio, Rear Porch, Screened
- Exterior features: Dog Run, Lighting
- Fencing: Vinyl
- Has view: Yes
- View description: City
Lot
- Size: 9,261 Square Feet
- Features: In County, Level, Near Golf Course, Near Public Transit, Oversized Lot
- Residential vegetation: Mature Landscaping, Oak Trees, Trees/Landscaped
Details
- Parcel number: 282725934060077022
- Zoning: PUD
- Special conditions: None
Construction
Type & style
- Home type: SingleFamily
- Architectural style: Florida,Traditional
- Property subtype: Single Family Residence
Materials
- Block, Concrete, Stucco
- Foundation: Slab
- Roof: Shingle
Condition
- Completed
- New construction: No
- Year built: 2000
Utilities & green energy
- Sewer: Public Sewer
- Water: Public
- Utilities for property: BB/HS Internet Available, Cable Available, Electricity Available, Electricity Connected, Sewer Available, Street Lights, Water Available, Water Connected
Community & HOA
Community
- Features: Dog Park, Fitness Center, Park, Playground, Pool
- Pet fee: $0 monthly
- Subdivision: POINCIANA NBRHD 05 NORTH VILLAGE 03
HOA
- Has HOA: Yes
- Services included: Cable TV, Internet, Manager
- HOA fee: $84 monthly
- HOA name: Trish Moore
- HOA phone: 863-427-0900
Location
- Region: Poinciana
Financial & listing details
- Price per square foot: $164/sqft
- Tax assessed value: $227,261
- Annual tax amount: $850
- Date on market: 10/6/2023
- Cumulative days on market: 46 days
- Listing terms: Cash,Conventional,FHA,VA Loan
- Ownership: Fee Simple
- Total actual rent: 0
- Electric utility on property: Yes
- Road surface type: Paved
Price history
| Date | Event | Price |
|---|---|---|
| 12/29/2023 | Sold | $270,000-3.6%$164/sqft |
Source:  Stellar MLS #O6147485 Report a problem Stellar MLS #O6147485 Report a problem | ||
| 11/25/2023 | Pending sale | $280,000$170/sqft |
Source: Stellar MLS #O6147485 Report a problem | ||
| 11/4/2023 | Price change | $280,000-3.4%$170/sqft |
Source: Stellar MLS #O6147485 Report a problem | ||
| 10/6/2023 | Listed for sale | $290,000+119%$176/sqft |
Source: Stellar MLS #O6147485 Report a problem | ||
| 4/17/2000 | Sold | $132,400$80/sqft |
Source: Public Record Report a problem | ||
Public tax history
| Year | Property taxes | Tax assessment |
|---|---|---|
| 2025 | $2,424 +3.3% | $227,037 +2.9% |
| 2024 | $2,348 +472.5% | $220,638 +239.1% |
| 2023 | $410 +1.3% | $65,068 +3% |
| 2022 | $405 -1.8% | $63,173 +3% |
| 2021 | $413 +0.2% | $61,333 +1.4% |
| 2020 | $412 -0.9% | $60,486 +2.3% |
| 2019 | $415 -49.2% | $59,126 +1.9% |
| 2018 | $818 +3% | $58,024 +2.1% |
| 2017 | $794 +94.7% | $56,831 +2.1% |
| 2016 | $408 -2.1% | $55,662 +0.7% |
| 2015 | $417 -41.1% | $55,275 +0.8% |
| 2014 | $707 +68.7% | $54,836 +1.5% |
| 2013 | $419 +2.5% | $54,026 +1.7% |
| 2012 | $409 +1.7% | $53,123 +3% |
| 2011 | $402 -4.3% | $51,576 -2.5% |
| 2010 | $420 -54.9% | $52,876 -43.7% |
| 2009 | $932 -14.3% | $93,863 -12.2% |
| 2008 | $1,088 | $106,941 |
| 2007 | -- | -- |
| 2006 | $1,350 | -- |
| 2005 | -- | -- |
| 2004 | $1,180 +0% | -- |
| 2003 | $1,180 -1.7% | $95,470 +0.5% |
| 2002 | $1,200 -7.4% | $94,970 -5.6% |
| 2001 | $1,296 | $100,590 |
Find assessor info on the county website
Neighborhood: 34759
Nearby homes
- $330,0003 bd2 ba1.6k sqft454 Eagle Dr, Poinciana, FL 34759Sold
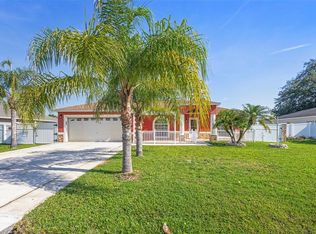
- $340,0004 bd2 ba2.5k sqft458 Eagle Dr, Poinciana, FL 34759Sold
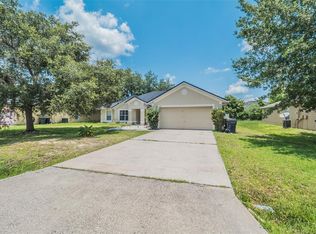
- $314,4004 bd2 ba2.7k sqft406 Eagle Dr, Poinciana, FL 34759Off Market
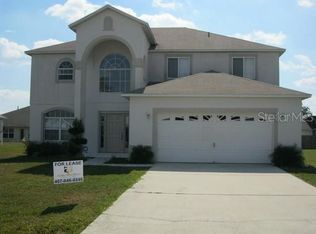
- $285,0004 bd2 ba1.7k sqft452 Eagle Dr, Poinciana, FL 34759Sold
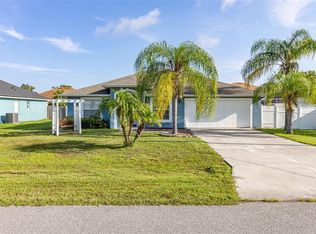
- $240,0003 bd2 ba1.1k sqft455 Eagle Dr, Poinciana, FL 34759Sold
- $310,5003 bd2 ba2.7k sqft410 Eagle Dr, Poinciana, FL 34759Off Market
- $263,6004 bd2 ba1.4k sqft453 Eagle Dr, Poinciana, FL 34759Off Market
- $2,7954 bd3 ba2.6k sqft408 Eagle Dr, Poinciana, FL 34759For Rent
Nearby schools
GreatSchools rating
- 2/10Palmetto Elementary SchoolGrades: PK-5Distance: 0.8 mi
- 3/10Lake Marion Creek Elementary SchoolGrades: 6-8Distance: 3.6 mi
- 3/10Haines City Senior High SchoolGrades: PK,9-12Distance: 8.4 mi
Schools provided by the listing agent
- Elementary: Palmetto Elementary
- Middle: Lake Marion Creek Middle
- High: Haines City Senior High
Source: Stellar MLS. This data may not be complete. We recommend contacting the local school district to confirm school assignments for this home.
Get a cash offer in 3 minutes
Find out how much your home could sell for in as little as 3 minutes with a no-obligation cash offer.
Estimated market value
$274,500
Get a cash offer in 3 minutes
Find out how much your home could sell for in as little as 3 minutes with a no-obligation cash offer.
Estimated market value
$274,500
- Florida
- Polk County
- Poinciana
- 34759
- 456 EAGLE DRIVE
Nearby cities
Nearby zip codes
Other Poinciana Topics
