****Seller offering concessions which can be used towards buyer's closing cost OR Rate buy down**** ***Low HOA with Internet and cable included. NO CDD!!!*** Welcome to this Avatar built home on a quiet street, which has recently been upgraded. Come home to the Comfort and Solitude of a Gorgeous 4BR, 2BA, 2CG with over 2,500 square feet of living enjoyment on one level. This house includes a 3-year-old roof, new Quartz counter tops and boast newer wood veneer floors in the LR, DR and BRs (less than 2-year-old). In addition, it brings ceramic tiles in all other areas. There is a large breakfast nook for easy and convenient eating. The open concept to the family room gives you plenty of room for enjoyment and entertainment. In addition, it has a formal dining room and a separate living room which can be used as a den. The large Master Bedroom is located on the left-wing and features walk in closets which leads to an Ensuite Bath with a glass enclosed shower and a large tub. Bedrooms 2, 3 and 4 are situated on the opposite side of the house with a connecting bathroom and linen closet. It also has a laundry room which leads to the two-car garage which has plenty of storage space. The house also comes with a TOPS H2O water softener system. The back yard is completely fenced in for your safety and has a shed for additional use and storage. This house is located in a great community and is conveniently located minutes away from shopping, restaurants, medical/dental centers and The HCA Florida Poinciana Hospital. The house is move-in ready and perfect for entertaining. The open concept allows for easy gatherings and quality family time. Located in the heart of Poinciana, you'll relish the convenience of nearby amenities, schools, and serene parks, making it an ideal setting for a thriving family. This home is not just a dwelling; it's an embodiment of contemporary family living in a vibrant community. So, bring your best offer and make this your dream home.
Sold for $340,000
$340,000
458 EAGLE DRIVE, POINCIANA, FL 34759
4beds
2,509sqft
Single Family Residence
Built in 2004
9,248 Square Feet Lot
$335,300 Zestimate®
$136/sqft
$2,238 Estimated rent
Home value
$335,300
$319,000 - $352,000
$2,238/mo
Zestimate® history
Owner options
List your home for rent
$2,238/mo
Rent Zestimate®
Find your next renter with Zillow Rental Manager. Plus, with online applications, you can quickly screen prospective tenants – for free.
$2,238/mo
Rent Zestimate®
Refinance and save
$2,368/mo
Est. payment
Refinancing to a lower rate could help reduce your monthly payments and save thousands over the life of the loan.
$2,368/mo
Est. payment
Explore your selling options
Work with a Zillow partner agent
Leverage their expertise and Zillow's premium Showcase listings to get your home seen by more buyers.
Get startedList with your own agent
Get your home in front of millions of buyers by listing it on Zillow.
Learn how to do itSell it yourself
Take full control of how buyers see your home on Zillow by listing For Sale by Owner (FSBO).
List your homeWhat's special
Linen closetEnsuite bathLarge breakfast nookGlass enclosed showerNearby amenitiesNew quartz counter topsFormal dining room
Zillow last checked:
Listing updated:
Listed by:
Jose Diaz 917-921-6214,
TRANSCEND REALTY 407-518-7653
Bought with:
Edward Tejada, 3478579
R&J REALTY AND PROPERTY MANAGEMENT LLC
Source: Stellar MLS,MLS#: S5086770 Originating MLS: Osceola
Originating MLS: Osceola
Facts & features
Interior
Bedrooms & bathrooms
- Bedrooms: 4
- Bathrooms: 2
- Full bathrooms: 2
Primary bedroom
- Features: Walk-In Closet(s)
- Level: First
- Dimensions: 12x12
Bedroom 2
- Features: Built-in Closet
- Level: First
- Dimensions: 13x11
Bedroom 2
- Features: Built-in Closet
- Level: First
- Dimensions: 10x10
Bedroom 3
- Features: Walk-In Closet(s)
- Level: First
- Dimensions: 13x11
Primary bathroom
- Features: Exhaust Fan
- Level: First
Bathroom 2
- Features: Exhaust Fan
- Level: First
- Dimensions: 14x12
Dinette
- Level: First
- Dimensions: 12x12
Dining room
- Level: First
- Dimensions: 16x30
Family room
- Level: First
- Dimensions: 14x12
Kitchen
- Level: First
- Dimensions: 11x14
Living room
- Level: First
Heating
- Central, Electric
Cooling
- Central Air
Appliances
- Included: Dishwasher, Disposal, Electric Water Heater, Gas Water Heater, Microwave, Range, Refrigerator
Features
- Ceiling Fan(s), Kitchen/Family Room Combo, L Dining, Primary Bedroom Main Floor, Open Floorplan, Solid Surface Counters, Solid Wood Cabinets, Thermostat, Walk-In Closet(s)
- Flooring: Ceramic Tile, Hardwood
- Has fireplace: No
Interior area
- Total structure area: 3,058
- Total interior livable area: 2,509 sqft
Property
Parking
- Total spaces: 2
- Parking features: Driveway, Garage Door Opener
- Attached garage spaces: 2
- Has uncovered spaces: Yes
Features
- Levels: One
- Stories: 1
- Exterior features: Irrigation System, Lighting, Private Mailbox, Rain Gutters, Storage
- Fencing: Fenced,Vinyl
Lot
- Size: 9,248 Square Feet
Details
- Additional structures: Shed(s)
- Parcel number: 282725934060077023
- Zoning: PUD
- Special conditions: None
Construction
Type & style
- Home type: SingleFamily
- Property subtype: Single Family Residence
Materials
- Block, Concrete, Stucco, Wood Siding
- Foundation: Slab
- Roof: Shingle
Condition
- New construction: No
- Year built: 2004
Utilities & green energy
- Sewer: Public Sewer
- Water: Public
- Utilities for property: BB/HS Internet Available, Cable Available, Electricity Available, Phone Available, Public, Sewer Connected, Street Lights, Water Connected
Community & HOA
Community
- Pet fee: $0 monthly
- Subdivision: POINCIANA NBRHD 05 NORTH VILLAGE 03
HOA
- Has HOA: Yes
- HOA fee: $85 monthly
- HOA name: Association of Poinciana Villages
Location
- Region: Poinciana
Financial & listing details
- Price per square foot: $136/sqft
- Tax assessed value: $294,802
- Annual tax amount: $1,061
- Date on market: 6/20/2023
- Cumulative days on market: 162 days
- Listing terms: Cash,Conventional,FHA,VA Loan
- Ownership: Fee Simple
- Total actual rent: 0
- Electric utility on property: Yes
- Road surface type: Paved
Price history
| Date | Event | Price |
|---|---|---|
| 2/23/2024 | Sold | $340,000+0.3%$136/sqft |
Source:  Stellar MLS #S5086770 Report a problem Stellar MLS #S5086770 Report a problem | ||
| 1/20/2024 | Pending sale | $339,000$135/sqft |
Source: Stellar MLS #S5086770 Report a problem | ||
| 11/20/2023 | Listed for sale | $339,000$135/sqft |
Source: Stellar MLS #S5086770 Report a problem | ||
| 11/18/2023 | Pending sale | $339,000$135/sqft |
Source: Stellar MLS #S5086770 Report a problem | ||
| 11/18/2023 | Listed for sale | $339,000$135/sqft |
Source: Stellar MLS #S5086770 Report a problem | ||
| 10/1/2023 | Pending sale | $339,000$135/sqft |
Source: Stellar MLS #S5086770 Report a problem | ||
| 9/15/2023 | Price change | $339,000-3.1%$135/sqft |
Source: Stellar MLS #S5086770 Report a problem | ||
| 6/22/2023 | Listed for sale | $349,990+128.9%$139/sqft |
Source: Stellar MLS #S5086770 Report a problem | ||
| 8/26/2004 | Sold | $152,900+1698.8%$61/sqft |
Source: Public Record Report a problem | ||
| 11/2/2000 | Sold | $8,500$3/sqft |
Source: Public Record Report a problem | ||
Public tax history
| Year | Property taxes | Tax assessment |
|---|---|---|
| 2025 | $3,825 +472.9% | $294,802 +223.1% |
| 2024 | $668 +4% | $91,238 +3% |
| 2023 | $642 +4.2% | $88,581 +3% |
| 2022 | $616 +1.1% | $86,001 +3% |
| 2021 | $610 +1.6% | $83,496 +1.4% |
| 2020 | $600 +1.6% | $82,343 +2.3% |
| 2019 | $591 -40.5% | $80,492 +1.9% |
| 2018 | $994 +3.7% | $78,991 +2.1% |
| 2017 | $959 +74% | $77,366 +2.1% |
| 2016 | $551 -1.9% | $75,775 +0.7% |
| 2015 | $561 -33.5% | $75,248 +0.8% |
| 2014 | $845 +49% | $74,651 +1.5% |
| 2013 | $567 +2.5% | $73,548 +1.7% |
| 2012 | $553 +1.4% | $72,319 +3% |
| 2011 | $545 -3.3% | $70,213 -1.5% |
| 2010 | $564 -62.4% | $71,304 -44.1% |
| 2009 | $1,501 -21.4% | $127,498 -19.9% |
| 2008 | $1,910 | $159,123 |
| 2007 | -- | -- |
| 2006 | $2,224 | -- |
| 2005 | -- | -- |
| 2004 | $234 +55.6% | -- |
| 2003 | $151 +3.4% | $9,000 +5.9% |
| 2002 | $146 +14.9% | $8,500 +14.9% |
| 2001 | $127 | $7,400 |
Find assessor info on the county website
Neighborhood: 34759
Nearby homes
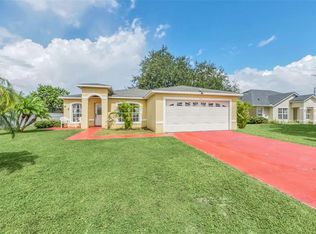
- $270,0003 bd2 ba1.6k sqft456 Eagle Dr, Poinciana, FL 34759Sold
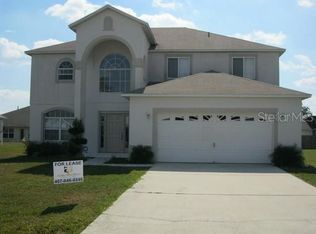
- $314,4004 bd2 ba2.7k sqft406 Eagle Dr, Poinciana, FL 34759Off Market
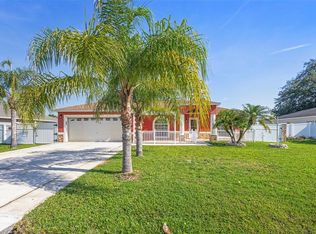
- $330,0003 bd2 ba1.6k sqft454 Eagle Dr, Poinciana, FL 34759Sold
- $240,0003 bd2 ba1.1k sqft455 Eagle Dr, Poinciana, FL 34759Sold

- $268,0003 bd2 ba1.7k sqft404 Eagle Dr, Poinciana, FL 34759Off Market
- $285,0004 bd2 ba1.7k sqft452 Eagle Dr, Poinciana, FL 34759Sold
- $308,7003 bd2 ba2.3k sqft402 Eagle Dr, Poinciana, FL 34759Off Market
- $2,7954 bd3 ba2.6k sqft408 Eagle Dr, Poinciana, FL 34759For Rent
Nearby schools
GreatSchools rating
- 2/10Palmetto Elementary SchoolGrades: PK-5Distance: 0.8 mi
- 3/10Lake Marion Creek Elementary SchoolGrades: 6-8Distance: 3.6 mi
- 3/10Haines City Senior High SchoolGrades: PK,9-12Distance: 8.4 mi
Get a cash offer in 3 minutes
Find out how much your home could sell for in as little as 3 minutes with a no-obligation cash offer.
Estimated market value
$335,300
Get a cash offer in 3 minutes
Find out how much your home could sell for in as little as 3 minutes with a no-obligation cash offer.
Estimated market value
$335,300
- Florida
- Polk County
- Poinciana
- 34759
- 458 EAGLE DRIVE
Nearby cities
Nearby zip codes
Other Poinciana Topics
