When ease of life is the goal, 456 Hartford Square is the answer. This 2 bedroom 2 bath zero stair open concept condo has it all. From the peaceful sunroom, large great room and flowing kitchen, simply move in and unwind. The large primary bedroom offers up a retreat with ensuite bathroom, large WIC and access to a 19x9 2nd floor storage room. Steps away from pickleball court and clubhouse that offers a HUGE indoor pool and hot tub. A community room, commercial kitchen, workout room, library/card room (with 2nd kitchen). Walkable community with all needed amenities right down the road. Nothing has been overlooked. Welcome home!
Closed
$251,000
456 Hartford Square 4 SQUARE, Hartford, WI 53027
2beds
1,164sqft
Condominium
Built in 1998
-- sqft lot
$257,900 Zestimate®
$216/sqft
$1,640 Estimated rent
Home value
$257,900
$235,000 - $284,000
$1,640/mo
Zestimate® history
Owner options
List your home for rent
$1,640/mo
Rent Zestimate®
Find your next renter with Zillow Rental Manager. Plus, with online applications, you can quickly screen prospective tenants – for free.
$1,640/mo
Rent Zestimate®
Refinance and save
$1,985/mo
Est. payment
Refinancing to a lower rate could help reduce your monthly payments and save thousands over the life of the loan.
$1,985/mo
Est. payment
Explore your selling options
Work with a Zillow partner agent
Leverage their expertise and Zillow's premium Showcase listings to get your home seen by more buyers.
Get startedList with your own agent
Get your home in front of millions of buyers by listing it on Zillow.
Learn how to do itSell it yourself
Take full control of how buyers see your home on Zillow by listing For Sale by Owner (FSBO).
List your homeWhat's special
Flowing kitchenEnsuite bathroomLarge great roomPeaceful sunroom
Zillow last checked:
Listing updated:
Listed by:
Tony Wendorf & Associates Team*,
Keller Williams Realty-Lake Country
Bought with:
Karen A Gryszkiewicz
Source: WIREX MLS,MLS#: 1948289 Originating MLS: Metro MLS
Originating MLS: Metro MLSFacts & features
Interior
Bedrooms & bathrooms
- Bedrooms: 2
- Bathrooms: 2
- Full bathrooms: 2
- Main level bedrooms: 2
Primary bedroom
- Level: Main
- Area: 154
- Dimensions: 14 x 11
Bedroom 2
- Level: Main
- Area: 121
- Dimensions: 11 x 11
Bathroom
- Features: Tub Only, Master Bedroom Bath, Shower Over Tub, Shower Stall
Dining room
- Level: Main
- Area: 96
- Dimensions: 12 x 8
Kitchen
- Level: Main
- Area: 80
- Dimensions: 10 x 8
Living room
- Level: Main
- Area: 156
- Dimensions: 13 x 12
Heating
- Natural Gas, Forced Air
Cooling
- Central Air
Appliances
- Included: Dishwasher, Disposal, Dryer, Other, Range, Refrigerator, Washer, Water Filtration Own, Water Softener
- Laundry: In Unit
Features
- High Speed Internet, Walk-In Closet(s)
- Basement: None / Slab
Interior area
- Total structure area: 1,164
- Total interior livable area: 1,164 sqft
Property
Parking
- Total spaces: 2
- Parking features: Attached, 2 Car, Surface
- Attached garage spaces: 2
Features
- Levels: 1 Story
- Patio & porch: Patio/Porch
- Exterior features: Private Entrance
Details
- Parcel number: 36 2203006079
- Zoning: RM-2
- Special conditions: Arms Length
Construction
Type & style
- Home type: Condo
- Property subtype: Condominium
- Attached to another structure: Yes
Materials
- Vinyl Siding
Condition
- 21+ Years
- New construction: No
- Year built: 1998
Utilities & green energy
- Sewer: Public Sewer
- Water: Public
- Utilities for property: Cable Available
Community & HOA
Community
- Senior community: Yes
HOA
- Has HOA: Yes
- Amenities included: Clubhouse, Common Green Space, Fitness Center, Indoor Pool, Pool, Whirlpool, Tennis Court(s), Adults 55 + Over
- HOA fee: $415 monthly
Location
- Region: Hartford
- Municipality: Hartford
Financial & listing details
- Price per square foot: $216/sqft
- Annual tax amount: $2,074
- Date on market: 1/26/2026
- Inclusions: Range, Refrigerator, Dishwasher, Microwavewasher, Dryer And Water Softener (Owned)
Price history
| Date | Event | Price |
|---|---|---|
| 2/27/2026 | Sold | $251,000+0.4%$216/sqft |
Source:  WIREX MLS #1948289 Report a problem WIREX MLS #1948289 Report a problem | ||
| 2/21/2026 | Pending sale | $250,000$215/sqft |
Source: WIREX MLS #1948289 Report a problem | ||
| 2/2/2026 | Contingent | $250,000$215/sqft |
Source: WIREX MLS #1948289 Report a problem | ||
| 1/26/2026 | Listed for sale | $250,000$215/sqft |
Source: WIREX MLS #1948289 Report a problem | ||
Public tax history
Tax history is unavailable.
Neighborhood: 53027
Nearby homes
- $360,0003 bd2 ba1.8k sqft207 Hartford Sq, Hartford, WI 53027Sold

- $252,0002 bd2 ba1.1k sqft217 Hartford Sq, Hartford, WI 53027Sold
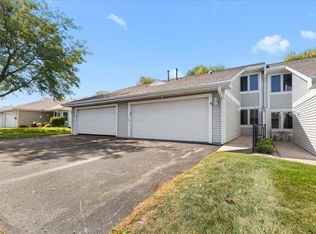
- $255,0002 bd2 ba-- sqft310 Hartford Sq, Hartford, WI 53027Sold

- $257,9002 bd2 ba1.1k sqft304 Hartford Sq, Hartford, WI 53027Sold

- $280,1002 bd2 ba-- sqft218 Hartford Sq, Hartford, WI 53027Off Market
- $260,1002 bd2 ba1.1k sqft210 Hartford Sq, Hartford, WI 53027Sold
- $328,5002 bd2 ba-- sqft200 Hartford Sq, Hartford, WI 53027Off Market
- $262,5003 bd2 ba1.3k sqft351 Hartford Sq, Hartford, WI 53027Sold
- $270,0003 bd2 ba1.1k sqft353 Hartford Sq, Hartford, WI 53027Sold
Nearby schools
GreatSchools rating
- 8/10Lincoln Elementary SchoolGrades: PK-5Distance: 1.3 mi
- 4/10Central Middle SchoolGrades: 6-8Distance: 1.6 mi
- 5/10Hartford High SchoolGrades: 9-12Distance: 1.7 mi
Schools provided by the listing agent
- Middle: Central
- High: Hartford
- District: Hartford Uhs
Source: WIREX MLS. This data may not be complete. We recommend contacting the local school district to confirm school assignments for this home.
Get a cash offer in 3 minutes
Find out how much your home could sell for in as little as 3 minutes with a no-obligation cash offer.
Estimated market value
$257,900
Get a cash offer in 3 minutes
Find out how much your home could sell for in as little as 3 minutes with a no-obligation cash offer.
Estimated market value
$257,900
- Wisconsin
- Washington County
- Hartford
- 53027
- 456 Hartford Square 4 SQUARE
Nearby cities
Nearby zip codes
Other Hartford Topics
