Skip main navigation
Off market
  • Price Unknown

    456 King Edward Ave #308, Ottawa, ON K1N 0B4

    1beds
    2baths
    739sqft
    Condo
    Built in 2014
    -- sqft lot
    $-- Zestimate®
    C$--/sqft
    C$2,224 Estimated rent

    Home value

    Not available

    Estimated sales range

    Not available

    Not available

    Loading
    Loading...

    Owner options

    List your home for rent

    C$2,224/mo

    Rent Zestimate®

    Find your next renter with Zillow Rental Manager. Plus, with online applications, you can quickly screen prospective tenants – for free.

    Learn more

    C$2,224/mo

    Rent Zestimate®

    Refinance and save

    Refinancing to a lower rate could help reduce your monthly payments and save thousands over the life of the loan.

    See today's rates

    Explore your selling options

    Work with a Zillow partner agent

    Leverage their expertise and Zillow's premium Showcase listings to get your home seen by more buyers.

    Get started

    List with your own agent

    Get your home in front of millions of buyers by listing it on Zillow.

    Learn how to do it

    Sell it yourself

    Take full control of how buyers see your home on Zillow by listing For Sale by Owner (FSBO).

    List your home

    What's special

    Premium cabinetsOpen-concept floor planGranite countersStainless steel appliancesMaster bedroomUpgraded hardwood flooring

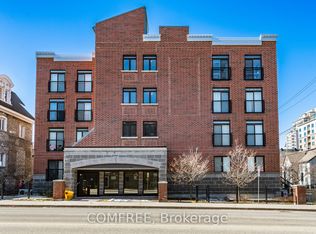
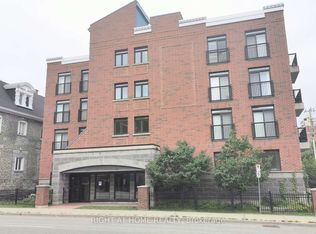
    Discover downtown living at its finest, Conveniently located and with a walk score of 95! This condo was developed by Phoenix Home in 2014, offers 739 sq ft of living space, with 1 Bed, 1 Large Den (sliding door installed, can be used as a 2nd bedroom), 2 full baths, 1 underground parking and 1 exclusive use locker. The open-concept floor plan offers over-sized windows, in-unit laundry and upgraded hardwood flooring. The kitchen finished with granite counters, stainless steel appliances and premium cabinets. Living area is flooded with natural light, not facing the main road, enjoy the quiet view from the south facing balcony (accessed from both the Master bedroom and Living room). Unit is located far from the elevator and the garbage chute allowing peace and quiet enjoyment. Walking distance to University of Ottawa, Byward Market, Rideau Centre and LRT.

    This property is not currently displayed as for sale or rent on Zillow. This may be different from what's on other websites or public sources.

    Facts & features

    Interior

    Bedrooms & bathrooms
    • Bedrooms: 1
    • Bathrooms: 2
    Heating
    • Forced air, Gas
    Cooling
    • Central
    Appliances
    • Included: Dishwasher, Dryer, Refrigerator
    Features
    • Flooring: Hardwood
    Interior area
    • Total interior livable area: 739 sqft

    Property

    Parking
    • Parking features: None
    Features
    • Exterior features: Brick, Cement / Concrete
    Details
    • Zoning description: Res

    Construction

    Type & style
    • Home type: Condo
    Condition
    • Year built: 2014

    Community & HOA

    Location
    • Region: Ottawa

    Price history

    DateEventPrice
    2/19/2021Listed for saleC$365,000C$494/sqft
    Source: Right At Home Realty Inc. #1225236 Report a problem
    1/26/2021Listing removed--
    Source: ListGlobally Report a problem
    8/5/2020Listed for rentC$1,900C$3/sqft
    Source: Right At Home Realty Inc. #1203977 Report a problem

    Public tax history

    Tax history is unavailable.

    Neighborhood: Sandy Hill

    Nearby schools

    GreatSchools rating

    No schools nearby

    We couldn't find any schools near this home.