Condo in downtown Ottawa (Sandy Hill), this one bedroom + den w/ parking is waiting for you. In an unbeatable location, near the exciting downtown core and University of Ottawa, this low-rise complex (47 units/5 floors) offers great urban living. Relax in your landscaped courtyard or enjoy your common area roof top patio (w/ BBQ) and be amazed at the view of our Capital with its historical buildings and landmarks. This 739 sq. ft. condo is elegantly laid out - open concept with views from kitchen into living/dining room, and den which may be used as a home office, additional relaxing space or may be converted into a second bedroom by simply adding a double sliding barn door. Soundproofed and very quiet. This 4th floor condo features a south facing balcony and quality finishes like laminated hardwood floors, ceramic flooring, air conditioning, granite countertops and backsplash.
For sale
C$407,900
456 King Edward Ave #409, Ottawa, ON K1N 0B4
1beds
2baths
Apartment
Built in ----
-- sqft lot
$-- Zestimate®
C$--/sqft
C$647/mo HOA
What's special
Low-rise complexLandscaped courtyardOpen conceptSouth facing balconyQuality finishesLaminated hardwood floorsCeramic flooring
- 489 days |
- 2 |
- 1 |
Zillow last checked:
Listing updated:
Listed by:
COMFREE
Source: TRREB,MLS®#: X12100439 Originating MLS®#: Ottawa Real Estate Board
Originating MLS®#: Ottawa Real Estate BoardFacts & features
Interior
Bedrooms & bathrooms
- Bedrooms: 1
- Bathrooms: 2
Bedroom
- Level: Main
- Dimensions: 3.23 x 3.84
Den
- Level: Main
- Dimensions: 3.23 x 2.74
Kitchen
- Level: Main
- Dimensions: 2.16 x 3.23
Living room
- Level: Main
- Dimensions: 3.23 x 4.78
Heating
- Forced Air, Gas
Cooling
- Central Air
Appliances
- Included: Instant Hot Water
- Laundry: In-Suite Laundry
Features
- Basement: None
- Has fireplace: No
Interior area
- Living area range: 700-799 null
Property
Parking
- Total spaces: 1
- Parking features: Underground, Assigned
Features
- Stories: 1
- Exterior features: Enclosed Balcony
Details
- Parcel number: 159590036
- Other equipment: Intercom
Construction
Type & style
- Home type: Apartment
- Property subtype: Apartment
Materials
- Brick
Community & HOA
HOA
- Services included: Building Insurance Included, Water Included
- HOA fee: C$647 monthly
- HOA name: OCSC
Location
- Region: Ottawa
Financial & listing details
- Annual tax amount: C$4,105
- Date on market: 4/24/2025
Price history
Price history is unavailable.
Public tax history
Tax history is unavailable.
Climate risks
Neighborhood: Sandy Hill
Nearby schools
GreatSchools rating
No schools nearby
We couldn't find any schools near this home.
- C$339,9002 bd2 ba-- sqft456 King Edward Ave #306, Ottawa, ON K1N0B4For Sale

- C$259,9001 bd2 ba-- sqft456 King Edward Ave #404, Ottawa, ON K1N0B4For Sale

- C$1,9001 bd2 ba-- sqft456 King Edward Ave #407, Ottawa, ON K1N0B4For Rent
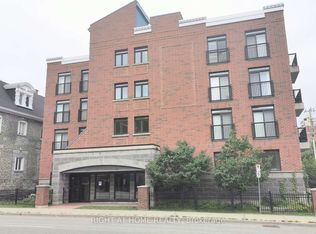
- C$--1 bd1 ba639 sqft475 King Edward Ave #20, Ottawa, ON K1N7N1Off Market

- C$--2 bd1 ba1.1k sqft475 King Edward Ave #15, Ottawa, ON K1N7N1Off Market
- C$1,5991 bd1 ba586 sqft475 King Edward Ave #21, Ottawa, ON K1N7N1For Rent
- C$--2 bd1 ba993 sqft475 King Edward Ave #10, Ottawa, ON K1N7N1Off Market
- C$2,2192 bd1 ba993 sqft475 King Edward Ave #3, Ottawa, ON K1N7N1For Rent
Similar homes
- C$398,0002 bd2 ba-- sqft238 Besserer St Unit 1407, Ottawa, ON K1N 6B1For Sale
 MLS ID #X13600946, HOME RUN REALTY INC.. TRREB
 - C$365,0001 bd1 ba-- sqft234 Rideau St #902, Ottawa, ON K1N 0A9For Sale
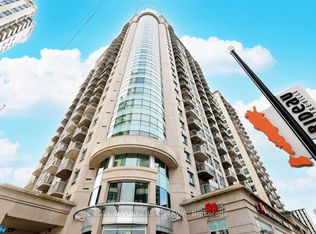 MLS ID #X13683846, ENGEL & VOLKERS OTTAWA. TRREB
 - C$385,0001 bd1 ba-- sqft234 Rideau St #2302, Ottawa, ON K1N 0A9For Sale
 MLS ID #X12930426, RIGHT AT HOME REALTY. TRREB
 - C$407,0002 bd2 ba-- sqftBay Laurier Place, Ottawa, ON K1R 7W9For Sale
 MLS ID #X13658254, EXP REALTY. TRREB
 - C$399,0002 bd2 ba-- sqft318 A Everest Point, Ottawa, ON K1G 4E3For SaleMLS ID #X13696054, CENTURY 21 SYNERGY REALTY INC.. TRREB
- C$384,0001 bd1 ba-- sqft224 Lyon St N #402, Ottawa, ON K1R 0C1For SaleMLS ID #X13527372, COMFREE. TRREB
- C$350,0001 bd1 ba-- sqft195 Besserer St #1405, Ottawa, ON K1N 0B6For SaleMLS ID #X13554550, EXP REALTY. TRREB
- C$325,0001 bd1 ba-- sqftClaridge Plaza 3, Ottawa, ON K1N 0B7For SaleMLS ID #X13605954, EXP REALTY. TRREB
- C$395,0002 bd2 ba-- sqftCentropolis, Ottawa, ON K2P 1B5For SaleMLS ID #X13019112, EXP REALTY. TRREB
- C$319,9001 bd1 ba-- sqft234 Rideau St #304, Ottawa, ON K1N 0A9For SaleMLS ID #X13557838, EXP REALTY. TRREB
- C$528,0002 bd2 ba-- sqftClaridge, Ottawa, ON K1N 0B6For SaleMLS ID #X13498792, DETAILS REALTY INC.. TRREB
- C$389,0001 bd1 ba-- sqft429 Kent St #428, Ottawa, ON K2P 1B5For SaleMLS ID #X13511348, ENGEL & VOLKERS OTTAWA. TRREB
- C$439,9002 bd2 ba-- sqft50 Burnside Ave #203, Ottawa, ON K1Y 2M2For SaleMLS ID #X13669064, LPT REALTY. TRREB
- C$314,9001 bd1 ba-- sqft383 Cumberland St #201, Ottawa, ON K1N 1J7For SaleMLS ID #X13476474, LOTFUL REALTY. TRREB
- C$399,9001 bd1 ba-- sqft485 Richmond Rd #606, Ottawa, ON K2A 3W9For SaleMLS ID #X13177272, COMFREE. TRREB
- C$379,0002 bd1 ba-- sqft1785 Frobisher Ln #1707, Ottawa, ON K1G 3T7For SaleMLS ID #X13249830, EXP REALTY. TRREB
- C$350,0003 bd2 ba-- sqftHillsview, Ottawa, ON K1J 8H8For SaleMLS ID #X12710406, COMFREE. TRREB
- C$390,000-- bd1 ba-- sqft99 Holland Ave #106, Ottawa, ON K1Y 0Y1For SaleMLS ID #X13624250, RIGHT AT HOME REALTY. TRREB
- C$469,0003 bd2 ba-- sqft1785 Frobisher Ln #2204, Ottawa, ON K1G 3T7For SaleMLS ID #X13493508, RIGHT AT HOME REALTY. TRREB
- C$350,0002 bd1 ba-- sqft475 Laurier Ave W #1002, Ottawa, ON K1R 7X1For SaleMLS ID #X13046032, EXP REALTY. TRREB
