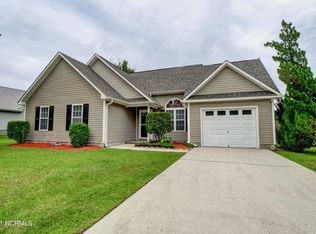
This three-bedroom, two-bath home is located in Leland known for its proximity to Wilmington, beautiful beaches, and a wide array of amenities.
The property offers a perfect blend of modern convenience and comfortable living. It includes a two-car garage (with a hung TV that stays with the home) and a fully fenced backyard, providing a secure space for kids or pets. The backyard has a patio area, which is a low-maintenance spot for a grill or outdoor seating.
A key feature of this house is the solar power system on an upgraded metal roof, which significantly lowers monthly electricity bills and maintenance costs.
Inside, the home has a functional open floor plan. The kitchen has granite countertops and stainless steel appliances and fridge, all remaining with the home for its new owner.
The main living area is open, making it easy to arrange furniture. The main bedroom has its own bathroom with a separate tub/shower, combo and a walk-in closet. The two other bedrooms share a second full bathroom. The laundry room is located conveniently off the garage, which is a practical setup for daily use. It comes with a washer and dryer that are only one year old and convey with the home. 2017 Metal Roof, 2021 HVAC, 2024 water heater, termite bond with Bug in a Rug.
Sold for $295,000
$295,000
456 Maple Branches Drive, Leland, NC 28451
3beds
1,294sqft
Single Family Residence
Built in 2000
7,840 Square Feet Lot
$294,800 Zestimate®
$228/sqft
$1,876 Estimated rent
Home value
$294,800
$271,000 - $321,000
$1,876/mo
Zestimate® history
Owner options
List your home for rent
$1,876/mo
Rent Zestimate®
Find your next renter with Zillow Rental Manager. Plus, with online applications, you can quickly screen prospective tenants – for free.
$1,876/mo
Rent Zestimate®
Refinance and save
$1,750/mo
Est. payment
Refinancing to a lower rate could help reduce your monthly payments and save thousands over the life of the loan.
$1,750/mo
Est. payment
Explore your selling options
Work with a Zillow partner agent
Leverage their expertise and Zillow's premium Showcase listings to get your home seen by more buyers.
Get startedList with your own agent
Get your home in front of millions of buyers by listing it on Zillow.
Learn how to do itSell it yourself
Take full control of how buyers see your home on Zillow by listing For Sale by Owner (FSBO).
List your homeWhat's special
Patio areaOpen floor planFully fenced backyardGranite countertopsTwo-car garageUpgraded metal roofWalk-in closet
Zillow last checked:
Listing updated:
Listed by:
Leigh Saunders Team 910-256-0021,
Berkshire Hathaway HomeServices Carolina Premier Properties,
Leigh A Saunders 401-413-1735,
Berkshire Hathaway HomeServices Carolina Premier Properties
Bought with:
Gillespie Group
Carolina One Properties Inc.
Sara E Darby, 335482
Carolina One Properties Inc.
Source: Hive MLS,MLS#: 100530821 Originating MLS: Cape Fear Realtors MLS, Inc.
Originating MLS: Cape Fear Realtors MLS, Inc.Facts & features
Interior
Bedrooms & bathrooms
- Bedrooms: 3
- Bathrooms: 2
- Full bathrooms: 2
Primary bedroom
- Level: Primary Living Area
Dining room
- Features: Combination
Heating
- Active Solar, Electric, Heat Pump
Cooling
- Central Air
Appliances
- Included: Built-In Microwave, Washer, Refrigerator, Dryer, Disposal, Dishwasher
- Laundry: Laundry Closet
Features
- Vaulted Ceiling(s)
- Flooring: Carpet, Laminate, Tile
- Basement: None
- Attic: Pull Down Stairs
- Has fireplace: No
- Fireplace features: None
Interior area
- Total structure area: 1,294
- Total interior livable area: 1,294 sqft
Property
Parking
- Total spaces: 2
- Parking features: Off Street
- Garage spaces: 2
Features
- Levels: One
- Stories: 1
- Patio & porch: Patio
- Exterior features: None
- Pool features: None
- Fencing: Privacy
Lot
- Size: 7,840 Square Feet
- Dimensions: 79 x 105 x 65 x 105
Details
- Parcel number: 048be002
- Zoning: Be-R10
- Special conditions: Standard
Construction
Type & style
- Home type: SingleFamily
- Property subtype: Single Family Residence
Materials
- Vinyl Siding
- Foundation: Slab
- Roof: Metal
Condition
- New construction: No
- Year built: 2000
Details
- Warranty included: Yes
Utilities & green energy
- Utilities for property: Sewer Connected, Water Connected
Community & HOA
Community
- Subdivision: River Ridge
HOA
- Has HOA: No
- Amenities included: None
Location
- Region: Belville
Financial & listing details
- Price per square foot: $228/sqft
- Tax assessed value: $251,070
- Annual tax amount: $1,334
- Date on market: 10/19/2025
- Cumulative days on market: 46 days
- Listing agreement: Exclusive Right To Sell
- Listing terms: Cash,Conventional,FHA,VA Loan
Price history
| Date | Event | Price |
|---|---|---|
| 12/2/2025 | Sold | $295,000-3.3%$228/sqft |
Source:  Hive MLS #100530821 Report a problem Hive MLS #100530821 Report a problem | ||
| 11/1/2025 | Pending sale | $305,000$236/sqft |
Source: BHHS broker feed #100530821 Report a problem | ||
| 10/31/2025 | Contingent | $305,000$236/sqft |
Source: Hive MLS #100530821 Report a problem | ||
| 10/12/2025 | Price change | $305,000-1.3%$236/sqft |
Source: Hive MLS #100530821 Report a problem | ||
| 9/16/2025 | Listed for sale | $309,000+64.4%$239/sqft |
Source: Hive MLS #100530821 Report a problem | ||
| 6/5/2020 | Sold | $188,000-1%$145/sqft |
Source: Hive MLS #100213751 Report a problem | ||
| 4/19/2020 | Pending sale | $189,900$147/sqft |
Source: RE/MAX Essential #100213751 Report a problem | ||
| 4/17/2020 | Listed for sale | $189,900+70.3%$147/sqft |
Source: RE/MAX Essential #100213751 Report a problem | ||
| 2/25/2004 | Sold | $111,500$86/sqft |
Source: Agent Provided Report a problem | ||
Public tax history
| Year | Property taxes | Tax assessment |
|---|---|---|
| 2025 | $1,435 +7.5% | $251,070 |
| 2024 | $1,335 | $251,070 |
| 2023 | $1,335 +19.6% | $251,070 +59.8% |
| 2022 | $1,116 +4.4% | $157,150 |
| 2021 | $1,069 +0.6% | $157,150 +0.7% |
| 2020 | $1,062 +1.4% | $156,000 |
| 2019 | $1,047 +21.6% | $156,000 +475.9% |
| 2018 | $861 +3% | $27,090 |
| 2017 | $836 | $27,090 |
| 2016 | $836 | $27,090 -78.8% |
| 2015 | $836 +7.1% | $128,030 -3.9% |
| 2014 | $781 | $133,230 |
| 2013 | -- | -- |
| 2012 | -- | -- |
| 2011 | -- | -- |
| 2010 | -- | -- |
| 2009 | -- | -- |
| 2008 | -- | -- |
| 2007 | -- | -- |
| 2006 | -- | -- |
| 2005 | -- | -- |
| 2004 | -- | -- |
| 2003 | -- | -- |
| 2002 | -- | -- |
Find assessor info on the county website
Neighborhood: 28451
Nearby homes
- $293,3003 bd2 ba1.1k sqft452 Maple Branches Close, Leland, NC 28451Off Market
- $314,1003 bd2 ba1.4k sqft466 Maple Branches Dr, Belville, NC 28451Off Market
- $284,5003 bd2 ba1.1k sqft452 Maple Branches Dr SE, Leland, NC 28451Off Market
- $323,3003 bd2 ba1.3k sqft466 Maple Branches Dr, Leland, NC 28451Off Market

- $295,0003 bd2 ba1.4k sqft10025 Birch Pl, Belville, NC 28451For Sale
- $306,9003 bd2 ba1.3k sqft10025 Birch Pl SE, Leland, NC 28451Off Market
- $292,6003 bd2 ba1.1k sqft737 Oak Branches Close SE, Leland, NC 28451Off Market
- $298,6003 bd2 ba1.1k sqft737 Oak Branches Close, Belville, NC 28451Off Market
Nearby schools
GreatSchools rating
- 5/10Belville ElementaryGrades: PK-5Distance: 0.7 mi
- 3/10Leland MiddleGrades: 6-8Distance: 2.7 mi
- 4/10North Brunswick HighGrades: 9-12Distance: 2.5 mi
Schools provided by the listing agent
- Elementary: Belville
- Middle: Leland
- High: North Brunswick
Source: Hive MLS. This data may not be complete. We recommend contacting the local school district to confirm school assignments for this home.
Get a cash offer in 3 minutes
Find out how much your home could sell for in as little as 3 minutes with a no-obligation cash offer.
Estimated market value
$294,800
Get a cash offer in 3 minutes
Find out how much your home could sell for in as little as 3 minutes with a no-obligation cash offer.
Estimated market value
$294,800
- North Carolina
- Brunswick County
- Belville
- 28451
- 456 Maple Branches Drive
Nearby cities
Nearby zip codes
Other Belville Topics
