Tucked away at the end of a cozy cul-de-sac, this adorable home offers easy living with low-maintenance charm. Perfect as a starter home or an ideal downsize option, it features great handicap accessibility and a private fenced backyard.
Inside, you'll find a spacious kitchen and vaulted ceilings in the main living area that add warmth and character. All three bedrooms are generously sized, including a comfortable primary has a generously sized bathroom with a double vanity.
Freshly painted with brand-new LVP flooring, new carpet in bedrooms, and a new water heater, this home is truly move-in ready. Located in a community of well-kept homes, this property stands out for its terrific location, thoughtful layout, and neat, tidy appeal. A wonderful place to call home.
Under contract
$295,000
10025 Birch Place, Leland, NC 28451
3beds
1,416sqft
:
Get pre-qualified$1,716/mo
Single Family Residence
Built in 2000
8,407 Square Feet Lot
$285,600 Zestimate®
$208/sqft
$-- HOA
What's special
- 34 days |
- 1,352 |
- 181 |
Likely to sell faster than
Zillow last checked:
Listing updated:
Listed by:
Teri Byrnes 910-368-1222,
Nest Realty
Source: Hive MLS,MLS#: 100586170 Originating MLS: Cape Fear Realtors MLS, Inc.
Originating MLS: Cape Fear Realtors MLS, Inc.Facts & features
Interior
Bedrooms & bathrooms
- Bedrooms: 3
- Bathrooms: 2
- Full bathrooms: 2
Rooms
- Room types: Master Bedroom, Bedroom 2, Bedroom 3, Living Room, Dining Room, Laundry
Primary bedroom
- Level: First
- Dimensions: 15 x 12
Bedroom 2
- Level: First
- Dimensions: 13 x 11
Bedroom 3
- Level: First
- Dimensions: 13 x 10
Dining room
- Level: First
- Dimensions: 13 x 10
Kitchen
- Level: First
- Dimensions: 14 x 11
Laundry
- Level: First
- Dimensions: 5 x 5
Living room
- Description: Vaulted Ceilings
- Level: First
- Dimensions: 16 x 15
Heating
- Electric, Forced Air
Cooling
- Central Air
Appliances
- Included: Electric Oven, Built-In Microwave, Refrigerator, Dishwasher, Electric Range
- Laundry: Dryer Hookup, Washer Hookup, Laundry Room
Features
- Master Downstairs, Walk-in Closet(s), Vaulted Ceiling(s), High Ceilings, Ceiling Fan(s), Pantry, Walk-in Shower, Eat-in Kitchen, Smart Thermostat, Walk-In Closet(s)
- Flooring: LVT/LVP, Carpet
- Basement: None
- Attic: Scuttle
Interior area
- Total structure area: 1,416
- Total interior livable area: 1,416 sqft
Property
Parking
- Total spaces: 1
- Parking features: Garage Faces Front, Additional Parking, Garage Door Opener, Off Street, Garage
- Attached garage spaces: 1
Accessibility
- Accessibility features: Accessible Hallway(s), Accessible Bedroom, Accessible Common Area
Features
- Levels: One
- Patio & porch: None
- Exterior features: None
- Pool features: None
- Fencing: Back Yard,Wood
- Has view: Yes
- View description: See Remarks
- Waterfront features: None
- Frontage type: See Remarks
Lot
- Size: 8,407 Square Feet
- Dimensions: 46 x 123 x 102 x 116
- Features: Cul-De-Sac
Details
- Parcel number: 048be022
- Zoning: Be-R10
- Special conditions: Standard
Construction
Type & style
- Home type: SingleFamily
- Property subtype: Single Family Residence
Materials
- Vinyl Siding, Wood Frame
- Foundation: Slab
- Roof: Architectural Shingle
Condition
- New construction: No
- Year built: 2000
Utilities & green energy
- Sewer: Public Sewer
- Water: Public
- Utilities for property: Sewer Connected, Water Connected
Green energy
- Green verification: None
Community & HOA
Community
- Subdivision: Wood Ridge
HOA
- Has HOA: No
Location
- Region: Belville
Financial & listing details
- Price per square foot: $208/sqft
- Tax assessed value: $259,410
- Annual tax amount: $1,476
- Date on market: 7/2/2026
- Cumulative days on market: 34 days
- Listing agreement: Exclusive Right To Sell
- Listing terms: Cash,Conventional,FHA,VA Loan
- Road surface type: Paved
Estimated market value
$285,600
$271,000 - $300,000
$1,923/mo
Price history
| Date | Event | Price |
|---|---|---|
| 7/22/2026 | Contingent | $295,000$208/sqft |
Source:  Hive MLS #100586170 Report a problem Hive MLS #100586170 Report a problem | ||
| 7/2/2026 | Listed for sale | $295,000+73.5%$208/sqft |
Source: Hive MLS #100586170 Report a problem | ||
| 12/13/2018 | Sold | $169,987$120/sqft |
Source: Hive MLS #100129506 Report a problem | ||
| 10/27/2018 | Pending sale | $169,987$120/sqft |
Source: RE/MAX at the Beach / Oak Island #100129506 Report a problem | ||
| 8/28/2018 | Price change | $169,987-2.9%$120/sqft |
Source: RE/MAX at the Beach / Oak Island #100129506 Report a problem | ||
| 8/9/2018 | Listed for sale | $174,987+20.7%$124/sqft |
Source: RE/MAX at the Beach / Oak Island #100129506 Report a problem | ||
| 5/3/2017 | Sold | $145,000-2.7%$102/sqft |
Source: Public Record Report a problem | ||
| 3/27/2017 | Pending sale | $149,000$105/sqft |
Source: Keller Williams - Wilmington #100049133 Report a problem | ||
| 3/16/2017 | Listed for sale | $149,000$105/sqft |
Source: Keller Williams - Wilmington #100049133 Report a problem | ||
| 3/2/2017 | Pending sale | $149,000$105/sqft |
Source: Keller Williams - Wilmington #100049133 Report a problem | ||
| 2/27/2017 | Listed for sale | $149,000+16.4%$105/sqft |
Source: Keller Williams Realty #100049133 Report a problem | ||
| 4/16/2013 | Sold | $128,000$90/sqft |
Source: Public Record Report a problem | ||
| 2/20/2013 | Listed for sale | $128,000+11.3%$90/sqft |
Source: Coldwell Banker Sea Coast Realty #487173 Report a problem | ||
| 4/22/2012 | Listing removed | $115,000-0.9%$81/sqft |
Source: Coastal Properties #468491 Report a problem | ||
| 10/28/2011 | Sold | $116,000+0.9%$82/sqft |
Source: Public Record Report a problem | ||
| 9/29/2011 | Listed for sale | $115,000+0.1%$81/sqft |
Source: Coastal Properties #468491 Report a problem | ||
| 9/28/2000 | Sold | $114,900$81/sqft |
Source: Hive MLS #30244131 Report a problem | ||
Public tax history
| Year | Property taxes | Tax assessment |
|---|---|---|
| 2025 | $1,476 +7.6% | $259,410 |
| 2024 | $1,373 | $259,410 |
| 2023 | $1,373 +17.9% | $259,410 +57.1% |
| 2022 | $1,164 +4.4% | $165,160 |
| 2021 | $1,115 | $165,160 |
| 2020 | $1,115 +1.4% | $165,160 |
| 2019 | $1,100 +21% | $165,160 +476.7% |
| 2018 | $909 +2.8% | $28,640 |
| 2017 | $884 | $28,640 |
| 2016 | $884 | $28,640 -79% |
| 2015 | $884 +8.6% | $136,340 -2.5% |
| 2014 | $814 | $139,807 |
| 2013 | -- | -- |
| 2012 | -- | -- |
| 2011 | -- | -- |
| 2010 | -- | -- |
| 2009 | -- | -- |
| 2008 | -- | -- |
| 2007 | -- | -- |
| 2006 | -- | -- |
| 2005 | -- | -- |
| 2004 | -- | -- |
| 2003 | -- | -- |
| 2002 | -- | -- |
| 2001 | -- | -- |
Find assessor info on the county website
Monthly payment
Est. payment
Payment breakdown
Explore the cost of this home by adjusting the details. Changes won't be saved.Climate risks
Neighborhood: 28451
Nearby schools
GreatSchools rating
- 5/10Belville ElementaryGrades: PK-5Distance: 0.7 mi
- 3/10Leland MiddleGrades: 6-8Distance: 2.7 mi
- 4/10North Brunswick HighGrades: 9-12Distance: 2.5 mi
Schools provided by the listing agent
- Elementary: Belville
- Middle: Leland
- High: North Brunswick
Source: Hive MLS. This data may not be complete. We recommend contacting the local school district to confirm school assignments for this home.
- $304,9003 bd2 ba1.3k sqft10025 Birch Pl SE, Leland, NC 28451Off Market
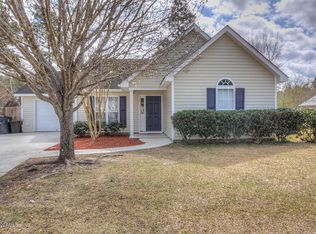
- $313,8003 bd2 ba1.3k sqft10029 Birch Pl, Leland, NC 28451Off Market
- $317,6003 bd2 ba1.3k sqft466 Maple Branches Dr, Leland, NC 28451Off Market

- $314,1003 bd2 ba1.4k sqft466 Maple Branches Dr, Belville, NC 28451Off Market
- $294,2003 bd2 ba1.1k sqft737 Oak Branches Close SE, Leland, NC 28451Off Market
- $295,0003 bd2 ba1.2k sqft456 Maple Branches Dr, Belville, NC 28451Sold
- $297,1003 bd2 ba1.1k sqft737 Oak Branches Close, Belville, NC 28451Off Market
- $---- bd-- ba-- sqft737 Oak Branches Clos SE, Leland, NC 28451Off Market
A local agent can set up tours, give advice and negotiate with sellers.
A local lender can help you make sure your offer is ready when you are.
Similar homes
- $379,9903 bd3 ba2.1k sqft9818 N Olde Towne Wynd SE, Leland, NC 28451For Sale
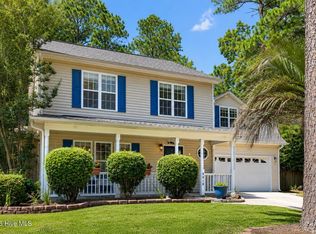
 MLS ID #100592230, Catherine Siag, Coldwell Banker Sea Coast Advantage-Hampstead. Hive MLS
 - $275,0003 bd2 ba1.1k sqft1544 Lanvale Road NE, Leland, NC 28451For Sale
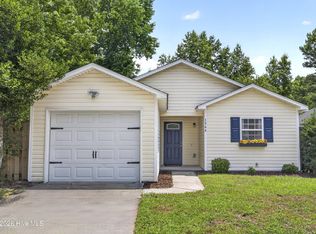 MLS ID #100589717, Jim A Spicuzza, Coastal Properties. Hive MLS
 - $290,0003 bd3 ba1.6k sqft1105 Jordan Lake Court, Leland, NC 28451For Sale
 MLS ID #100584178, Henry R Johnson, Long & Foster Real Estate. Hive MLS
 - $320,0003 bd2 ba1.3k sqft8620 Orchard Loop Road NE, Leland, NC 28451For Sale
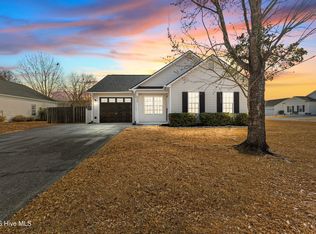 MLS ID #100553456, Dylan Kosinski, Intracoastal Realty Corporation. Hive MLS
 - $344,9003 bd2 ba1.4k sqft1021 Tidings Road, Leland, NC 28451For SaleMLS ID #100569629, Jan J Justice, Water Pointe Realty, Inc.. Hive MLS
- $297,0003 bd2 ba1.1k sqft2029 Willow Stone Court, Leland, NC 28451For SaleMLS ID #100568658, Denise L Dakoulis, Sky's the Limit Realty. Hive MLS
- $310,0003 bd2 ba1.7k sqft707 Beachwalk Drive, Leland, NC 28479For SaleMLS ID #100564628, Stephanie N Pelton, Keller Williams Innovate-Wilmington. Hive MLS
- $319,9003 bd2 ba1.4k sqft2350 Adams Street, Wilmington, NC 28401For SaleMLS ID #100592822, English Seward Real Estate Group, Berkshire Hathaway HomeServices Carolina Premier Properties. Hive MLS
- $365,0003 bd2 ba1.4k sqft1018 Garden Club Way, Leland, NC 28451For SaleMLS ID #100570673, Living By the Coast Realty Group, Living by the Coast Realty Group LLC. Hive MLS
- $330,0003 bd3 ba1.5k sqft9363 Vineyard Grove Lane NE, Leland, NC 28451For SaleMLS ID #100583202, Courtney Hanley, Buy Coastal Real Estate. Hive MLS
- $372,5003 bd2 ba1.5k sqft1124 Garden Club Way, Leland, NC 28451For SaleMLS ID #100570734, Stephanie Spencer, RE/MAX at the Beach / Oak Island. Hive MLS
- $320,0003 bd2 ba1.2k sqft119 Raye Drive, Wilmington, NC 28412For SaleMLS ID #100593146, Sandra Vigneri, BlueCoast Realty Corporation. Hive MLS
- $307,0003 bd3 ba1.8k sqft9389 Cassadine Court, Leland, NC 28451For SaleMLS ID #100588245, Diane M Castro-Perez, Coldwell Banker Sea Coast Advantage-Hampstead. Hive MLS
- $296,0003 bd3 ba1.7k sqft2117 Southern Bayberry Lane Unit 28, Leland, NC 28451For SaleMLS ID #100571613, Tidal Realty Partners, REAL Broker LLC. Hive MLS
- $355,0004 bd3 ba1.9k sqft624 Avington Lane NE, Leland, NC 28451For SaleMLS ID #100587659, Laura Mathis, Coldwell Banker Sea Coast Advantage-Leland. Hive MLS
- $274,5003 bd3 ba1.7k sqft5718 Parterre Court NE, Leland, NC 28451For SaleMLS ID #100586065, Jeff Lesley, Century 21 Vanguard. Hive MLS
- $439,0004 bd3 ba2.1k sqft211 Estuary Court, Winnabow, NC 28479For SaleMLS ID #100593150, Danielle Gillespie, Carolina One Properties Inc.. Hive MLS
- $290,0003 bd2 ba1.1k sqft1234 Shipyard Boulevard, Wilmington, NC 28412For SaleMLS ID #100585784, Wade S Wilson, Coldwell Banker Sea Coast Advantage-Midtown. Hive MLS
- $275,0003 bd2 ba1.3k sqft210 Gabriel Street, Wilmington, NC 28412For SaleMLS ID #100592536, Tidal Realty Partners, REAL Broker LLC. Hive MLS
- $399,9003 bd3 ba2.1k sqft7417 Hazelstone Lane, Leland, NC 28451For SaleMLS ID #100587295, The Rising Tide Team, Intracoastal Realty Corporation. Hive MLS
