Welcome to 456 Paul Tell Trail! This lovely ranch condo is nestled into the lush landscape of Robin Ridge, one of the most sought-after communities in the area! From the moment you walk into the foyer, you’ll notice the beauty, cleanliness and care with which these original owners have kept their home! Decorating with neutral tones allows the beauty of the natural woodwork to shine and creates the landscape for nearly any furniture to blend right in. The owner’s bedroom is spacious and the owner’s bath has many updates, including a new toilet, sink, faucet and LVT flooring. There is also a large, walk-in closet with built-in storage and plenty of racks/storage solutions. Even though there is a huge, dry basement with a 2yr old HVAC system and newer hot water tank, there is also a 1st floor laundry for your convenience, leaving the basement to be finished exactly the way you want. The wide open living room has an updated gas fireplace with marble surround, new gas logs and a convenient remote control. The heart of the home is still the kitchen where you can prepare and enjoy a meal with your family or friends without bumping into each other. The composite deck and railing mean no more maintenance, so you can relax and drink your coffee while enjoying the scenery and the wildlife - because you have NO neighbors behind you! There is very little traffic here at the back of the development, making it nice and quiet. Walk along the 1-mile paved trail which weaves throughout the development, helping you and your animals stay in shape and meet some of the great neighbors in this friendly community! Robin Ridge is in the heart of it all - close to the highway, amenities and much, much more! It is fully funded for future repairs, something which helps them stand out from the rest! Don't miss your opportunity to move into this outstanding community! Call your favorite Realtor today and see it for yourself!
Closed
$267,000
456 Paul Tell Trl #127, Tallmadge, OH 44278
2beds
1,440sqft
Condominium
Built in 2003
-- sqft lot
$281,100 Zestimate®
$185/sqft
$1,785 Estimated rent
Home value
$281,100
$267,000 - $298,000
$1,785/mo
Zestimate® history
Owner options
List your home for rent
$1,785/mo
Rent Zestimate®
Find your next renter with Zillow Rental Manager. Plus, with online applications, you can quickly screen prospective tenants – for free.
$1,785/mo
Rent Zestimate®
Refinance and save
$2,131/mo
Est. payment
Refinancing to a lower rate could help reduce your monthly payments and save thousands over the life of the loan.
$2,131/mo
Est. payment
Explore your selling options
Work with a Zillow partner agent
Leverage their expertise and Zillow's premium Showcase listings to get your home seen by more buyers.
Get startedList with your own agent
Get your home in front of millions of buyers by listing it on Zillow.
Learn how to do itSell it yourself
Take full control of how buyers see your home on Zillow by listing For Sale by Owner (FSBO).
List your homeWhat's special
Zillow last checked:
Listing updated:
Listed by:
Maureen L Davis maureendavis@kw.com330-283-7943,
Keller Williams Elevate
Bought with:
Nicole M Kepp, 2023002281
McDowell Homes Real Estate Services
Laura Mokwa, 423544
McDowell Homes Real Estate Services
Source: MLS Now,MLS#: 5067400 Originating MLS: Akron Cleveland Association of REALTORS
Originating MLS: Akron Cleveland Association of REALTORSFacts & features
Interior
Bedrooms & bathrooms
- Bedrooms: 2
- Bathrooms: 2
- Full bathrooms: 2
- Main level bathrooms: 2
- Main level bedrooms: 2
Primary bedroom
- Description: Flooring: Carpet
- Features: Natural Woodwork, Walk-In Closet(s), Window Treatments
- Level: First
- Dimensions: 14 x 12
Bedroom
- Description: Flooring: Carpet
- Features: Natural Woodwork, Window Treatments
- Level: First
- Dimensions: 11 x 11
Primary bathroom
- Description: Flooring: Luxury Vinyl Tile
- Level: First
- Dimensions: 11 x 9
Bathroom
- Description: Flooring: Linoleum
- Level: First
- Dimensions: 9 x 5
Bonus room
- Description: Flooring: Carpet
- Features: Natural Woodwork, Window Treatments
- Level: First
- Dimensions: 12 x 9
Eat in kitchen
- Description: Flooring: Luxury Vinyl Tile
- Features: Natural Woodwork, Window Treatments
- Level: First
- Dimensions: 15 x 11
Entry foyer
- Description: Flooring: Ceramic Tile
- Level: First
- Dimensions: 10 x 6
Laundry
- Description: Flooring: Linoleum
- Level: First
- Dimensions: 7 x 5
Living room
- Description: Flooring: Carpet
- Features: Fireplace, Vaulted Ceiling(s), Natural Woodwork, Window Treatments
- Level: First
- Dimensions: 17 x 17
Recreation
- Level: Basement
Heating
- Forced Air, Fireplace(s), Gas
Cooling
- Central Air
Appliances
- Included: Dryer, Dishwasher, Disposal, Microwave, Range, Refrigerator, Washer
- Laundry: Washer Hookup, Electric Dryer Hookup, Gas Dryer Hookup, Main Level, Laundry Tub, In Unit, Sink
Features
- Built-in Features, Ceiling Fan(s), Entrance Foyer, Eat-in Kitchen, Laminate Counters, Primary Downstairs, Vaulted Ceiling(s), Natural Woodwork, Walk-In Closet(s)
- Windows: Screens, Wood Frames, Window Treatments
- Basement: Full,Unfinished,Sump Pump
- Number of fireplaces: 1
- Fireplace features: Gas Log, Living Room, Gas
Interior area
- Total structure area: 1,440
- Total interior livable area: 1,440 sqft
- Finished area above ground: 1,440
- Finished area below ground: 0
Property
Parking
- Total spaces: 2
- Parking features: Attached, Concrete, Direct Access, Electricity, Garage, Garage Door Opener, Kitchen Level, Garage Faces Side
- Attached garage spaces: 2
Accessibility
- Accessibility features: Accessible Full Bath, Accessible Bedroom
Features
- Levels: One
- Stories: 1
- Patio & porch: Front Porch
- Exterior features: None
- Pool features: None
- Fencing: None
Lot
- Size: 1,441 Square Feet
Details
- Additional structures: None
- Parcel number: 6009486
Construction
Type & style
- Home type: Condo
- Architectural style: Ranch
- Property subtype: Condominium
- Attached to another structure: Yes
Materials
- Brick Veneer, Vinyl Siding
- Foundation: Block
- Roof: Asphalt,Fiberglass
Condition
- Updated/Remodeled
- Year built: 2003
Utilities & green energy
- Sewer: Public Sewer
- Water: Public
Green energy
- Energy efficient items: HVAC
Community & HOA
Community
- Security: Carbon Monoxide Detector(s), Smoke Detector(s)
- Subdivision: Robin Rdg Condos Ph Xlvi
HOA
- Has HOA: Yes
- Services included: Association Management, Common Area Maintenance, Cable TV, Insurance, Internet, Maintenance Grounds, Maintenance Structure, Pest Control, Reserve Fund, Snow Removal, Trash
- HOA fee: $350 monthly
- HOA name: Robin Ridge Condominium Assoc., LLC
Location
- Region: Tallmadge
Financial & listing details
- Price per square foot: $185/sqft
- Annual tax amount: $3,352
- Date on market: 9/4/2024
- Cumulative days on market: 14 days
- Listing terms: Cash,Conventional,FHA,VA Loan
Price history
| Date | Event | Price |
|---|---|---|
| 10/22/2024 | Sold | $267,000$185/sqft |
Source:  MLS Now #5067400 Report a problem MLS Now #5067400 Report a problem | ||
| 9/19/2024 | Pending sale | $267,000$185/sqft |
Source: MLS Now #5067400 Report a problem | ||
| 9/4/2024 | Listed for sale | $267,000$185/sqft |
Source: MLS Now #5067400 Report a problem | ||
Public tax history
Tax history is unavailable.
Neighborhood: 44278
Nearby homes
- $267,0002 bd2 ba1.4k sqft456 Paul Tell Trl, Tallmadge, OH 44278Sold
- $265,6002 bd2 ba1.4k sqft460 Paul Tell Trl, Tallmadge, OH 44278Off Market
- $269,0002 bd2 ba1.6k sqft450 Paul Tell Trl, Tallmadge, OH 44278Off Market
- $268,6002 bd2 ba1.5k sqft464 Paul Tell Trl, Tallmadge, OH 44278Off Market
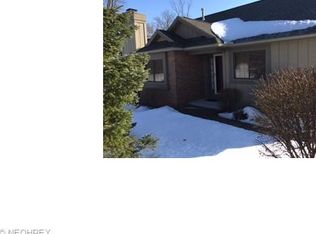
- $288,0003 bd2 ba1.7k sqft446 Paul Tell Trl, Tallmadge, OH 44278Off Market
- $292,2003 bd2 ba1.6k sqft453 Paul Tell Trl, Tallmadge, OH 44278Off Market
- $309,4003 bd3 ba1.6k sqft449 Paul Tell Trl, Tallmadge, OH 44278Off Market
- $285,0002 bd2 ba2.7k sqft442 Paul Tell Trl, Tallmadge, OH 44278Sold
Nearby schools
GreatSchools rating
- 5/10Munroe Elementary SchoolGrades: K-5Distance: 1.1 mi
- 8/10Tallmadge Middle SchoolGrades: 6-8Distance: 1 mi
- 7/10Tallmadge High SchoolGrades: 9-12Distance: 1.8 mi
Schools provided by the listing agent
- District: Tallmadge CSD - 7715
Source: MLS Now. This data may not be complete. We recommend contacting the local school district to confirm school assignments for this home.
Get a cash offer in 3 minutes
Find out how much your home could sell for in as little as 3 minutes with a no-obligation cash offer.
Estimated market value
$281,100
Get a cash offer in 3 minutes
Find out how much your home could sell for in as little as 3 minutes with a no-obligation cash offer.
Estimated market value
$281,100
- Ohio
- Summit County
- Tallmadge
- 44278
- 456 Paul Tell Trl Unit 127
Nearby cities
Nearby zip codes
Other Tallmadge Topics
