Nestled in the heart of Westhaven on a prime corner lot, this 4-bedroom, 4.5-bathroom stunner is a seamless blend of sophistication and comfort. Thoughtfully renovated from top to bottom, this home is a masterpiece of modern design, featuring custom details that make every space feel unique and inviting.
Step inside to discover a bright, open-concept layout with designer touches at every turn—think striking wallpaper accents, elegant lighting, and a custom fireplace surround that’s sure to impress. The fully reimagined chef’s kitchen is the crown jewel, boasting an 11-foot island that comfortably seats 10, sleek black stainless steel appliances, and gorgeous hardwood floors that flow throughout.
With two bedrooms conveniently located on the main floor, this home offers versatile living arrangements perfect for guests or multigenerational families. Upstairs, additional bedrooms and baths provide plenty of private retreats.
Outside, the lifestyle perks continue. This rare flip lot offers access from both sides of the home, ensuring seamless functionality. The backyard oasis is a private haven, framed by mature privacy trees and featuring a beautifully turfed patio with a chic new pergola—perfect for entertaining or unwinding. Meticulously updated landscaping, an irrigation and drip line system, and new landscape lighting add a polished touch to the outdoor spaces. Plus, the custom-built laundry room includes a new pedestrian door and porch for easy backyard access.
This home is truly a one-of-a-kind opportunity in Westhaven, combining luxurious finishes, thoughtful updates, and an unbeatable location. Don’t miss your chance to make it yours!
Closed
Zillow last checked:
Listing updated:
Bought with:
Lindsey Aeverman, 367039
Onward Real Estate
Source: RealTracs MLS as distributed by MLS GRID,MLS#: 3182936
Price history
| Date | Event | Price |
|---|---|---|
| 8/25/2026 | Sold | $1,750,000-5.4%$447/sqft |
Source:  RealTracs MLS as distributed by MLS GRID #3182936 Report a problem RealTracs MLS as distributed by MLS GRID #3182936 Report a problem | ||
| 8/4/2026 | Pending sale | $1,849,000$473/sqft |
Source: RealTracs MLS as distributed by MLS GRID #3182936 Report a problem | ||
| 6/15/2026 | Contingent | $1,849,000$473/sqft |
Source: RealTracs MLS as distributed by MLS GRID #3182936 Report a problem | ||
| 6/1/2026 | Price change | $1,849,000-2.6%$473/sqft |
Source: RealTracs MLS as distributed by MLS GRID #3182936 Report a problem | ||
| 5/11/2026 | Price change | $1,899,000-3.8%$485/sqft |
Source: RealTracs MLS as distributed by MLS GRID #3182936 Report a problem | ||
| 4/27/2026 | Listed for sale | $1,975,000+69.5%$505/sqft |
Source: RealTracs MLS as distributed by MLS GRID #3182936 Report a problem | ||
| 2/27/2023 | Sold | $1,165,000$298/sqft |
Source: RealTracs MLS as distributed by MLS GRID #2449138 Report a problem | ||
| 1/28/2023 | Pending sale | $1,165,000$298/sqft |
Source: RealTracs MLS as distributed by MLS GRID #2449138 Report a problem | ||
| 1/28/2023 | Contingent | $1,165,000$298/sqft |
Source: RealTracs MLS as distributed by MLS GRID #2449138 Report a problem | ||
| 1/25/2023 | Price change | $1,165,000-7.9%$298/sqft |
Source: RealTracs MLS as distributed by MLS GRID #2449138 Report a problem | ||
| 12/12/2022 | Price change | $1,265,000-7.3%$323/sqft |
Source: RealTracs MLS as distributed by MLS GRID #2449138 Report a problem | ||
| 10/14/2022 | Listed for sale | $1,365,000+76.1%$349/sqft |
Source: RealTracs MLS as distributed by MLS GRID #2449138 Report a problem | ||
| 2/11/2019 | Sold | $775,000+0%$198/sqft |
Source: Public Record Report a problem | ||
| 8/23/2018 | Price change | $774,900-1.3%$198/sqft |
Source: Kerr & Co. Realty #1916533 Report a problem | ||
| 4/4/2018 | Listed for sale | $784,900$201/sqft |
Source: Kerr & Co. Realty #1916533 Report a problem | ||
| 12/7/2017 | Listing removed | $784,900$201/sqft |
Source: Kerr & Co. Realty #1869713 Report a problem | ||
| 8/1/2017 | Price change | $784,900-1.9%$201/sqft |
Source: Kerr & Co. Realty #1849160 Report a problem | ||
| 7/26/2017 | Listed for sale | $799,900+13%$204/sqft |
Source: Kerr & Co. Realty #1849160 Report a problem | ||
| 12/28/2007 | Sold | $707,831+732.7%$181/sqft |
Source: Public Record Report a problem | ||
| 7/5/2007 | Sold | $85,000$22/sqft |
Source: Public Record Report a problem | ||
Nearby homes
- $1,553,1005 bd4 ba4.1k sqft452 Pearre Springs Way, Franklin, TN 37064Off Market
- $1,618,9005 bd5 ba4.2k sqft448 Pearre Springs Way, Franklin, TN 37064Off Market
- $1,983,5004 bd5 ba4.2k sqft500 Pearre Springs Way, Franklin, TN 37064Sold
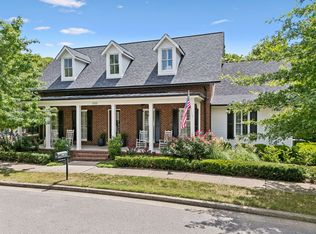
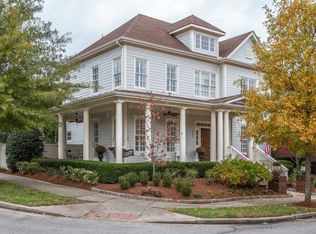
- $1,639,1004 bd5 ba4.3k sqft459 Pearre Springs Way, Franklin, TN 37064Off Market
Get a cash offer in 3 minutes
Find out how much your home could sell for in as little as 3 minutes with a no-obligation cash offer.
Estimated market value
$1,743,000
