Skip main navigation
Closed
  • $1,983,500

    500 Pearre Springs Way, Franklin, TN 37064

    4beds
    4,261sqft
    Single Family Residence, Residential
    Built in 2012
    0.43 Acres Lot
    $1,986,500 Zestimate®
    $466/sqft
    $6,756 Estimated rent

    Home value

    $1,986,500

    $1.89M - $2.09M

    $6,756/mo

    Zestimate® history
    Loading
    Loading...

    Owner options

    List your home for rent

    $6,756/mo

    Rent Zestimate®

    Find your next renter with Zillow Rental Manager. Plus, with online applications, you can quickly screen prospective tenants – for free.

    Learn more

    $6,756/mo

    Rent Zestimate®

    Refinance and save

    $9,960/mo

    Est. payment

    Refinancing to a lower rate could help reduce your monthly payments and save thousands over the life of the loan.

    See today's rates

    $9,960/mo

    Est. payment

    Explore your selling options

    Work with a Zillow partner agent

    Leverage their expertise and Zillow's premium Showcase listings to get your home seen by more buyers.

    Get started

    List with your own agent

    Get your home in front of millions of buyers by listing it on Zillow.

    Learn how to do it

    Sell it yourself

    Take full control of how buyers see your home on Zillow by listing For Sale by Owner (FSBO).

    List your home

    What's special

    Welcoming front porchCustom built-insWoodwork throughout the homeFunctional laundry roomConvenient side-street parkingRefreshed cabinet hardwarePlantation shutters
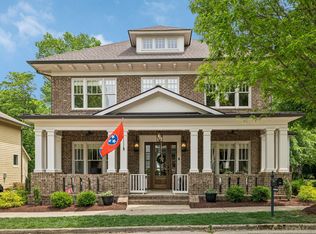
    Welcome to this beautifully updated home on a spacious .43 acre corner lot in the heart of Westhaven. Tucked along a tree-lined backdrop with green space offering rare backyard privacy, this well-maintained property blends timeless charm with thoughtful upgrades throughout. Over the past three years, updates include new hardwood flooring, fresh interior and exterior paint, updated lighting and plumbing fixtures, refreshed cabinet hardware, plantation shutters, custom built-ins, and woodwork through out the home. A newly added screened-in porch functions as a three-season room, with expansive doors that open to seamlessly connect the family room to the outdoors - ideal for everyday living and entertaining. The two-car garage features durable epoxy flooring and convenient side-street parking, along with a separate parking pad on the left side of the home, perfect for a golf cart or third vehicle. Additional features include a new roof installed less than a year ago, a separate staircase to the bonus room above the garage, a friends' side entry, a functional laundry room and a welcoming front porch. The kitchen sink window overlooks a peaceful side yard and a blooming seasonal tree, offering a scenic touch to daily life. This John Montgomery built home combines space, functionality, and elegance - all within one of Franklin's most desirable neighborhoods. Please view property website for video and more photos.

    Zillow last checked:

    Listing updated:

    Listing Provided by:

    Crista Renee Stewart 615-977-6363,

    Berkshire Hathaway HomeServices Woodmont Realty

    Bought with:

    Benjamin Joffer, 381760

    Synergy Realty Network, LLC

    Source: RealTracs MLS as distributed by MLS GRID,MLS#: 3131840MLS Logo

    Facts & features

    Interior

    Bedrooms & bathrooms
    • Bedrooms: 4
    • Bathrooms: 5
    • Full bathrooms: 4
    • 1/2 bathrooms: 1
    • Main level bedrooms: 1
    Bedroom 1
    • Features: Full Bath
    • Level: Full Bath
    • Area: 266 Square Feet
    • Dimensions: 14x19
    Bedroom 2
    • Features: Bath
    • Level: Bath
    • Area: 240 Square Feet
    • Dimensions: 15x16
    Bedroom 3
    • Features: Bath
    • Level: Bath
    • Area: 195 Square Feet
    • Dimensions: 13x15
    Bedroom 4
    • Features: Bath
    • Level: Bath
    • Area: 180 Square Feet
    • Dimensions: 12x15
    Primary bathroom
    • Features: Double Vanity
    • Level: Double Vanity
    Den
    • Features: Bookcases
    • Level: Bookcases
    • Area: 210 Square Feet
    • Dimensions: 14x15
    Dining room
    • Features: Separate
    • Level: Separate
    • Area: 266 Square Feet
    • Dimensions: 19x14
    Kitchen
    • Area: 380 Square Feet
    • Dimensions: 19x20
    Living room
    • Features: Great Room
    • Level: Great Room
    • Area: 504 Square Feet
    • Dimensions: 21x24
    Other
    • Features: Media Room
    • Level: Media Room
    • Area: 304 Square Feet
    • Dimensions: 16x19
    Other
    • Area: 140 Square Feet
    • Dimensions: 10x14
    Heating
    • Central
    Cooling
    • Ceiling Fan(s), Central Air, Electric
    Appliances
    • Included: Double Oven, Built-In Gas Range, Dishwasher, Disposal, Dryer, Microwave, Refrigerator, Stainless Steel Appliance(s), Washer
    • Laundry: Electric Dryer Hookup, Washer Hookup
    Features
    • Built-in Features, Pantry, High Speed Internet, Kitchen Island
    • Flooring: Wood, Tile
    • Basement: None,Crawl Space
    • Fireplace features: Family Room, Wood Burning
    Interior area
    • Total structure area: 4,261
    • Total interior livable area: 4,261 sqft
    • Finished area above ground: 4,261

    Property

    Parking
    • Total spaces: 2
    • Parking features: Garage Door Opener, Garage Faces Side, Parking Pad
    • Garage spaces: 2
    • Has uncovered spaces: Yes
    Features
    • Levels: Two
    • Stories: 2
    • Patio & porch: Porch, Covered, Patio, Screened
    • Pool features: Association
    Lot
    • Size: 0.43 Acres
    • Dimensions: 121 x 144
    • Features: Corner Lot
    • Topography: Corner Lot
    Details
    • Parcel number: 094077B F 01500 00005077B
    • Special conditions: Owner Agent
    • Other equipment: Irrigation System

    Construction

    Type & style
    • Home type: SingleFamily
    • Architectural style: Traditional
    • Property subtype: Single Family Residence, Residential
    Materials
    • Brick, Wood Siding
    • Roof: Asphalt
    Condition
    • New construction: No
    • Year built: 2012

    Utilities & green energy

    • Sewer: Public Sewer
    • Water: Public
    • Utilities for property: Electricity Available, Water Available, Underground Utilities

    Community & neighborhood

    Location
    • Region: Franklin
    • Subdivision: Westhaven Sec 10

    HOA & financial

    HOA
    • Has HOA: Yes
    • HOA fee: $996 quarterly
    • Amenities included: Fitness Center, Playground, Pool, Sidewalks, Tennis Court(s), Underground Utilities
    • Services included: Recreation Facilities
    • Second HOA fee: $500 one time

    Price history

    DateEventPrice
    5/1/2026Sold$1,983,500-9.8%$466/sqft
    Source: RealTracs MLS as distributed by MLS GRID #3131840 Report a problem
    4/12/2026Pending sale$2,199,000$516/sqft
    Source: RealTracs MLS as distributed by MLS GRID #3131840 Report a problem
    2/20/2026Listed for sale$2,199,000$516/sqft
    Source: RealTracs MLS as distributed by MLS GRID #3131840 Report a problem
    1/5/2026Listing removed$2,199,000$516/sqft
    Source: RealTracs MLS as distributed by MLS GRID #2944405 Report a problem
    10/20/2025Price change$2,199,000-0.9%$516/sqft
    Source: RealTracs MLS as distributed by MLS GRID #2944405 Report a problem
    9/9/2025Listed for sale$2,220,000$521/sqft
    Source: RealTracs MLS as distributed by MLS GRID #2944405 Report a problem
    8/3/2025Pending sale$2,220,000$521/sqft
    Source: RealTracs MLS as distributed by MLS GRID #2944405 Report a problem
    7/26/2025Listed for sale$2,220,000+20%$521/sqft
    Source: RealTracs MLS as distributed by MLS GRID #2944405 Report a problem
    3/11/2022Sold$1,850,000+253.1%$434/sqft
    Source: Public Record Report a problem
    2/25/2013Sold$524,000+773.3%$123/sqft
    Source: Public Record Report a problem
    6/6/2012Sold$60,000$14/sqft
    Source: Public Record Report a problem

    Public tax history

    YearProperty taxesTax assessment
    2025$6,096 +24.5%$389,325 +71.4%
    2024$4,898 $227,175
    2023$4,898 $227,175
    2022$4,898 $227,175
    2021$4,898 +3.4%$227,175 +23.6%
    2020$4,738 $183,800
    2019$4,738 +2.8%$183,800
    2018$4,609 $183,800
    2017$4,609 $183,800
    2016-- $183,800 +17.1%
    2015-- $157,025
    2014-- $157,025 +13.8%
    2013-- $138,000 +749.2%
    2012-- $16,250
    2011-- $16,250 -38.1%
    2007$691 $26,250
    2006$691 -25.8%$26,250 +16.7%
    2005$932 $22,500

    Find assessor info on the county website

    Neighborhood: West Harpeth

    Nearby schools

    GreatSchools rating
    Schools provided by the listing agent
    • Elementary: Pearre Creek Elementary School
    • Middle: Hillsboro Elementary/ Middle School
    • High: Independence High School

    Source: RealTracs MLS as distributed by MLS GRID. This data may not be complete. We recommend contacting the local school district to confirm school assignments for this home.

    Get a cash offer in 3 minutes
    Find out how much your home could sell for in as little as 3 minutes with a no-obligation cash offer.
    Estimated market value
    $1,986,500
    Get a cash offer in 3 minutes
    Find out how much your home could sell for in as little as 3 minutes with a no-obligation cash offer.
    Estimated market value
    $1,986,500