Skip main navigation
Sold for $635,000
  • $635,000

    456 Ruth Rd, Arnold, MD 21012

    4beds
    2,240sqft
    Single Family Residence
    Built in 1976
    10,125 Square Feet Lot
    $635,100 Zestimate®
    $283/sqft
    $3,675 Estimated rent

    Home value

    $635,100

    $597,000 - $673,000

    $3,675/mo

    Zestimate® history
    Loading
    Loading...

    Owner options

    List your home for rent

    $3,675/mo

    Rent Zestimate®

    Find your next renter with Zillow Rental Manager. Plus, with online applications, you can quickly screen prospective tenants – for free.

    Learn more

    $3,675/mo

    Rent Zestimate®

    Refinance and save

    $3,875/mo

    Est. payment

    Refinancing to a lower rate could help reduce your monthly payments and save thousands over the life of the loan.

    See today's rates

    $3,875/mo

    Est. payment

    Explore your selling options

    Work with a Zillow partner agent

    Leverage their expertise and Zillow's premium Showcase listings to get your home seen by more buyers.

    Get started

    List with your own agent

    Get your home in front of millions of buyers by listing it on Zillow.

    Learn how to do it

    Sell it yourself

    Take full control of how buyers see your home on Zillow by listing For Sale by Owner (FSBO).

    List your home

    What's special

    Refinished hardwood floorsModern finishesOversized fourth bedroomRecessed lightingNewer roofScreened-in porchGranite countertops
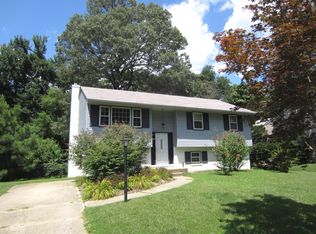
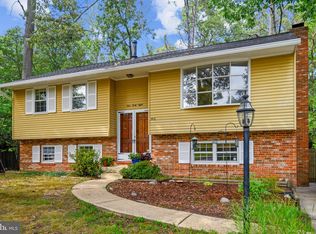
    Welcome to this beautifully renovated 4-bedroom, 2-bath home in the water-privileged community of Mago Vista, where modern updates meet the sought-after Broadneck lifestyle. Thoughtfully refreshed from top to bottom, this move-in ready home features a newer roof, new HVAC system, refinished hardwood floors, recessed lighting, updated bathrooms, and a stunning new kitchen complete with granite countertops, stylish cabinetry, and modern finishes. The upper level offers a bright and inviting layout with three spacious bedrooms, a beautifully updated full bath, and comfortable living spaces designed for both everyday living and entertaining. Natural light pours into the charming morning room, creating the perfect space for coffee, dining, or relaxing while overlooking the backyard. Just off the rear of the home, the screened-in porch provides an ideal spot to unwind on summer evenings or host gatherings with friends and family. The fully finished lower level expands the living space dramatically and offers incredible flexibility. Featuring a large additional family room or recreation area, an oversized fourth bedroom, and a luxurious full bathroom complete with a spa-style soaking tub and oversized walk-in shower, the lower level feels like a private retreat within the home, perfect for guests, multi-generational living, or your own personal escape. Step outside and enjoy your very own backyard oasis featuring an in-ground pool and a fully fenced backyard, offering both privacy and the perfect setup for summer entertaining, pool parties, cookouts, pets, or simply relaxing after a long day. Located in the highly desirable Broadneck School District and just moments from Mago Vista Park, the community beach, marinas, and local favorites like The Point Crab House & Grill, this home delivers the perfect blend of comfort, convenience, and coastal living. Fully updated and packed with value, this is the one you’ve been waiting for!

    Zillow last checked:

    Listing updated:

    Listed by:

    Joshua Mast 443-454-1470,

    HomeSource Pro Real Estate

    Bought with:

    Christine Leonard, RSR006825

    Redfin Corp

    Source: Bright MLS,MLS#: MDAA2146410MLS Logo

    Facts & features

    Interior

    Bedrooms & bathrooms
    • Bedrooms: 4
    • Bathrooms: 2
    • Full bathrooms: 2
    • Main level bathrooms: 1
    • Main level bedrooms: 3
    Basement
    • Description: Percent Finished: 90.0
    • Area: 1248
    Heating
    • Central, Electric
    Cooling
    • Ceiling Fan(s), Central Air, Electric
    Appliances
    • Included: Electric Water Heater
    Features
    • Kitchen - Country, Breakfast Area
    • Flooring: Hardwood, Tile/Brick
    • Basement: Walk-Out Access,Rear Entrance,Exterior Entry,Improved,Finished
    • Number of fireplaces: 1
    Interior area
    • Total structure area: 2,496
    • Total interior livable area: 2,240 sqft
    • Finished area above ground: 1,248
    • Finished area below ground: 992

    Property

    Parking
    • Total spaces: 2
    • Parking features: Concrete, Off Street, On Street
    • Has uncovered spaces: Yes
    Accessibility
    • Accessibility features: None
    Features
    • Levels: Split Foyer,Two
    • Stories: 2
    • Exterior features: Private Beach
    • Has private pool: Yes
    • Pool features: Private
    • Fencing: Chain Link
    • Waterfront features: River
    Lot
    • Size: 10,125 Square Feet
    Details
    • Additional structures: Above Grade, Below Grade
    • Parcel number: 020389019308042
    • Zoning: R5
    • Special conditions: Standard

    Construction

    Type & style
    • Home type: SingleFamily
    • Property subtype: Single Family Residence
    Materials
    • Combination, Brick
    • Foundation: Block
    • Roof: Architectural Shingle
    Condition
    • Excellent
    • New construction: No
    • Year built: 1976
    • Major remodel year: 2026

    Utilities & green energy

    • Sewer: Public Sewer
    • Water: Public
    • Utilities for property: Cable Available

    Community & HOA

    Community
    • Subdivision: West Magothy Manor
    HOA
    • Has HOA: No
    Location
    • Region: Arnold

    Financial & listing details

    • Price per square foot: $283/sqft
    • Tax assessed value: $433,700
    • Annual tax amount: $5,495
    • Date on market: 5/21/2026
    • Listing agreement: Exclusive Right To Sell
    • Ownership: Fee Simple

    Price history

    DateEventPrice
    7/15/2026Sold$635,000+4.1%$283/sqft
    Source: Bright MLS #MDAA2146410 Report a problem
    5/27/2026Listing removed$609,900$272/sqft
    Source: Bright MLS #MDAA2146410 Report a problem
    5/21/2026Listed for sale$609,900$272/sqft
    Source: Bright MLS #MDAA2146410 Report a problem
    5/12/2026Contingent$609,900$272/sqft
    Source: Bright MLS #MDAA2142796 Report a problem
    5/8/2026Listed for sale$609,900+60.5%$272/sqft
    Source: Bright MLS #MDAA2142796 Report a problem
    3/24/2021Listing removed--
    Source: Owner Report a problem
    4/28/2019Listing removed$2,800$1/sqft
    Source: Owner Report a problem
    3/6/2019Listed for rent$2,800+12%$1/sqft
    Source: Owner Report a problem
    7/7/2017Listing removed$2,500$1/sqft
    Source: Owner Report a problem
    6/7/2017Price change$2,500-7.4%$1/sqft
    Source: Owner Report a problem
    5/31/2017Listed for rent$2,700+8%$1/sqft
    Source: Owner Report a problem
    8/17/2015Listing removed$2,500$1/sqft
    Source: Coldwell Banker Residential Brokerage - Severna Park #AA8700333 Report a problem
    7/22/2015Listed for rent$2,500$1/sqft
    Source: Coldwell Banker Residential Brokerage - Severna Park #AA8700333 Report a problem
    8/12/2013Sold$380,000-5%$170/sqft
    Source: Public Record Report a problem
    6/28/2013Price change$399,900-4.8%$179/sqft
    Source: RE/MAX LEGEND REALTORS #AA8107057 Report a problem
    6/13/2013Listed for sale$419,900+133.4%$187/sqft
    Source: RE/MAX Legend REALTORS,Inc #AA8107057 Report a problem
    5/6/1999Sold$179,900$80/sqft
    Source: Public Record Report a problem

    Public tax history

    YearProperty taxesTax assessment
    2025$5,495 +15.7%$456,467 +5.2%
    2024$4,749 +4.5%$433,700 +4.2%
    2023$4,545 +9.1%$416,167 +4.4%
    2022$4,166 +4.6%$398,633 +4.6%
    2021$3,983 +2.4%$381,100 +2.5%
    2020$3,889 +2.5%$371,833 -2.4%
    2019$3,796 +6%$381,100 +7.9%
    2018$3,582 +2.5%$353,300 +3.1%
    2017$3,493 $342,733 +3.2%
    2016-- $332,167 +3.3%
    2015-- $321,600 +1.9%
    2014-- $315,500 +2%
    2013-- $309,400 +2%
    2012-- $303,300
    2011-- $303,300
    2010-- $303,300 -19.6%
    2009-- $377,420 +14.7%
    2008-- $329,100 +17.2%
    2007-- $280,780 +20.8%
    2006-- $232,460 +8.8%
    2005-- $213,612 +9.7%
    2004-- $194,766 +10.7%
    2003-- $175,920 +5.9%
    2002-- $166,130 +6.3%
    2001-- $156,340
    Find assessor info on the county website

    Neighborhood: 21012

    Nearby schools

    GreatSchools rating
    Schools provided by the listing agent
    • Elementary: Belvedere
    • Middle: Severn River
    • High: Broadneck
    • District: Anne Arundel County Public Schools

    Source: Bright MLS. This data may not be complete. We recommend contacting the local school district to confirm school assignments for this home.

    Get a cash offer in 3 minutes
    Find out how much your home could sell for in as little as 3 minutes with a no-obligation cash offer.
    Estimated market value
    $635,100
    Get a cash offer in 3 minutes
    Find out how much your home could sell for in as little as 3 minutes with a no-obligation cash offer.
    Estimated market value
    $635,100