Well-maintained side-by-side two-family home offering spacious and functional layouts in both units. Each residence features 3 bedrooms, 1.5 baths, with all three bedrooms and a full bathroom located on the second floor, while the convenient half bath is situated on the main level. Each unit also includes an upstairs washer and dryer, providing added convenience. Additional highlights include a large unfinished basement offering extensive storage or future potential, as well as access to a shared porch and backyard ideal for relaxing or entertaining. Conveniently located near public transportation, major highways, shopping, dining, and everyday amenities, making commuting and daily errands convenient.
Under contract
$799,000
456 Sylvan, Saddle Brook, NJ 07663
6beds
--sqft
Multi Family
Built in ----
-- sqft lot
$-- Zestimate®
$--/sqft
$-- HOA
What's special
Spacious and functional layouts
- 64 days
- 122
- 3
Likely to sell faster than
Zillow last checked:
Listing updated:
Listed by:
David Conte 551-206-5256,
Coldwell Banker, Ridgewood
Source: NJMLS,MLS#: 26029414
Facts & features
Interior
Bedrooms & bathrooms
- Bedrooms: 6
- Bathrooms: 4
- Full bathrooms: 2
- 1/2 bathrooms: 2
Appliances
- Laundry: In Unit
Property
Parking
- Total spaces: 4
Details
- Parcel number: 5700709000000003
Construction
Type & style
- Home type: MultiFamily
- Property subtype: Multi Family
Utilities & green energy
- Utilities for property: Electricity Connected, Natural Gas Connected, Water Connected, Sep Heat
Community & HOA
Location
- Region: Saddle Brook
Financial & listing details
- Tax assessed value: $764,500
- Annual tax amount: $14,949
- Date on market: 8/7/2026
- Listing agreement: Exclusive Right To Sell
Estimated market value
Not available
Estimated sales range
Not available
Not available
Price history
| Date | Event | Price |
|---|---|---|
| 9/8/2026 | Pending sale | $799,000 |
Source:  NJMLS #26029414 Report a problem NJMLS #26029414 Report a problem | ||
| 8/7/2026 | Listed for sale | $799,000 |
Source: NJMLS #26029414 Report a problem | ||
Public tax history
| Year | Property taxes | Tax assessment |
|---|---|---|
| 2026 | $14,950 +2.9% | $764,500 +21.3% |
| 2025 | $14,528 +2.8% | $630,000 +2.8% |
| 2024 | $14,131 +10.9% | $612,800 +12.3% |
| 2023 | $12,748 +5.7% | $545,700 +8.7% |
| 2022 | $12,063 +0.8% | $502,200 +9.2% |
| 2021 | $11,971 +4.6% | $459,700 +3% |
| 2020 | $11,443 +2.3% | $446,300 +1.1% |
| 2019 | $11,183 | $441,300 +0.1% |
| 2018 | $11,183 -5% | $440,800 +1.2% |
| 2017 | $11,769 +5.5% | $435,700 +6.1% |
| 2016 | $11,153 +3.6% | $410,800 |
| 2015 | $10,763 +1.6% | $410,800 |
| 2014 | $10,595 -6.1% | $410,800 -22% |
| 2013 | $11,286 | $526,900 |
| 2012 | $11,286 +5.9% | $526,900 |
| 2011 | $10,654 +7.3% | $526,900 |
| 2010 | $9,932 +22.5% | $526,900 |
| 2009 | $8,108 | $526,900 +129.1% |
| 2007 | -- | $230,000 |
| 2006 | -- | $230,000 |
| 2005 | -- | $230,000 |
| 2004 | -- | $230,000 |
| 2003 | -- | $230,000 |
| 2002 | -- | $230,000 |
| 2001 | -- | $230,000 |
Find assessor info on the county website
Monthly payment
Est. payment
Payment breakdown
Explore the cost of this home by adjusting the details. Changes won't be saved.Climate risks
Neighborhood: 07663

Similar homes

- $749,9006 bd4 ba-- sqft55 Westervelt Place, Lodi, NJ 07644For Sale
 MLS ID #26037948, Lauren Turano, Coldwell Banker, Wayne. NJMLS
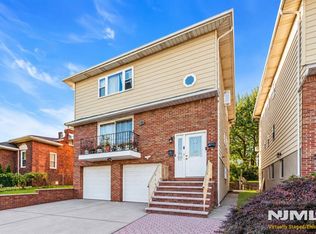
 - $800,0006 bd4 ba-- sqft154 Ames Street, Hackensack, NJ 07601For Sale
 MLS ID #26035462, Thomas Russo, RE/MAX SELECT - Oakland. NJMLS
 - $620,0004 bd3 ba-- sqft29 Miller Street, Saddle Brook, NJ 07663For Sale
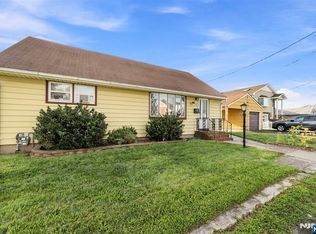 MLS ID #26032432, Kamila Dubisz, EXP Realty, LLC. NJMLS
 - $785,0005 bd2 ba-- sqft347 Forest Avenue, Paramus, NJ 07652For Sale
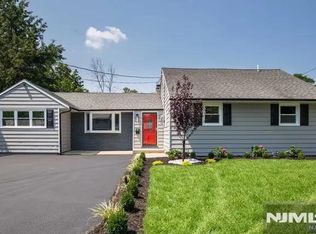 MLS ID #26038577, Dalia Yomtobian, Terrie O'Connor Realtors-Ridgewood. NJMLS
 - $750,0004 bd2 ba-- sqft66 Ray Street, Elmwood Park, NJ 07407For SaleMLS ID #26032452, Justin Marchese, Aldo's Realty. NJMLS
- $675,0004 bd3 ba-- sqft391 Macarthur Avenue, Garfield, NJ 07026For SaleMLS ID #26037404, Rosalba Ducato, Terrie O'Connor Realtors-Ridgewood. NJMLS
- $730,0008 bd5 ba-- sqft363-365 Summer Street, Paterson, NJ 07501For SaleMLS ID #26037600, Clifford Page, Keller Williams Prosperity Realty. NJMLS
- $800,0004 bd4 ba-- sqft351 W Griggs Avenue, Teaneck, NJ 07666For SaleMLS ID #26034716, David Gonzalez, United Real Estate. NJMLS
- $769,0004 bd3 ba-- sqft715 5th Street, Lyndhurst, NJ 07071For SaleMLS ID #26027559, Sinan Akar, Keller Williams Village Square Realty. NJMLS
- $799,0003 bd5 ba-- sqft85 Primrose Lane #B, Paramus, NJ 07652For SaleMLS ID #26036185, Keren Abraham, Keller Williams Village Square Realty. NJMLS
- $798,7773 bd3 ba-- sqft87 Revere Avenue, Emerson, NJ 07630For SaleMLS ID #26038546, Paula Clark, Keller Williams Valley Realty. NJMLS
- $849,9996 bd4 ba-- sqft53 Murray Hill Terrace, Bergenfield, NJ 07621For SaleMLS ID #26032591, Damaris Posada, Coldwell Banker Garden State Realty. NJMLS
- $689,0004 bd3 ba-- sqft15-06 Morlot Avenue, Fair Lawn, NJ 07410For SaleMLS ID #26037852, Zohar Zamir, Keller Williams Village Square Realty. NJMLS
- $950,0006 bd3 ba-- sqft8-83 Henderson Boulevard, Fair Lawn, NJ 07410For SaleMLS ID #26035126, Yousuf Syed, EXP Realty, LLC. NJMLS
- $750,0004 bd2 ba-- sqft420 S Prospect Avenue, Bergenfield, NJ 07621For SaleMLS ID #26032845, Ann DiLonardo, Terrie O'Connor Realtors-Lake St.. NJMLS
- $735,0007 bd4 ba-- sqft140 Nagle Street, Paterson, NJ 07501For SaleMLS ID #26016326, Danielle Grosso, Coldwell Banker, Wayne. NJMLS
- $749,0003 bd3 ba-- sqft226 Church Street, Lodi, NJ 07644For SaleMLS ID #26032843, Rosemarie DiPisa, Terrie O'Connor Realtors-Hasbrouck Heights. NJMLS
- $629,0004 bd2 ba-- sqft151 Washington Street, Lodi, NJ 07644For SaleMLS ID #26038409, Jason Levine, Coldwell Banker, Ridgewood. NJMLS
- $950,0006 bd2 ba2.2k sqft148 Lincoln Avenue, New Rochelle, NY 10801For Sale
 MLS ID #1061162, Zulleyma Alvarez, Listing by: Compass Greater NY, LLC. OneKey® MLS as distributed by MLS GRID
