Skip main navigation
Under contract
  • $310,000

    456 Thanington Close, Palm Harbor, FL 34683

    2beds
    1,156sqft
    : 
    $2,348/mo
    Get pre-qualified
    Villa
    Built in 1986
    2,566 Square Feet Lot
    $296,900 Zestimate®
    $268/sqft
    $230/mo HOA

    What's special

    Two-bedroom two-bathroom gemGranite countertops
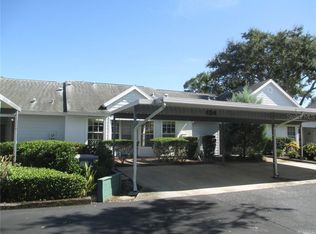
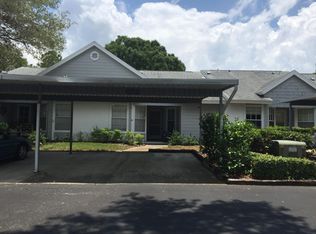
    Under contract-accepting backup offers. Finding a place that truly feels like home is about more than just four walls; it’s about finding a spot where everything has been thought of for you. This two-bedroom, two-bathroom gem is the definition of "move-in ready". Life here is designed to be easy and reliable; the home is fully wired for a backup power system and includes a premium dual-fuel generator with backup batteries and a charger, so you're never left in the dark. While the layout is officially listed as two bedrooms, the fully enclosed Florida room is heated and air-conditioned, effortlessly serving as a third bedroom or a cozy guest space. The heart of the home is a bright kitchen featuring sleek appliances, granite countertops, and a breakfast bar that flows into the dining area. For those who love a weekend project, there is an attached workshop with a sturdy workbench. Outside, the atmosphere is incredibly peaceful, featuring a backyard oasis with a lighted cascading fountain. With hurricane impact windows and doors, a convenient 2-car carport, and a low monthly fee that covers everything from water, extended cable TV, and pest control to exterior maintenance and the heated pool, you can spend less time on chores and more time enjoying nearby Honeymoon Island or the local Dunedin dining scene. It’s rare to find a home that offers this much utility and comfort all in one package.
    218 days
    |
    318
    |
    19
    |

    Zillow last checked:

    Listing updated:

    Listed by:

    Laura Fulwider 941-524-4911,

    REDFIN CORPORATION 617-458-2883

    Source: Stellar MLS,MLS#: TB8456152MLS LogoOriginating MLS: Suncoast Tampa

      Facts & features

      Interior

      Bedrooms & bathrooms
      • Bedrooms: 2
      • Bathrooms: 2
      • Full bathrooms: 2
      Rooms
      • Room types: Florida Room, Utility Room
      Primary bedroom
      • Features: Ceiling Fan(s), En Suite Bathroom, Built-in Closet
      • Level: First
      Kitchen
      • Features: Breakfast Bar, Granite Counters
      • Level: First
      Living room
      • Features: Ceiling Fan(s)
      • Level: First
      Heating
      • Electric
      Cooling
      • Central Air
      Appliances
      • Included: Dishwasher, Electric Water Heater, Freezer, Microwave, Range, Refrigerator
      • Laundry: Inside
      Features
      • Ceiling Fan(s), Eating Space In Kitchen, Living Room/Dining Room Combo, Open Floorplan, Primary Bedroom Main Floor, Stone Counters, Thermostat
      • Flooring: Carpet, Marble
      • Has fireplace: No
      Interior area
      • Total structure area: 1,156
      • Total interior livable area: 1,156 sqft
      Video & virtual tour

      Property

      Parking
      • Total spaces: 2
      • Parking features: Covered, Driveway
      • Carport spaces: 2
      • Has uncovered spaces: Yes
      Features
      • Levels: One
      • Stories: 1
      • Patio & porch: Patio
      • Exterior features: Lighting, Private Entrance, Rain Gutters
      • Has view: Yes
      • View description: Garden
      Lot
      • Size: 2,566 Square Feet
      • Residential vegetation: Trees/Landscaped
      Details
      • Additional structures: Workshop
      • Parcel number: 112815203500000090
      • Zoning: RPD-5
      • Special conditions: None

      Construction

      Type & style
      • Home type: SingleFamily
      • Property subtype: Villa
      Materials
      • Wood Frame
      • Foundation: Slab
      • Roof: Shingle
      Condition
      • New construction: No
      • Year built: 1986

      Utilities & green energy

      • Sewer: Public Sewer
      • Water: Public
      • Utilities for property: Electricity Connected, Public, Sewer Connected, Street Lights, Water Connected

      Community & HOA

      Community
      • Features: Deed Restrictions, Playground, Pool
      • Pet fee: $0 monthly
      • Subdivision: DAVENTRY SQUARE
      HOA
      • Has HOA: Yes
      • Services included: Cable TV, Common Area Taxes, Community Pool, Maintenance Structure, Maintenance Grounds, Manager, Pest Control, Recreational Facilities, Sewer, Trash, Water
      • HOA fee: $230 monthly
      • HOA name: Property Management by Design, Inc.
      • HOA phone: 727-614-9911
      Location
      • Region: Palm Harbor

      Financial & listing details

      • Price per square foot: $268/sqft
      • Tax assessed value: $254,390
      • Annual tax amount: $1,323
      • Date on market: 12/18/2025
      • Cumulative days on market: 198 days
      • Listing terms: Cash,Conventional,FHA,VA Loan
      • Ownership: Condominium
      • Total actual rent: 0
      • Electric utility on property: Yes
      • Road surface type: Paved

        Estimated market value

        $296,900

        $282,000 - $312,000

        $2,039/mo

        Price history

        DateEventPrice
        7/11/2026Contingent$310,000$268/sqft
        Source: Stellar MLS #TB8456152 Report a problem
        6/17/2026Listed for sale$310,000$268/sqft
        Source: Stellar MLS #TB8456152 Report a problem
        6/1/2026Pending sale$310,000$268/sqft
        Source: Stellar MLS #TB8456152 Report a problem
        4/9/2026Price change$310,000-7.5%$268/sqft
        Source: Stellar MLS #TB8456152 Report a problem
        12/18/2025Listed for sale$335,000+179.2%$290/sqft
        Source: Stellar MLS #TB8456152 Report a problem
        6/5/2009Sold$120,000+336.4%$104/sqft
        Source: Public Record Report a problem
        1/13/2004Sold$27,500-59.6%$24/sqft
        Source: Public Record Report a problem
        2/16/1998Sold$68,000$59/sqft
        Source: Public Record Report a problem

        Public tax history

        YearProperty taxesTax assessment
        2024$1,324 +3%$109,670 +3%
        2023$1,285 +4.3%$106,476 +3%
        2022$1,233 +0.2%$103,375 +3%
        2021$1,230 +0.9%$100,364 +1.4%
        2020$1,220 +2.6%$98,978 +2.3%
        2019$1,189 $96,753 +1.9%
        2018$1,189 +2.1%$94,949 +2.1%
        2017$1,164 +3.2%$92,996 +2.1%
        2016$1,129 +2.8%$91,083 +0.7%
        2015$1,098 +2.1%$90,450 +0.8%
        2014$1,076 +1.2%$89,732 +1.5%
        2013$1,063 +8.5%$88,406 +1.7%
        2012$980 $86,928 +3%
        2011-- $84,396 -7.1%
        2010-- $90,882 -7.6%
        2009-- $98,401 +0.1%
        2008$1,167 $98,303 +3%
        2007-- $95,440 -5.8%
        2005-- $101,300 +15.4%
        2004$1,386 +49.5%$87,800 +6.4%
        2003$927 +7.8%$82,500 +13.2%
        2002$861 $72,900 +6.3%
        2001$861 +6.8%$68,600 +5.2%
        2000$806 $65,200
        Find assessor info on the county website

        Monthly payment

        Est. payment

        Payment breakdown

        Explore the cost of this home by adjusting the details. Changes won't be saved.
        All calculations are estimates and provided by Zillow, Inc. for informational purposes only. Actual amounts may vary.
        HOA fees may include property taxes on listings classified as Co-Ops. Contact the listing agent and/or owner for fee details.
        Mortgage interest rates are dependent on a number of factors, including credit score, down payment, and repayment length. Interest rate data provided by Zillow Group Marketplace, Inc. as of 1/1/1970 from various mortgage lenders with which we have lead or other similar arrangements; the Estimated Payment is an average of those rates.
        See how much you could borrow to make a competitive offer.

        Climate risks

        Neighborhood: 34683

        Getting around

        45 / 100
        Car-Dependent
        23 / 100
        Minimal Transit
        41 / 100
        Somewhat Bikeable

        Nearby schools

        GreatSchools rating
        Schools provided by the listing agent
        • Elementary: Ozona Elementary-PN
        • Middle: Palm Harbor Middle-PN
        • High: Palm Harbor Univ High-PN

        Source: Stellar MLS. This data may not be complete. We recommend contacting the local school district to confirm school assignments for this home.

        A local agent can set up tours, give advice and negotiate with sellers.

        A local lender can help you make sure your offer is ready when you are.

        Browse local experts

        Similar homes