Daventry Square is a very unique Planned Unit Development just inside Palm Harbor from Dunedin off Alt 19. This complex has a variety of villas to fit all buyers. This unit is an END unit with 3-bedrooms, split-plan (maybe the only 3B), 2-baths, 2-car carport, with eat-in kitchen, dining and living room combination with a large window for more light. Vaulted ceilings make this unit look much larger plus the high shelf in the dining area and added sky-light. There is an office, music, exercise area at the back. Going out the rear sliding doors, your will find a large fenced brick/paver patio with a shed for equipment and a utility shed on the back of the unit. A gate is at the rear for access to the road, if necessary. The CHA was new 7/21, the Hot water tank new 8/22, the dishwasher new in the past few years along with the refrigerator. The large community pool it literally across the private road from the unit. At the entrance to to this neighborhood on the north side of the road is a beautiful park with Spanish moss and a long twisting pond, not to mention a playground. Daventry is a pet friendly community and just south of this area is a Donald Ross 18 hole championship golf course. A short distance South to Dunedin Causeway, on to Honeymoon Island Beach and then take the Ferry Boat to Caladesi Island, voted No 1 Beach in the US by Dr. Beach in 2008 and for 33 years voted in in the top rankings, Last year No.2. Visit historic downtown Dunedin with 39 restaurants, a Marina, shops, ice cream parlors, the Dunedin Historical Museum with lots of Scottish Heritage, see the Toronto Blue Jays play at the TD Stadium just south of downtown, and the Dunedin Fine Arts center. Palm Harbor, likewise has many restaurants, the Palm Harbor Historic Museum, and shops & festivals. Minimum monthly maintenance of $200 for water, sewer, trash, recycling, lawn care, and the pool. PH is Zoned for A-rated schools.
Sold for $320,000
$320,000
472 SANDRINGHAM CLOSE, PALM HARBOR, FL 34683
3beds
1,156sqft
Villa
Built in 1986
2,770 Square Feet Lot
$329,800 Zestimate®
$277/sqft
$2,431 Estimated rent
Home value
$329,800
$313,000 - $346,000
$2,431/mo
Zestimate® history
Owner options
List your home for rent
$2,431/mo
Rent Zestimate®
Find your next renter with Zillow Rental Manager. Plus, with online applications, you can quickly screen prospective tenants – for free.
$2,431/mo
Rent Zestimate®
Refinance and save
$2,457/mo
Est. payment
Refinancing to a lower rate could help reduce your monthly payments and save thousands over the life of the loan.
$2,457/mo
Est. payment
Explore your selling options
Work with a Zillow partner agent
Leverage their expertise and Zillow's premium Showcase listings to get your home seen by more buyers.
Get startedList with your own agent
Get your home in front of millions of buyers by listing it on Zillow.
Learn how to do itSell it yourself
Take full control of how buyers see your home on Zillow by listing For Sale by Owner (FSBO).
List your homeWhat's special
Spanish mossDunedin historical museumLong twisting pondHoneymoon island beachHistoric downtown dunedinSky - lightTd stadium
Zillow last checked:
Listing updated:
Listed by:
Susan Littlejohn 727-455-0870,
COLDWELL BANKER REALTY 727-581-9411
Bought with:
Joel Erlichson, 3430004
RE/MAX REALTEC GROUP INC
Source: Stellar MLS,MLS#: U8235108 Originating MLS: Pinellas Suncoast
Originating MLS: Pinellas Suncoast
Facts & features
Interior
Bedrooms & bathrooms
- Bedrooms: 3
- Bathrooms: 2
- Full bathrooms: 2
Rooms
- Room types: Bonus Room, Den/Library/Office, Utility Room
Primary bedroom
- Description: Room4
- Features: Ceiling Fan(s), En Suite Bathroom, Walk-In Closet(s)
- Level: First
Bedroom 2
- Description: Room2
- Features: Ceiling Fan(s), Built-in Closet
- Level: First
Bedroom 3
- Description: Room3
- Features: Ceiling Fan(s), Built-in Closet
- Level: First
Dining room
- Description: Room6
- Level: First
Kitchen
- Description: Room1
- Level: First
Living room
- Description: Room5
- Features: Ceiling Fan(s)
- Level: First
Office
- Description: Room7
- Features: Ceiling Fan(s)
- Level: First
Heating
- Central, Electric
Cooling
- Central Air
Appliances
- Included: Dishwasher, Disposal, Dryer, Electric Water Heater, Range, Range Hood, Refrigerator, Washer
- Laundry: Electric Dryer Hookup, Inside, Laundry Closet, Other, Washer Hookup
Features
- Ceiling Fan(s), Eating Space In Kitchen, High Ceilings, Living Room/Dining Room Combo, Open Floorplan, Primary Bedroom Main Floor, Split Bedroom, Vaulted Ceiling(s), Walk-In Closet(s)
- Flooring: Ceramic Tile
- Doors: Sliding Doors
- Windows: Blinds, Rods, Window Treatments, Skylight(s)
- Basement: Exterior Entry,Finished
- Has fireplace: No
- Common walls with other units/homes: Corner Unit,End Unit
Interior area
- Total structure area: 1,156
- Total interior livable area: 1,156 sqft
Property
Parking
- Total spaces: 2
- Parking features: Carport
- Carport spaces: 2
Features
- Levels: One
- Stories: 1
- Patio & porch: Covered, Front Porch
- Exterior features: Storage
- Fencing: Vinyl,Wood
- Has view: Yes
- View description: Garden, Pool
Lot
- Size: 2,770 Square Feet
- Features: In County, Near Golf Course, Unincorporated
- Residential vegetation: Oak Trees, Trees/Landscaped
Details
- Parcel number: 112815203500000110
- Zoning: RPD-5
- Special conditions: None
Construction
Type & style
- Home type: SingleFamily
- Architectural style: Florida,Traditional
- Property subtype: Villa
- Attached to another structure: Yes
Materials
- Wood Frame, Wood Frame (FSC Certified), Wood Siding
- Foundation: Slab
- Roof: Shingle
Condition
- Completed
- New construction: No
- Year built: 1986
Details
- Builder name: Naumann Homes
Utilities & green energy
- Sewer: Public Sewer
- Water: Public
- Utilities for property: Cable Connected, Electricity Available, Electricity Connected, Public, Sewer Connected, Sprinkler Meter, Sprinkler Recycled, Street Lights, Underground Utilities, Water Connected
Community & HOA
Community
- Features: Buyer Approval Required, Clubhouse, Deed Restrictions, Golf Carts OK, Irrigation-Reclaimed Water, Park, Pool, Sidewalks
- Security: Smoke Detector(s)
- Pet fee: $0 monthly
- Subdivision: DAVENTRY SQUARE UNIT 1, LOT 11
HOA
- Has HOA: Yes
- Amenities included: Clubhouse, Park, Playground
- Services included: Community Pool, Maintenance Grounds, Sewer, Trash, Water
- HOA fee: $200 monthly
- HOA name: Colette
Location
- Region: Palm Harbor
Financial & listing details
- Price per square foot: $277/sqft
- Tax assessed value: $266,806
- Annual tax amount: $4,018
- Date on market: 3/20/2024
- Cumulative days on market: 16 days
- Listing terms: Cash,Conventional
- Ownership: Fee Simple
- Total actual rent: 0
- Electric utility on property: Yes
- Road surface type: Asphalt
Price history
| Date | Event | Price |
|---|---|---|
| 5/3/2024 | Sold | $320,000-1.5%$277/sqft |
Source:  Stellar MLS #U8235108 Report a problem Stellar MLS #U8235108 Report a problem | ||
| 4/5/2024 | Pending sale | $324,900$281/sqft |
Source: Stellar MLS #U8235108 Report a problem | ||
| 3/20/2024 | Listed for sale | $324,900+501.7%$281/sqft |
Source: Stellar MLS #U8235108 Report a problem | ||
| 8/11/1997 | Sold | $54,000+34.7%$47/sqft |
Source: Public Record Report a problem | ||
| 3/27/1997 | Sold | $40,100$35/sqft |
Source: Public Record Report a problem | ||
Public tax history
| Year | Property taxes | Tax assessment |
|---|---|---|
| 2025 | $4,196 -10.9% | $266,806 +2.8% |
| 2024 | $4,708 +17.2% | $259,658 +32.8% |
| 2023 | $4,018 +12.9% | $195,547 +10% |
| 2022 | $3,558 +11.9% | $177,770 +10% |
| 2021 | $3,181 -2.1% | $161,609 -0.5% |
| 2020 | $3,248 +6.1% | $162,444 +10% |
| 2019 | $3,061 | $147,676 -3.6% |
| 2018 | $3,061 +6.7% | $153,130 +19.9% |
| 2017 | $2,869 +21.9% | $127,689 +15.1% |
| 2016 | $2,354 +3% | $110,951 +3.3% |
| 2015 | $2,284 +3% | $107,443 +2.9% |
| 2014 | $2,218 +99.2% | $104,400 +15% |
| 2013 | $1,113 +8.2% | $90,807 +1.7% |
| 2012 | $1,029 | $89,289 +3% |
| 2011 | -- | $86,688 +1.5% |
| 2010 | -- | $85,407 +2.7% |
| 2009 | -- | $83,162 +0.1% |
| 2008 | $863 | $83,079 +3% |
| 2007 | -- | $80,659 -20.4% |
| 2005 | -- | $101,300 +12.1% |
| 2004 | $1,086 +2.4% | $90,400 +6.4% |
| 2003 | $1,061 +7.6% | $85,000 +14.4% |
| 2002 | $986 | $74,300 +6.1% |
| 2001 | $986 -31.2% | $70,000 +5.1% |
| 2000 | $1,432 | $66,600 |
Find assessor info on the county website
Neighborhood: 34683
Nearby homes
- $241,5002 bd2 ba1.1k sqft474 Sandringham Close, Palm Harbor, FL 34683Off Market

- $257,2002 bd2 ba1.1k sqft458 Thanington Close, Palm Harbor, FL 34683Off Market
- $225,900-- bd-- ba1.1k sqft476 Sandringham Close, Palm Harbor, FL 34683Off Market
- $300,0002 bd2 ba1.1k sqft456 Thanington Close, Palm Harbor, FL 34683Sold
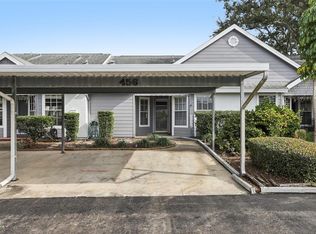
- $287,7002 bd2 ba1.1k sqft478 Sandringham Close, Palm Harbor, FL 34683Off Market
- $248,1002 bd2 ba1.1k sqft454 Thanington Close, Palm Harbor, FL 34683Off Market
- $235,9002 bd2 ba1.1k sqft480 Sandringham Close, Palm Harbor, FL 34683Off Market
- $207,9002 bd2 ba1k sqft452 Thanington Close Dr #452, Palm Harbor, FL 34683Off Market
Nearby schools
GreatSchools rating
- 10/10Ozona Elementary SchoolGrades: PK-5Distance: 0.6 mi
- 5/10Palm Harbor Middle SchoolGrades: 6-8Distance: 1.1 mi
- 8/10Palm Harbor University High SchoolGrades: 9-12Distance: 1.7 mi
Schools provided by the listing agent
- Elementary: Ozona Elementary-PN
- Middle: Palm Harbor Middle-PN
- High: Palm Harbor Univ High-PN
Source: Stellar MLS. This data may not be complete. We recommend contacting the local school district to confirm school assignments for this home.
Get a cash offer in 3 minutes
Find out how much your home could sell for in as little as 3 minutes with a no-obligation cash offer.
Estimated market value
$329,800
Get a cash offer in 3 minutes
Find out how much your home could sell for in as little as 3 minutes with a no-obligation cash offer.
Estimated market value
$329,800
- Florida
- Pinellas County
- Palm Harbor
- 34683
- 472 SANDRINGHAM CLOSE
