**Tenant in place paying $22,000/month until June 2023.**
Restraint meets sophistication in this timeless, renovated duplex by esteemed interior design firm, Studio Mellone. Utilized by Mr. Mellone as his personal NYC residence for the better part of a decade, he has used this space as his canvas for years, testing and creating some of his concepts and design ideas for which he has become world-renowned.
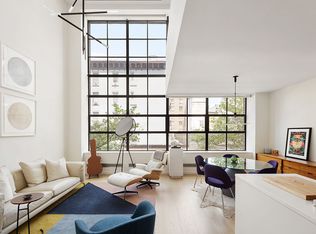
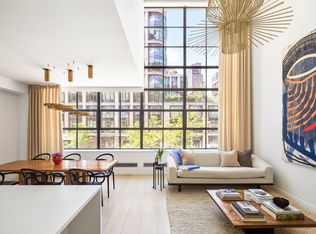
This one-of-a-kind, 2,636 square-foot duplex features expansive proportions and is perfect for entertaining. The 1,466 square-foot main level consists of an oversized living room featuring double ceiling heights of 17'5" and a floor-to-ceiling wall of unobstructed, energy-efficient, UV-blocking corner windows facing north and west. The great room has room for dining for 10, as well as an additional seating area. Off the dining area, you have a modern and private kitchen with a separate bar and feature a suite of luxury appliances by Miele. This level is complete with a powder room, a north-facing windowed office, and a third bedroom.
Upstairs, you find two large bedrooms spread within the 1,170-square-foot level. The primary bedroom has an en-suite bathroom and a large, accessible closet. The second bedroom includes its own dressing room and separate bathroom. Both bathrooms feature Italian marble-honed Calcutta gold flooring, glass mosaic wall tile, and custom teak cabinetry.
With the bedrooms upstairs, and the great room, media room, and office downstairs, this layout ensures privacy and ample space for entertaining, plus plenty of storage, including a storage room accessed from the unit. The unit includes its own washer and dryer. The entire duplex features 10" wide plank white oak flooring that was responsibly harvested.
456 West 19th is a hand-laid black brick building with impressive multi-pane steel windows, designed by Cary Tamarkin. Featuring only 22 residences with access to a common garden, and a full-time, 24-hour doorman, This is a LEED-Certified Green building. Pets allowed. Capital assessment starting January 1, 2023 for a 6-month period ($2,700 per month until June 1, 2023).
Sold for $3,000,000
$3,000,000
456 W 19th St #4/5A, New York, NY 10011
3beds
2,636sqft
Condo
Built in 2008
-- sqft lot
$3,010,800 Zestimate®
$1,138/sqft
$25,928 Estimated rent
Home value
$3,010,800
$2.77M - $3.28M
$25,928/mo
Zestimate® history
Owner options
List your home for rent
$25,928/mo
Rent Zestimate®
Find your next renter with Zillow Rental Manager. Plus, with online applications, you can quickly screen prospective tenants – for free.
$25,928/mo
Rent Zestimate®
Refinance and save
$22,360/mo
Est. payment
Refinancing to a lower rate could help reduce your monthly payments and save thousands over the life of the loan.
$22,360/mo
Est. payment
Explore your selling options
Work with a Zillow partner agent
Leverage their expertise and Zillow's premium Showcase listings to get your home seen by more buyers.
Get startedList with your own agent
Get your home in front of millions of buyers by listing it on Zillow.
Learn how to do itSell it yourself
Take full control of how buyers see your home on Zillow by listing For Sale by Owner (FSBO).
List your homeWhat's special
Facts & features
Interior
Bedrooms & bathrooms
- Bedrooms: 3
- Bathrooms: 3
- Full bathrooms: 2
- 1/2 bathrooms: 1
Cooling
- Central
Appliances
- Included: Dishwasher, Dryer, Washer
- Laundry: In Unit
Features
- Flooring: Hardwood
Interior area
- Total interior livable area: 2,636 sqft
Property
Parking
- Parking features: None
Lot
- Size: 6,967 Square Feet
Details
- Parcel number: 007161409
Construction
Type & style
- Home type: Condo
Condition
- Year built: 2008
Community & HOA
Community
- Features: Doorman
HOA
- Has HOA: Yes
- HOA fee: $4,002 monthly
Location
- Region: New York
Financial & listing details
- Price per square foot: $1,138/sqft
- Tax assessed value: $635,545
- Annual tax amount: $31,355
Price history
| Date | Event | Price |
|---|---|---|
| 6/10/2025 | Listing removed | $3,500,000$1,328/sqft |
Source: StreetEasy #S1767740 Report a problem | ||
| 4/25/2025 | Listed for sale | $3,500,000+16.7%$1,328/sqft |
Source: StreetEasy #S1767740 Report a problem | ||
| 1/31/2025 | Sold | $3,000,000-45.5%$1,138/sqft |
Source: Public Record Report a problem | ||
| 5/25/2023 | Listing removed | -- |
Source: StreetEasy Report a problem | ||
| 4/24/2023 | Listing removed | -- |
Source: Zillow Rentals Report a problem | ||
| 4/3/2023 | Price change | $15,950$6/sqft |
Source: Zillow Rentals Report a problem | ||
| 2/5/2023 | Listed for sale | $5,500,000+57.1%$2,086/sqft |
Source: StreetEasy Report a problem | ||
| 3/24/2014 | Sold | $3,500,000+109%$1,328/sqft |
Source: Public Record Report a problem | ||
| 7/25/2012 | Sold | $1,675,000-30.8%$635/sqft |
Source: Agent Provided Report a problem | ||
| 3/21/2011 | Sold | $2,419,362$918/sqft |
Source: Public Record Report a problem | ||
Public tax history
| Year | Property taxes | Tax assessment |
|---|---|---|
| 2025 | $31,355 +3.7% | $285,995 +6.3% |
| 2024 | $30,240 +4.4% | $269,012 +0.9% |
| 2023 | $28,955 | $266,623 +23.3% |
| 2022 | -- | $216,288 +0% |
| 2021 | -- | $216,283 -10.3% |
| 2020 | -- | $241,226 +0.6% |
| 2019 | $21,707 -16% | $239,795 +3.6% |
| 2018 | $25,857 +4.4% | $231,422 +9.8% |
| 2017 | $24,764 +121.8% | $210,842 +3.6% |
| 2016 | $11,165 | $203,515 +6.4% |
| 2015 | $11,165 +1817.7% | $191,322 -15.3% |
| 2014 | $582 | $225,927 +3.4% |
| 2013 | -- | $218,600 -18.9% |
| 2012 | -- | $269,510 |
| 2011 | -- | $269,510 |
Find assessor info on the county website
Neighborhood: Chelsea
Nearby homes
- $3,353,500-- bd-- ba1.7k sqft456 W 19th St #2/3A, New York, NY 10011Off Market
- $2,015,0001 bd2 ba1.1k sqft456 W 19th St #2/3B, New York, NY 10011Sold
- $1,850,500-- bd-- ba1.1k sqft456 W 19th St #2/3E, New York, NY 10011Off Market
- $4,078,1003 bd4 ba2k sqft456 W 19th St UNIT 2/3F, New York, NY 10011Off Market
- $2,022,100-- bd2 ba1.1k sqft456 W 19th St #4/5B, New York, NY 10011Off Market
- $2,262,5001 bd2 ba1.1k sqft456 W 19th St #4/5C, New York, NY 10011Sold
- $2,399,0001 bd2 ba1.4k sqft456 W 19th St APT 4/5D, New York, NY 10011For Sale
- $2,000,0001 bd2 ba1.1k sqft456 W 19th St #4/5E, New York, NY 10011Sold
Nearby schools
GreatSchools rating
- 9/10PS 11 Sarah J Garnett Elementary School (The)Grades: PK-5Distance: 0.3 mi
- 4/10Middle 297Grades: 6-8Distance: 1 mi
- NAJames Baldwin School A School For Expeditionary LrGrades: 9-12Distance: 0.2 mi
Nearby cities
Nearby neighborhoods
Nearby zip codes
Other New York Topics
