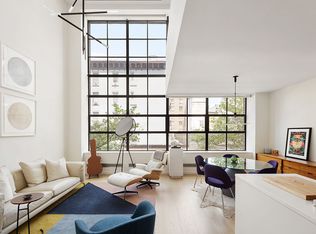
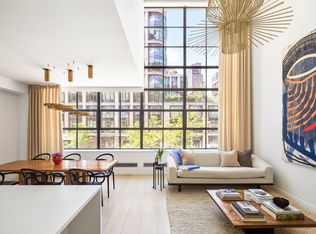
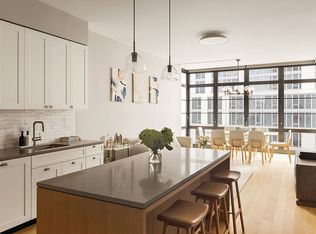
Designed by acclaimed architect Cary Tamarkin, this distinctive corner duplex loft captures the essence of Chelsea living along the High Line. The home’s impressive 20-foot double height ceilings and floor-to-ceiling windows flood the space with natural light, creating an airy, sun-filled environment with quintessential views over the High Line.
The expansive living and dining area offers remarkable scale and flexibility, allowing for open-concept living or the option to create a second bedroom or home office. Wide-plank floors and a modern, refined aesthetic complement the light-filled interiors, while the kitchen features bespoke cabinetry, elegant stone countertops, a wine cooler, and top of the line Sub-Zero and Miele appliances.
Upstairs, the primary suite is thoughtfully designed with a spacious walk-in closet and dressing area. The en suite bath, envisioned by Mark Zeff, showcases a meticulous focus on materials, including slate stone, bespoke teak cabinetry, a steam shower, Toto fixtures, and a custom infinity soaking tub, creating a spa-like retreat.
Additional upgrades include motorized blinds, a Sonos sound system, in wall speakers, a Nest thermostat, and a kitchen water purification system.
456 West 19th Street is an intimate condominium with just 22 residences, offering a 24-hour doorman, full-time superintendent, landscaped garden with grill, bike storage, and private storage.
Positioned directly along the High Line, 456 West 19th Street sits in the heart of Chelsea, an area defined by its converted industrial buildings, architect‑designed residences, and a concentration of galleries and cultural spaces that give the neighborhood its distinct character. The elevated park runs through the center of West Chelsea, creating a green corridor that connects you to Hudson River Park, Chelsea Market, and the surrounding arts and dining scene. With the A/C/E and 1/2/3 trains just a short walk away, the location offers strong transportation access while keeping you grounded in one of Manhattan’s most sought‑after and thoughtfully developed neighborhoods.
In contract
$2,399,000
456 W 19th St APT 4/5D, New York, NY 10011
1beds
1,466sqft
Condominium
Built in 2008
-- sqft lot
$2,315,400 Zestimate®
$1,636/sqft
$2,152/mo HOA
What's special
Floor-to-ceiling windowsNatural lightMotorized blindsBespoke teak cabinetryLandscaped garden with grillKitchen water purification systemModern refined aesthetic
- 124 days |
- 20 |
- 0 |
Zillow last checked:
Listing updated:
Listed by:
SERHANT. 212-390-8689,
Jordan March,
Dylan Gaitman
Source: StreetEasy,MLS#: S1817084
Facts & features
Interior
Bedrooms & bathrooms
- Bedrooms: 1
- Bathrooms: 2
- Full bathrooms: 2
Rooms
- Room types: Bike Room, Package Room
Cooling
- Central Air
Appliances
- Included: Dishwasher, Washer/Dryer
- Laundry: Inside
Features
- Flooring: Hardwood
Interior area
- Total structure area: 1,466
- Total interior livable area: 1,466 sqft
Video & virtual tour
Property
Accessibility
- Accessibility features: Wheelchair Access
Features
- Patio & porch: Other
- Exterior features: Courtyard
- Has view: Yes
- View description: City, Park/Greenbelt, Skyline
Details
- Parcel number: 007161412
- Special conditions: Resale
Construction
Type & style
- Home type: Condo
- Property subtype: Condominium
Condition
- Year built: 2008
Community & HOA
Community
- Features: Doorman, Full Time Doorman
- Security: Doorman, Full-Time Doorman
- Subdivision: West Chelsea
HOA
- Has HOA: Yes
- Amenities included: Laundry, Elevator(s), Concierge
- Services included: Maintenance
- HOA fee: $2,152 monthly
Location
- Region: New York
Financial & listing details
- Price per square foot: $1,636/sqft
- Tax assessed value: $523,390
- Annual tax amount: $25,560
- Date on market: 3/24/2026
Estimated market value
$2,315,400
$2.20M - $2.43M
$10,997/mo
Price history
| Date | Event | Price |
|---|---|---|
| 6/8/2026 | Contingent | $2,399,000$1,636/sqft |
Source: StreetEasy #S1817084 Report a problem | ||
| 4/23/2026 | Price change | $2,399,000-4%$1,636/sqft |
Source: StreetEasy #S1817084 Report a problem | ||
| 3/24/2026 | Listed for sale | $2,499,000-5.7%$1,705/sqft |
Source: StreetEasy #S1817084 Report a problem | ||
| 12/15/2025 | Listing removed | $2,650,000$1,808/sqft |
Source: StreetEasy #S1800552 Report a problem | ||
| 11/17/2025 | Listed for sale | $2,650,000$1,808/sqft |
Source: StreetEasy #S1800552 Report a problem | ||
| 11/17/2025 | Listing removed | $2,650,000$1,808/sqft |
Source: StreetEasy #S1756946 Report a problem | ||
| 10/27/2025 | Price change | $2,650,000-1.9%$1,808/sqft |
Source: StreetEasy #S1756946 Report a problem | ||
| 6/9/2025 | Price change | $2,700,000-1.8%$1,842/sqft |
Source: StreetEasy #S1756946 Report a problem | ||
| 3/12/2025 | Listed for sale | $2,750,000-6.8%$1,876/sqft |
Source: StreetEasy #S1756946 Report a problem | ||
| 6/28/2024 | Listing removed | $2,950,000$2,012/sqft |
Source: StreetEasy #1698651 Report a problem | ||
| 2/9/2024 | Listed for sale | $2,950,000+9.3%$2,012/sqft |
Source: StreetEasy Report a problem | ||
| 12/29/2017 | Sold | $2,700,000+36.7%$1,842/sqft |
Source: Public Record Report a problem | ||
| 5/16/2011 | Sold | $1,975,000$1,347/sqft |
Source: Public Record Report a problem | ||
Public tax history
| Year | Property taxes | Tax assessment |
|---|---|---|
| 2025 | $25,822 +3.7% | $235,525 +6.3% |
| 2024 | $24,904 +4.4% | $221,539 +0.9% |
| 2023 | $23,845 | $219,572 +23.3% |
| 2022 | -- | $178,120 +0% |
| 2021 | -- | $178,115 -10.3% |
| 2020 | -- | $198,657 +0.6% |
| 2019 | $17,876 -16% | $197,478 +3.6% |
| 2018 | $21,293 +4.4% | $190,582 +9.8% |
| 2017 | $20,394 +121.8% | $173,634 +3.6% |
| 2016 | $9,195 | $167,601 +6.4% |
| 2015 | $9,195 +1178.5% | $157,559 -15.3% |
| 2014 | $719 | $186,057 +3.4% |
| 2013 | -- | $180,023 -18.9% |
| 2012 | -- | $221,949 |
| 2011 | -- | $221,949 |
Find assessor info on the county website
Monthly payment
Climate risks
Neighborhood: Chelsea
Nearby schools
GreatSchools rating
- 9/10PS 11 Sarah J Garnett Elementary School (The)Grades: PK-5Distance: 0.3 mi
- 4/10Middle 297Grades: 6-8Distance: 1 mi
- NAJames Baldwin School A School For Expeditionary LrGrades: 9-12Distance: 0.2 mi
- $3,364,000-- bd-- ba1.7k sqft456 W 19th St #2/3A, New York, NY 10011Off Market
- $2,015,0001 bd2 ba1.1k sqft456 W 19th St #2/3B, New York, NY 10011Sold
- $1,877,000-- bd-- ba1.1k sqft456 W 19th St #2/3E, New York, NY 10011Off Market
- $4,087,7003 bd4 ba2k sqft456 W 19th St UNIT 2/3F, New York, NY 10011Off Market
- $3,000,0003 bd3 ba2.6k sqft456 W 19th St #4/5A, New York, NY 10011Sold
- $2,014,500-- bd2 ba1.1k sqft456 W 19th St #4/5B, New York, NY 10011Off Market
- $2,262,5001 bd2 ba1.1k sqft456 W 19th St #4/5C, New York, NY 10011Sold
- $2,000,0001 bd2 ba1.1k sqft456 W 19th St #4/5E, New York, NY 10011Sold
A local agent can set up tours, give advice and negotiate with sellers.
Similar homes
- $2,750,0003 bd3 ba1.4k sqft305w16, New York, NY 10011Active
 MLS ID #S1835705, Patrick Mills, Listing by: CORE. StreetEasy
 - $2,500,0002 bd2 ba1.5k sqft204 Forsyth St #4S, New York, NY 10002Active
 MLS ID #S1839230, Matthew Cohen, Listing by: Brown Harris Stevens. StreetEasy
 - $3,050,0002 bd3 ba1.3k sqftYves Chelsea, New York, NY 10011Active
 MLS ID #S1832918, Cristiano Andrade Moura, Listing by: Manhattan Miami Real Estate. StreetEasy
 - $2,285,0002 bd2 ba1.3k sqftThe Noma, New York, NY 10001Active
 MLS ID #S1830716, Erez Rose, Listing by: Compass. StreetEasy
 - $2,450,0002 bd2 ba1.1k sqft570 Broome, New York, NY 10013ActiveMLS ID #S1835891, Jack Heard, Listing by: Compass. StreetEasy
- $2,370,0002 bd2 ba1.2k sqftThe Jefferson, New York, NY 10003ActiveMLS ID #S1827233, Lei Chen, Listing by: Corcoran. StreetEasy
- $2,525,0002 bd3 ba1.3k sqft70 Charlton St #4C, New York, NY 10014ActiveMLS ID #S1835696, Robert Rosa, Listing by: Corcoran. StreetEasy
- $3,390,0002 bd2 ba1.4k sqftThe Chelsea Club, New York, NY 10011ActiveMLS ID #S1799788, Oshawn Vogan, Listing by: SERHANT.. StreetEasy
- $2,275,0002 bd3 ba1.3k sqftThe Noma, New York, NY 10001ActiveMLS ID #S1822194, Kayla Lee, Listing by: SERHANT.. StreetEasy
- $1,995,0002 bd2 ba1.1k sqft30 Orchard St APT 2, New York, NY 10002ActiveMLS ID #S1839400, Lauren Chao, Listing by: Compass. StreetEasy
- $2,599,0002 bd2 ba1.2k sqftSoho Mews, New York, NY 10013ActiveMLS ID #S1830238, Miky Bonazzoli, Listing by: Compass. StreetEasy
- $2,688,8002 bd2 ba1.4k sqft303 E 33rd St #9E, New York, NY 10016ActiveMLS ID #S1828176, Scott Kogos, Listing by: Howard Hanna NYC. StreetEasy
- $2,200,0002 bd2 ba1.5k sqft315 W 36th St APT 14A, New York, NY 10018ActiveMLS ID #S1819886, Sabine Meile-Lefebvre, Listing by: Compass. StreetEasy
- $2,395,0003 bd2 ba1.6k sqftThe Hendrik, Brooklyn, NY 11217ActiveMLS ID #S1830516, Bahar Tavakolian, Listing by: Compass. StreetEasy
- $2,995,0002 bd2 ba1.5k sqftLoft 25, New York, NY 10001ActiveMLS ID #S1835909, Clayton Orrigo, Listing by: Compass. StreetEasy
- $2,995,0002 bd2 ba1.8k sqft63 W 17th St APT 5B, New York, NY 10011ActiveMLS ID #S1758614, Brett Mitchell, Listing by: Compass. StreetEasy
- $2,495,0001 bd2 ba1.5k sqftStella Tower, New York, NY 10019ActiveMLS ID #S1829999, Brian K. Lewis, Listing by: Compass. StreetEasy
- $2,350,0002 bd2 ba1.3k sqftSevenberry, Brooklyn, NY 11249ActiveMLS ID #S1820899, Aubrey Borrell, Listing by: Compass. StreetEasy
- $2,000,0002 bd2 ba1.1k sqftOne48, New York, NY 10010ActiveMLS ID #S1828947, Holly Sose, Listing by: Corcoran. StreetEasy
- $2,695,0002 bd2 ba1.1k sqft15 Renwick Street, New York, NY 10013ActiveMLS ID #S1833897, Geraldine Dayan, Listing by: Compass. StreetEasy
