LIVES LIKE A REAL 2 BEDROOM: UPGRADED & BARELY LIVED IN w/HIGHEST CEILINGS IN BUILDING
ABOVE & BEYOND: HIGHER CEILINGS, BONUS DEN, 2 FULL BATHS & WORLD-CLASS CITY VIEWS
STELLA FOR STAR
Soaring above the bustle of Manhattan there is a stunning sanctuary – one of Gotham's special secret splendors. From this expansive, soulful, sun-filled, trophy-view masterpiece, you'll live bigger and see the world in a whole new light. Big sky is the theme, and your unencumbered, picture postcard, city-scape views span East and North – across the iconic city skyline — enveloping you with dramatic dawns and magical nights.
This coveted home is one of a mere handful of homes at the treasured Stella Tower condominium that offers extra high ceilings and a more voluminous layout — more space - more beauty. Having only ever been a second home for its owners, this lovingly cared-for beauty is good-as-new and gorgeous — a winsome and stellar standout.
The over-scaled living room’s wide and deep orientation and jumbo windows offer remarkable front row seats to this home’s heroic, cinematic views. This grand room offers a sizable dining area and easy, open-plan access to the top-shelf cook's kitchen.
Handcrafted by Smallbone of Devizes, the designer kitchen boasts stone counters, ample rich wood cabinetry, and premium appliances by Miele. With an impressive prep island and a dramatic vent hood, this practical and handsome kitchen is a culinary dream come true.
With its spa-like ensuite bath – boasting radiant-heated marble floors, fixtures by Waterworks and Nanz, steam shower and deep, cast iron soaking tub — the large master suite is impressive. Boasting big outfitted closets, a flexible office space, a sizable seating area, and bright, open views East and North, this king-sized suite is masterful in every way.
The “guest suite” is a unique offering to this home. Here is your bonus space — your office, your den, your bit-of-extra that’s ideal for an expansive life. Served by its own full marble bath, this guest suite is flexible and sweet.
This sexy residence, with its super high ceilings, ample designer closets, Bosch washer/dryer, central AC (with wall controls by Nest), and custom wide-planked Oak floors, is one of the crowning jewels of the magnificent Stella Tower.
Instantly iconic, this coveted, fresh address — originally designed by pre-eminent Art Deco architect Ralph Walker in 1927 and meticulously reinvented — has raised the residential bar in its vibrant and convenient neighborhood. Luxurious amenities include a 24 hour attended lobby, fitness center, residents' lounge with piano, pantry and bar, an outdoor garden lounge, bicycle storage room, and temperature controlled grocery storage – all with supreme convenience to most every coveted Manhattan cultural, dining, shopping, fitness and entertainment destination — not to mention a plethora of easy transportation options.
Surrounded world class vistas, life here is easy, peaceful and inspiring. It's time for beauty – it's time for excitement. It's prime time for you to discover one of NYC's best kept — above and beyond — secrets. Stella for star awaits.
Assessment: $922.44/Month through 2026
(NOTE RE CONDO TAXES: Posted taxes are unabated. If buyer’s primary residence is NYC, then buyer may be eligible to receive ~17% off of the posted amount. Buyer should consult with their attorney for full details.)
Contribution to Capital: At closing, Buyer pays 2 Month's of Common Charges to the Building's Capital Reserve Fund.
Active
Price cut: $100K (6/25)
$2,495,000
425 W 50th St APT 10E, New York, NY 10019
1beds
1,513sqft
Condominium
Built in 1930
-- sqft lot
$2,419,400 Zestimate®
$1,649/sqft
$2,883/mo HOA
What's special
Flexible office spacePremium appliances by mieleBonus denSuper high ceilingsExtra high ceilingsHighest ceilings in buildingImpressive prep island
- 64 days |
- 88 |
- 6 |
Zillow last checked:
Listing updated:
Listed by:
Compass 646-228-7241,
Brian K. Lewis
Source: StreetEasy,MLS#: S1829999
Facts & features
Interior
Bedrooms & bathrooms
- Bedrooms: 1
- Bathrooms: 2
- Full bathrooms: 2
Rooms
- Room types: Media Room, Package Room
Cooling
- Central Air
Appliances
- Included: Dishwasher, Washer/Dryer
Features
- Flooring: Hardwood
- Has fireplace: No
Interior area
- Total structure area: 1,513
- Total interior livable area: 1,513 sqft
Video & virtual tour
Property
Features
- Patio & porch: Other
- Exterior features: Courtyard
- Has view: Yes
- View description: City, Skyline
Details
- Parcel number: 010601116
- Special conditions: Resale
Construction
Type & style
- Home type: Condo
- Property subtype: Condominium
Condition
- Year built: 1930
Community & HOA
Community
- Features: Doorman, Full Time Doorman
- Security: Doorman, Full-Time Doorman
- Subdivision: Hell's Kitchen
HOA
- Has HOA: Yes
- Amenities included: Fitness Center, Elevator(s), Concierge
- Services included: Maintenance
- HOA fee: $2,883 monthly
Location
- Region: New York
Financial & listing details
- Price per square foot: $1,649/sqft
- Tax assessed value: $459,328
- Annual tax amount: $21,228
- Date on market: 5/26/2026
Estimated market value
$2,419,400
$2.30M - $2.54M
$6,335/mo
Price history
| Date | Event | Price |
|---|---|---|
| 6/25/2026 | Price change | $2,495,000-3.9%$1,649/sqft |
Source: StreetEasy #S1829999 Report a problem | ||
| 5/26/2026 | Listed for sale | $2,595,000-12%$1,715/sqft |
Source: StreetEasy #S1829999 Report a problem | ||
| 7/7/2021 | Sold | $2,950,000-1.6%$1,950/sqft |
Source: Public Record Report a problem | ||
| 5/15/2021 | Pending sale | $2,999,000$1,982/sqft |
Source: StreetEasy Report a problem | ||
| 4/28/2021 | Listed for sale | $2,999,0000%$1,982/sqft |
Source: StreetEasy Report a problem | ||
| 3/23/2016 | Sold | $3,000,000+5.2%$1,983/sqft |
Source: Public Record Report a problem | ||
| 3/18/2015 | Sold | $2,851,100$1,884/sqft |
Source: Public Record Report a problem | ||
Public tax history
| Year | Property taxes | Tax assessment |
|---|---|---|
| 2025 | $27,518 -3.1% | $206,698 -9.6% |
| 2024 | $28,388 +1.3% | $228,611 +1% |
| 2023 | $28,034 | $226,367 +2.4% |
| 2022 | -- | $221,135 +1.5% |
| 2021 | -- | $217,902 -9.7% |
| 2020 | -- | $241,348 +2.3% |
| 2019 | $22,267 -10.4% | $235,919 +4.7% |
| 2018 | $24,839 +9.1% | $225,235 +1.6% |
| 2017 | $22,775 +9.1% | $221,630 +5.6% |
| 2016 | $20,874 | $209,914 +73.3% |
| 2015 | $20,874 | $121,117 |
Find assessor info on the county website
Monthly payment
Climate risks
Neighborhood: Hell's Kitchen
Nearby schools
GreatSchools rating
- 5/10Ps 111 Adolph S OchsGrades: PK-5Distance: 0.1 mi
- 4/10Middle 297Grades: 6-8Distance: 2.5 mi
- 3/10Stephen T Mather Bldg Arts-CraftsmanGrades: 9-12Distance: 0 mi
- $8,548,3993 bd1 ba94k sqft435 W 50th St, New York, NY 10019Off Market
- $---- bd-- ba336k sqft425 W 50th St, New York, NY 10019Off Market
- $1,702,1001 bd2 ba1.4k sqft425 W 50th St APT 14D, New York, NY 10019Off Market
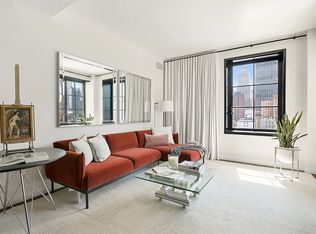
- $1,847,3001 bd1 ba1.1k sqft425 W 50th St APT 10D, New York, NY 10019Off Market
- $2,100,0001 bd2 ba1.3k sqft425 W 50th St APT 15G, New York, NY 10019Sold
- $1,195,3001 bd1 ba908 sqft425 W 50th St APT 15C, New York, NY 10019Off Market
- $1,130,0001 bd1 ba923 sqft425 W 50th St APT 12J, New York, NY 10019Sold
- $1,439,3001 bd2 ba1k sqft425 W 50th St APT 12D, New York, NY 10019Off Market
- $1,389,3001 bd1 ba934 sqft425 W 50th St APT 11H, New York, NY 10019Off Market
A local agent can set up tours, give advice and negotiate with sellers.
Similar homes
- $1,595,0002 bd2 ba1.2k sqft416 W 52nd St APT 225, New York, NY 10019Active
 MLS ID #S1834390, Zachery Brink, Listing by: SERHANT.. StreetEasy
 - $2,500,0002 bd2 ba1.2k sqftChelsea Stratus, New York, NY 10011Active
 MLS ID #S1825660, Boris Fabrikant, Listing by: Compass. StreetEasy
 - $1,595,0001 bd2 ba1.2k sqftStella Tower, New York, NY 10019Active
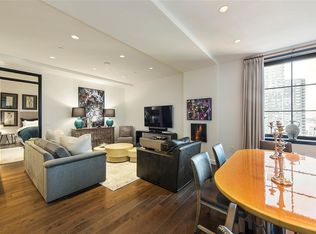 MLS ID #S1815639, Stuart Sussman, Listing by: Douglas Elliman. StreetEasy
 - $2,450,0002 bd2 ba1.5k sqftGramercy North, New York, NY 10010Active
 MLS ID #S1831608, Matthew Melinger, Listing by: Brown Harris Stevens. StreetEasy
 - $2,395,0002 bd3 ba1.4k sqft172 Madison Ave #16B, New York, NY 10016ActiveMLS ID #S1834818, Karen Camargo, Listing by: Compass. StreetEasy
- $2,450,0002 bd2 ba1.1k sqft570 Broome, New York, NY 10013ActiveMLS ID #S1835891, Jack Heard, Listing by: Compass. StreetEasy
- $2,290,0002 bd3 ba1.3k sqftOne Riverside Park, New York, NY 10069ActiveMLS ID #S1824577, Lin Pan, Listing by: Lin Pan International Realty LLC. StreetEasy
- $2,500,0003 bd2 ba1.3k sqft128 W 26th St Floor 2, New York, NY 10001ActiveMLS ID #S1832948, Corinne Cahlon, Listing by: Corcoran. StreetEasy
- $1,500,0001 bd1 ba776 sqftStella Tower, New York, NY 10019ActiveMLS ID #S1825114, Al Chhibber, Listing by: Brown Harris Stevens. StreetEasy
- $2,688,8002 bd2 ba1.4k sqft303 E 33rd St #9E, New York, NY 10016ActiveMLS ID #S1828176, Scott Kogos, Listing by: Howard Hanna NYC. StreetEasy
- $1,500,0001 bd2 ba981 sqftGriffin Court, New York, NY 10019ActiveMLS ID #S1806907, David Favale, Listing by: Compass. StreetEasy
- $2,285,0002 bd2 ba1.3k sqftThe Noma, New York, NY 10001ActiveMLS ID #S1830716, Erez Rose, Listing by: Compass. StreetEasy
- $2,750,0003 bd3 ba1.4k sqft305w16, New York, NY 10011ActiveMLS ID #S1835705, Patrick Mills, Listing by: CORE. StreetEasy
- $2,499,0002 bd3 ba1.3k sqft66 Clinton, New York, NY 10002ActiveMLS ID #S1826142, Jennifer Lee, Listing by: SERHANT.. StreetEasy
- $2,750,0002 bd2 ba1.4k sqft12 E 88th St APT 6D, New York, NY 10128ActiveMLS ID #S1824285, Logan Berke, Listing by: Corcoran. StreetEasy
- $2,450,0003 bd2 ba1.7k sqftVandewater, New York, NY 10027ActiveMLS ID #S1834339, Vandewater Sales Office, Listing by: Brown Harris Stevens Development Marketing. StreetEasy
- $2,695,0002 bd2 ba1.1k sqft15 Renwick Street, New York, NY 10013ActiveMLS ID #S1833897, Geraldine Dayan, Listing by: Compass. StreetEasy
- $2,400,0001 bd2 ba1.3k sqftTextile Building, New York, NY 10013ActiveMLS ID #S1814382, Jacques Foussard, Listing by: Brown Harris Stevens. StreetEasy
- $2,370,0002 bd2 ba1.2k sqftThe Jefferson, New York, NY 10003ActiveMLS ID #S1827233, Lei Chen, Listing by: Corcoran. StreetEasy
- $2,750,0002 bd2 ba1.5k sqftOne Brooklyn Bridge Park, Brooklyn, NY 11201ActiveMLS ID #S1830289, Zia Ohara, Listing by: Douglas Elliman. StreetEasy
