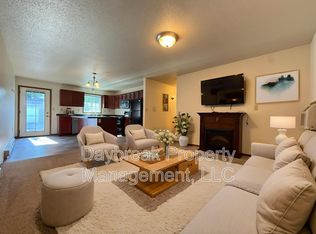
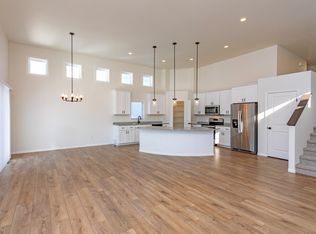
Welcome home to this beautiful 3-bedroom, 2-bath split-level home located in a highly desirable neighborhood with convenient access to parks, walking paths, an elementary school, grocery store, and dining.
The upper level features a bright and inviting living room, dining area, and kitchen designed for comfortable everyday living. The primary bedroom includes a walk-in closet and direct access to a Hollywood-style bathroom.
The lower level offers two additional bedrooms, a full bathroom, a comfortable family room, and a fully finished laundry room.
Step outside and enjoy the large deck and concrete patio overlooking the backyard perfect for grilling, hosting gatherings, or simply unwinding outdoors.
This home offers the perfect combination of comfort, convenience, and neighborhood charm.
No pets allowed
No smoking allowed
Security deposit due at signing
Rent is $2,000/month
1 year lease required
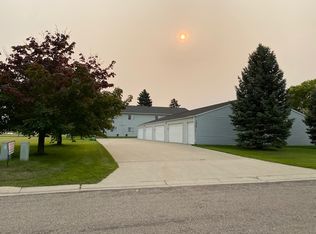
2 stall garage
Street parking and driveway parking available
Tenant will be responsible to set up all utilities in their name and pay for those services directly.
Tenant is responsible for all yard maintenance and snow removal.
House for rent
Single family residence
Available now
No pets
Air conditioner, central air
In unit laundry
Attached garage parking
Forced air
What's special
Comfortable family roomTwo additional bedroomsFully finished laundry roomLarge deckDining area
- 14 days |
- -- |
- -- |
Zillow last checked:
Listing updated:
Travel times
Facts & features
Interior
Bedrooms & bathrooms
- Bedrooms: 3
- Bathrooms: 2
- Full bathrooms: 2
Heating
- Forced Air
Cooling
- Air Conditioner, Central Air
Appliances
- Included: Dishwasher, Dryer, Freezer, Microwave Oven, Oven, Refrigerator, Washer
- Laundry: In Unit
Features
- Walk In Closet
- Flooring: Carpet, Hardwood
Interior area
- Total interior livable area: 1,696 sqft
Property
Parking
- Parking features: Attached, Garage, Off Street
- Has attached garage: Yes
- Details: Contact manager
Features
- Patio & porch: Patio
Details
- Additional structures: Garage(s)
- Parcel number: 586140310
Construction
Type & style
- Home type: SingleFamily
- Property subtype: Single Family Residence
Community & HOA
Location
- Region: Moorhead
Financial & listing details
- Lease term: 1 Year
Nearby apartments for rent

Price history
| Date | Event | Price |
|---|---|---|
| 8/28/2026 | Price change | $2,000-9.1%$1/sqft |
Source: Zillow Rentals Report a problem | ||
| 7/20/2026 | Sold | $310,000$183/sqft |
Source:  NorthstarMLS as distributed by MLS GRID #7071879 Report a problem NorthstarMLS as distributed by MLS GRID #7071879 Report a problem | ||
| 7/9/2026 | Listed for rent | $2,200$1/sqft |
Source: Zillow Rentals Report a problem | ||
| 6/1/2026 | Pending sale | $310,000$183/sqft |
Source: NorthstarMLS as distributed by MLS GRID #7071879 Report a problem | ||
| 5/14/2026 | Listed for sale | $310,000+37.5%$183/sqft |
Source: NorthstarMLS as distributed by MLS GRID #7071879 Report a problem | ||
| 11/24/2021 | Sold | $225,500$133/sqft |
Source: NorthstarMLS as distributed by MLS GRID #7416502 Report a problem | ||
| 10/13/2021 | Listed for sale | $225,500+47.5%$133/sqft |
Source:  FMARMLS #21-5582 Report a problem FMARMLS #21-5582 Report a problem | ||
| 10/1/2014 | Sold | $152,900$90/sqft |
Source: NorthstarMLS as distributed by MLS GRID #7375461 Report a problem | ||