Skip main navigation
Closed
  • $242,000

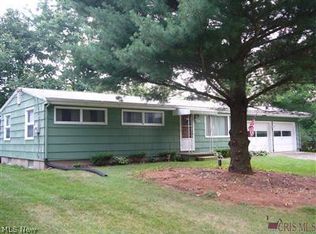
    4560 Eastland Ave, Louisville, OH 44641

    3beds
    2,142sqft
    Single Family Residence
    Built in 1961
    0.48 Acres Lot
    $266,900 Zestimate®
    $113/sqft
    $2,044 Estimated rent

    Home value

    $266,900

    $254,000 - $280,000

    $2,044/mo

    Zestimate® history
    Loading
    Loading...

    Owner options

    List your home for rent

    $2,044/mo

    Rent Zestimate®

    Find your next renter with Zillow Rental Manager. Plus, with online applications, you can quickly screen prospective tenants – for free.

    Learn more

    $2,044/mo

    Rent Zestimate®

    Refinance and save

    $1,626/mo

    Est. payment

    Refinancing to a lower rate could help reduce your monthly payments and save thousands over the life of the loan.

    See today's rates

    $1,626/mo

    Est. payment

    Explore your selling options

    Work with a Zillow partner agent

    Leverage their expertise and Zillow's premium Showcase listings to get your home seen by more buyers.

    Get started

    List with your own agent

    Get your home in front of millions of buyers by listing it on Zillow.

    Learn how to do it

    Sell it yourself

    Take full control of how buyers see your home on Zillow by listing For Sale by Owner (FSBO).

    List your home

    What's special

    Welcome to 4560 Eastland Ave in Louisville OH! This location cannot be beat! Centered between Uniontown, Alliance, Canton, and Massillon, you're not far from anything! 3 bedrooms and 3 bathrooms are just the beginning here. The open concept living room into the kitchen gives the cozy vibe we all want at HOME. This kitchen! Complete with a double oven, custom built-in microwave, granite countertops, copper double sink, plenty of gorgeous cherry cabinets, and last but not least, a dishwasher! The finished basement has so much space with a bar area, full family room, full bathroom, laundry, and a bonus room that could be a large storage closet, office or game/craft room! There is also a bonus room on the back of the garage that could be a great place for anything you need. You know that home-based business that you didn't have space for...you do now! Don't worry, there is still room for that man cave in the the large, 2-story shed out in the back yard. While you are out there, you cannot miss the large stamped concrete patio with built in fireplace and aboveground pool! With all that you need AND all of the extra's, you simply have to have this one. Whether you are downsizing, buying your first home, or need more space, the luxuries packed into this gem make it a win-win! Call today to see it! It's not going to last long!

    Zillow last checked:

    Listing updated:

    Listed by:

    Brandy C Smith brandy@homesearchohio.com330-205-0742,

    Real Integrity

    Bought with:

    Carol L Dalton, 446466

    RE/MAX Edge Realty

    Source: MLS Now,MLS#: 5070650MLS LogoOriginating MLS: Stark Trumbull Area REALTORS

    Facts & features

    Interior

    Bedrooms & bathrooms
    • Bedrooms: 3
    • Bathrooms: 3
    • Full bathrooms: 2
    • 1/2 bathrooms: 1
    • Main level bathrooms: 2
    • Main level bedrooms: 3
    Bedroom
    • Description: Flooring: Carpet
    • Level: First
    Bedroom
    • Description: With Half Bath featuring ceramic tile, updated sink/cabinet.,Flooring: Carpet
    • Level: First
    Bedroom
    • Description: Flooring: Carpet
    • Level: First
    Bathroom
    • Description: Flooring: Ceramic Tile
    • Level: Basement
    Bathroom
    • Description: Flooring: Ceramic Tile
    • Level: First
    Bonus room
    • Description: Could be large storage closet, game room or office!,Flooring: Ceramic Tile
    • Level: Basement
    Eat in kitchen
    • Description: Cherry and Walnut Cabinetry,Flooring: Slate
    • Features: Breakfast Bar, Granite Counters, Smart Light(s)
    • Level: First
    Family room
    • Description: Flooring: Carpet
    • Level: Basement
    Laundry
    • Level: Basement
    Living room
    • Description: Flooring: Carpet
    • Level: First
    Other
    • Description: Flooring: Ceramic Tile
    • Features: Bar
    • Level: Basement
    Sunroom
    • Description: Finished. Off of the back of the garage.,Flooring: Laminate
    • Level: First
    Heating
    • Forced Air, Gas
    Cooling
    • Central Air
    Appliances
    • Included: Built-In Oven, Cooktop, Dishwasher, Microwave, Refrigerator
    • Laundry: In Basement
    Features
    • Breakfast Bar, Eat-in Kitchen, Granite Counters, Recessed Lighting, Bar
    • Windows: Double Pane Windows
    • Basement: Finished
    • Has fireplace: No
    Interior area
    • Total structure area: 2,142
    • Total interior livable area: 2,142 sqft
    • Finished area above ground: 1,092
    • Finished area below ground: 1,050

    Property

    Parking
    • Total spaces: 1
    • Parking features: Concrete, Driveway, Garage, Off Street, Oversized
    • Garage spaces: 1
    Features
    • Levels: Two,One
    • Stories: 1
    • Patio & porch: Patio
    • Exterior features: Fire Pit
    • Has private pool: Yes
    • Pool features: Above Ground
    Lot
    • Size: 0.48 Acres
    • Dimensions: 100 x 207
    Details
    • Additional structures: Outbuilding
    • Parcel number: 03303655

    Construction

    Type & style
    • Home type: SingleFamily
    • Architectural style: Ranch
    • Property subtype: Single Family Residence
    Materials
    • Brick
    • Foundation: Block
    • Roof: Asphalt
    Condition
    • Year built: 1961

    Utilities & green energy

    • Sewer: Public Sewer
    • Water: Well

    Community & HOA

    Community
    • Subdivision: Sunrise Tracts Allotment
    HOA
    • Has HOA: No
    Location
    • Region: Louisville

    Financial & listing details

    • Price per square foot: $113/sqft
    • Tax assessed value: $167,600
    • Annual tax amount: $2,237
    • Date on market: 9/17/2024
    • Cumulative days on market: 59 days
    • Listing terms: Cash,Conventional,FHA,VA Loan

    Price history

    DateEventPrice
    11/20/2024Sold$242,000$113/sqft
    Source: MLS Now #5070650 Report a problem
    11/14/2024Pending sale$242,000$113/sqft
    Source: MLS Now #5070650 Report a problem
    10/17/2024Contingent$242,000$113/sqft
    Source: MLS Now #5070650 Report a problem
    9/17/2024Listed for sale$242,000+154.7%$113/sqft
    Source: MLS Now #5070650 Report a problem
    5/15/2002Sold$95,000+59.9%$44/sqft
    Source: Public Record Report a problem
    1/25/2000Sold$59,400$28/sqft
    Source: Public Record Report a problem

    Public tax history

    YearProperty taxesTax assessment
    2024$2,524 +12.8%$58,660 +27.5%
    2023$2,237 -0.3%$46,000
    2022$2,244 -0.3%$46,000
    2021$2,250 +17.7%$46,000 +11.5%
    2020$1,911 $41,240
    2019$1,911 $41,240
    2018$1,911 -0.7%$41,240 -4.7%
    2017$1,924 -6.2%$43,260
    2016$2,052 -0.3%$43,260
    2015$2,058 $43,260 +7.5%
    2014$2,058 +98.1%$40,260
    2013$1,038 $40,260
    2012-- $40,260 +16.5%
    2011-- $34,550 +0.3%
    2010-- $34,450
    2009$1,391 +5.9%--
    2008$1,314 +1.6%--
    2007$1,293 +6%--
    2005$1,220 -1%--
    2004$1,232 +1.5%--
    2003$1,214 +10.5%--
    2002$1,099 -0.1%--
    2001$1,100 +14%--
    2000$965 --
    Find assessor info on the county website

    Neighborhood: 44641

    Nearby schools

    GreatSchools rating
    Schools provided by the listing agent
    • District: Louisville CSD - 7607

    Source: MLS Now. This data may not be complete. We recommend contacting the local school district to confirm school assignments for this home.

    Get a cash offer in 3 minutes
    Find out how much your home could sell for in as little as 3 minutes with a no-obligation cash offer.
    Estimated market value
    $266,900
    Get a cash offer in 3 minutes
    Find out how much your home could sell for in as little as 3 minutes with a no-obligation cash offer.
    Estimated market value
    $266,900