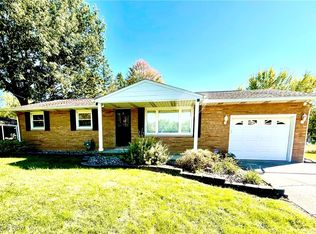
Tranquility & comfort is what you’ll find in this charming ranch home located on the edge of Louisville & mere minutes to the interstate for an easy commute. With over half an acre of land, there’s room to roam for kids & pups to run freely while still enjoying the view from your private covered patio or an elevated deck. Single floor living at its best is what you’ll discover as you cross the threshold. A spacious & inviting living room hosts an abundance of natural light. There’s not one but two more rooms for families to gather in a private sunroom w/ egress to the deck or the family room which was built for entertaining in the lower level walk out. Designed for cooking, this kitchen has an abundance of cabinets, built in appliances & granite countertops plus a sizable area for dining. Newer luxury vinyl plank flooring is present in the high traffic areas & carpeting for comfort in the bedrooms. The main bathroom includes dual sinks, a tub/shower surround with plenty of storage opt
Closed
$228,900
5366 Peach St, Louisville, OH 44641
3beds
1,674sqft
Single Family Residence
Built in 1960
0.54 Acres Lot
$257,700 Zestimate®
$137/sqft
$1,796 Estimated rent
Home value
$257,700
$245,000 - $271,000
$1,796/mo
Zestimate® history
Owner options
List your home for rent
$1,796/mo
Rent Zestimate®
Find your next renter with Zillow Rental Manager. Plus, with online applications, you can quickly screen prospective tenants – for free.
$1,796/mo
Rent Zestimate®
Refinance and save
$1,572/mo
Est. payment
Refinancing to a lower rate could help reduce your monthly payments and save thousands over the life of the loan.
$1,572/mo
Est. payment
Explore your selling options
Work with a Zillow partner agent
Leverage their expertise and Zillow's premium Showcase listings to get your home seen by more buyers.
Get startedList with your own agent
Get your home in front of millions of buyers by listing it on Zillow.
Learn how to do itSell it yourself
Take full control of how buyers see your home on Zillow by listing For Sale by Owner (FSBO).
List your homeWhat's special
Granite countertopsPrivate sunroomDual sinksSingle floor livingPrivate covered patioHigh traffic areasBuilt in appliances
Zillow last checked:
Listing updated:
Listed by:
Debbie L Ferrante debbie@debbieferrante.com(330)958-8394,
RE/MAX Edge Realty
Bought with:
Nikki M Fanizzi, 2003021302
RE/MAX Trends Realty
Source: MLS Now,MLS#: 4483119 Originating MLS: Stark Trumbull Area REALTORS
Originating MLS: Stark Trumbull Area REALTORSFacts & features
Interior
Bedrooms & bathrooms
- Bedrooms: 3
- Bathrooms: 2
- Full bathrooms: 1
- 1/2 bathrooms: 1
- Main level bathrooms: 1
- Main level bedrooms: 3
Primary bedroom
- Description: Flooring: Carpet
- Level: First
- Dimensions: 11.00 x 12.00
Bedroom
- Description: Flooring: Carpet
- Level: First
- Dimensions: 8.00 x 11.00
Bedroom
- Description: Flooring: Carpet
- Level: First
- Dimensions: 11.00 x 12.00
Bathroom
- Description: Flooring: Luxury Vinyl Tile
- Level: First
- Dimensions: 11.00 x 6.00
Dining room
- Description: Flooring: Luxury Vinyl Tile
- Level: First
- Dimensions: 11.00 x 9.00
Kitchen
- Description: Flooring: Luxury Vinyl Tile
- Level: First
- Dimensions: 12.00 x 9.00
Living room
- Description: Flooring: Luxury Vinyl Tile
- Level: First
- Dimensions: 18.00 x 13.00
Recreation
- Description: Flooring: Luxury Vinyl Tile
- Level: Lower
- Dimensions: 27.00 x 12.00
Sunroom
- Description: Flooring: Carpet
- Level: First
- Dimensions: 17.00 x 12.00
Heating
- Forced Air, Gas
Cooling
- Central Air
Appliances
- Included: Cooktop, Dishwasher, Disposal, Microwave, Oven, Refrigerator, Water Softener
Features
- Basement: Full,Finished,Walk-Out Access
- Has fireplace: No
Interior area
- Total structure area: 1,674
- Total interior livable area: 1,674 sqft
- Finished area above ground: 1,350
- Finished area below ground: 324
Property
Parking
- Total spaces: 1
- Parking features: Attached, Garage, Paved
- Attached garage spaces: 1
Features
- Levels: One
- Stories: 1
- Patio & porch: Deck, Patio
Lot
- Size: 0.54 Acres
- Dimensions: 78 x 301
Details
- Parcel number: 03302140
- Special conditions: Estate
Construction
Type & style
- Home type: SingleFamily
- Architectural style: Ranch
- Property subtype: Single Family Residence
Materials
- Vinyl Siding
- Roof: Asphalt,Fiberglass
Condition
- Year built: 1960
Utilities & green energy
- Water: Well
Community & HOA
Community
- Security: Security System, Carbon Monoxide Detector(s), Smoke Detector(s)
- Subdivision: Sunrise Tracts Allotment
HOA
- Has HOA: No
Location
- Region: Louisville
Financial & listing details
- Price per square foot: $137/sqft
- Tax assessed value: $194,100
- Annual tax amount: $2,139
- Date on market: 8/25/2023
- Cumulative days on market: 19 days
- Listing terms: Cash,Conventional,FHA,VA Loan
Price history
| Date | Event | Price |
|---|---|---|
| 10/16/2023 | Sold | $228,900-0.4%$137/sqft |
Source:  MLS Now #4483119 Report a problem MLS Now #4483119 Report a problem | ||
| 9/13/2023 | Pending sale | $229,900$137/sqft |
Source: MLS Now #4483119 Report a problem | ||
| 8/29/2023 | Contingent | $229,900$137/sqft |
Source: MLS Now #4483119 Report a problem | ||
| 8/25/2023 | Listed for sale | $229,900$137/sqft |
Source: MLS Now #4483119 Report a problem | ||
Public tax history
| Year | Property taxes | Tax assessment |
|---|---|---|
| 2024 | $2,501 +17.3% | $67,940 +58.6% |
| 2023 | $2,133 -0.3% | $42,850 |
| 2022 | $2,139 +28.2% | $42,850 |
| 2021 | $1,669 +22.1% | $42,850 +12.1% |
| 2020 | $1,367 | $38,220 |
| 2019 | $1,367 | $38,220 |
| 2018 | $1,367 +41.7% | $38,220 +33.8% |
| 2017 | $965 +2.3% | $28,570 |
| 2016 | $943 -0.3% | $28,570 |
| 2015 | $946 | $28,570 +7.4% |
| 2014 | $946 +33.6% | $26,610 |
| 2013 | $708 | $26,610 |
| 2012 | -- | $26,610 -16.8% |
| 2011 | -- | $32,000 -0.1% |
| 2010 | -- | $32,030 |
| 2009 | $940 +6% | -- |
| 2008 | $887 +1.6% | -- |
| 2007 | $873 -22.8% | -- |
| 2005 | $1,131 -1% | -- |
| 2004 | $1,142 +1.4% | -- |
| 2003 | $1,126 +10.1% | -- |
| 2002 | $1,023 | -- |
| 2001 | $1,023 +13.9% | -- |
| 2000 | $898 | -- |
Find assessor info on the county website
Neighborhood: 44641
Nearby homes
- $213,7003 bd1 ba1.3k sqft5380 Peach St, Louisville, OH 44641Off Market
- $242,0003 bd3 ba2.1k sqft4560 Eastland Ave, Louisville, OH 44641Sold
- $202,0003 bd1 ba1k sqft5322 Peach St, Louisville, OH 44641Off Market

- $199,4003 bd1 ba1.3k sqft4540 Eastland Ave, Louisville, OH 44641Off Market
- $203,2003 bd2 ba-- sqft5322 Peach St NE, Louisville, OH 44641Off Market
- $171,3003 bd1 ba1.2k sqft5410 Peach St, Louisville, OH 44641Off Market
- $180,6003 bd1 ba1.2k sqft4514 Eastland Ave, Louisville, OH 44641Off Market
- $197,6003 bd1 ba1.1k sqft5325 Peach St, Louisville, OH 44641Off Market
Nearby schools
GreatSchools rating
- 7/10Louisville Elementary SchoolGrades: K-5Distance: 2.5 mi
- 7/10Louisville Middle SchoolGrades: 6-8Distance: 2.5 mi
- 7/10Louisville High SchoolGrades: 9-12Distance: 2.6 mi
Schools provided by the listing agent
- District: Louisville CSD - 7607
Source: MLS Now. This data may not be complete. We recommend contacting the local school district to confirm school assignments for this home.
Get a cash offer in 3 minutes
Find out how much your home could sell for in as little as 3 minutes with a no-obligation cash offer.
Estimated market value
$257,700
Get a cash offer in 3 minutes
Find out how much your home could sell for in as little as 3 minutes with a no-obligation cash offer.
Estimated market value
$257,700
- Ohio
- Stark County
- Louisville
- 44641
- 5366 Peach St
Nearby cities
Nearby neighborhoods
Nearby zip codes
Other Louisville Topics
