Rare opportunity, fully remodeled townhome with attached garage in a 55+ community centrally located near trails and shopping. A canopy of trees lends a relaxing setting to the front and back patios. The main floor living lives large in a top to bottom remodel. The main floor laundry and over-sized eat-in kitchen are exposed to the living and dining areas where natural light pours in from the tall windows. All new in in 2022: HVAC, plumbing fixtures, hot water heater, fully upgraded boiler hot water heating system, window coverings, custom cabinets in bathrooms, appliances, etc. 2nd floor large loft space is perfect for a family room - there’s a huge storage/flex room as a bonus! Nothing left to do but unpack!
Sold for $425,000
$425,000
4560 Larkbunting Drive #A9, Fort Collins, CO 80526
2beds
1,559sqft
Townhouse
Built in 1986
8,276 Square Feet Lot
$421,300 Zestimate®
$273/sqft
$2,134 Estimated rent
Home value
$421,300
$400,000 - $447,000
$2,134/mo
Zestimate® history
Owner options
List your home for rent
$2,134/mo
Rent Zestimate®
Find your next renter with Zillow Rental Manager. Plus, with online applications, you can quickly screen prospective tenants – for free.
$2,134/mo
Rent Zestimate®
Refinance and save
$2,841/mo
Est. payment
Refinancing to a lower rate could help reduce your monthly payments and save thousands over the life of the loan.
$2,841/mo
Est. payment
Explore your selling options
Work with a Zillow partner agent
Leverage their expertise and Zillow's premium Showcase listings to get your home seen by more buyers.
Get startedList with your own agent
Get your home in front of millions of buyers by listing it on Zillow.
Learn how to do itSell it yourself
Take full control of how buyers see your home on Zillow by listing For Sale by Owner (FSBO).
List your homeWhat's special
Canopy of treesRemodeled townhomeAttached garageMain floor laundryCustom cabinets in bathroomsOver-sized eat-in kitchenLarge loft space
Zillow last checked:
Listing updated:
Listed by:
Annamaria Augustine annamaria@realtor.com,
VeryNiceHomes.com
Bought with:
Timothy Borgman, 100054293
8z Real Estate
Source: REcolorado as distributed by MLS GRID,MLS#: 3969020
Facts & features
Interior
Bedrooms & bathrooms
- Bedrooms: 2
- Bathrooms: 2
- Full bathrooms: 1
- 3/4 bathrooms: 1
- Main level bathrooms: 2
- Main level bedrooms: 2
Primary bedroom
- Level: Main
Bedroom
- Level: Main
Primary bathroom
- Level: Main
Bathroom
- Level: Main
Laundry
- Level: Main
Loft
- Level: Upper
Heating
- Baseboard, Hot Water
Cooling
- Central Air
Appliances
- Included: Dishwasher, Dryer, Oven, Refrigerator, Washer
- Laundry: In Unit
Features
- Eat-in Kitchen, High Ceilings, Open Floorplan, Primary Suite, Radon Mitigation System, Smoke Free, Vaulted Ceiling(s), Walk-In Closet(s)
- Flooring: Tile, Vinyl
- Windows: Double Pane Windows, Window Coverings, Window Treatments
- Has basement: No
- Common walls with other units/homes: End Unit,1 Common Wall
Interior area
- Total structure area: 1,559
- Total interior livable area: 1,559 sqft
- Finished area above ground: 1,559
Property
Parking
- Total spaces: 1
- Parking features: Garage - Attached
- Attached garage spaces: 1
Features
- Levels: Two
- Stories: 2
- Entry location: Exterior Access
- Patio & porch: Patio
- Fencing: None
Lot
- Size: 8,276 Square Feet
Details
- Parcel number: R1237977
- Zoning: RL
- Special conditions: Standard
Construction
Type & style
- Home type: Townhouse
- Architectural style: Contemporary
- Property subtype: Townhouse
- Attached to another structure: Yes
Materials
- Frame
- Foundation: Slab
- Roof: Composition
Condition
- Updated/Remodeled
- Year built: 1986
Utilities & green energy
- Electric: 220 Volts
- Sewer: Public Sewer
- Water: Public
Community & HOA
Community
- Security: Smoke Detector(s)
- Senior community: Yes
- Subdivision: Rangeview
HOA
- Has HOA: Yes
- Amenities included: Clubhouse, Fitness Center
- Services included: Reserve Fund, Insurance, Maintenance Grounds, Sewer, Trash, Water
- HOA fee: $335 monthly
- HOA name: Rangeview
- HOA phone: 970-223-5000
Location
- Region: Fort Collins
Financial & listing details
- Price per square foot: $273/sqft
- Tax assessed value: $388,900
- Annual tax amount: $2,121
- Date on market: 10/23/2024
- Listing terms: Cash,Conventional
- Exclusions: Seller's Personal Possessions
- Ownership: Individual
Price history
| Date | Event | Price |
|---|---|---|
| 4/1/2025 | Sold | $425,000$273/sqft |
Source:  REcolorado as distributed by MLS GRID #3969020 Report a problem REcolorado as distributed by MLS GRID #3969020 Report a problem | ||
| 2/18/2025 | Pending sale | $425,000$273/sqft |
Source: REcolorado as distributed by MLS GRID #3969020 Report a problem | ||
| 2/3/2025 | Price change | $425,000-1.1%$273/sqft |
Source: REcolorado as distributed by MLS GRID #3969020 Report a problem | ||
| 11/11/2024 | Price change | $429,900-4.4%$276/sqft |
Source: REcolorado as distributed by MLS GRID #3969020 Report a problem | ||
| 10/23/2024 | Listed for sale | $449,900$289/sqft |
Source: REcolorado as distributed by MLS GRID #3969020 Report a problem | ||
Public tax history
| Year | Property taxes | Tax assessment |
|---|---|---|
| 2025 | $2,434 +9.3% | $24,307 -9.3% |
| 2024 | $2,226 +22.1% | $26,787 -1% |
| 2023 | $1,823 +55% | $27,046 +40.8% |
| 2022 | $1,176 -13.1% | $19,210 +52.3% |
| 2021 | $1,353 -0.4% | $12,613 -12.3% |
| 2020 | $1,359 +60.9% | $14,385 -0.7% |
| 2019 | $844 | $14,487 -11.8% |
| 2018 | $844 | $16,416 |
| 2017 | $844 +0.3% | $16,416 +12.3% |
| 2016 | $842 +26.4% | $14,623 +0% |
| 2015 | $666 +7.8% | $14,620 +8.4% |
| 2014 | $618 | $13,490 |
| 2013 | -- | $13,490 +4.9% |
| 2012 | -- | $12,860 -8.6% |
| 2011 | -- | $14,070 +17.8% |
| 2010 | -- | $11,940 |
| 2009 | -- | $11,940 +79% |
| 2008 | -- | $6,670 |
| 2007 | -- | $6,670 +3.9% |
| 2006 | -- | $6,420 -55.4% |
| 2005 | -- | $14,390 +13% |
| 2004 | -- | $12,740 -6.7% |
| 2002 | -- | $13,650 |
| 2001 | -- | $13,650 |
Find assessor info on the county website
Neighborhood: Troutman Park
Nearby homes
- $309,0002 bd2 ba1k sqft4560 Larkbunting Dr APT 7C, Fort Collins, CO 80526Off Market
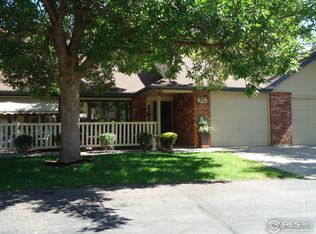
- $310,0002 bd1 ba1k sqft4560 Larkbunting Dr APT 5D, Fort Collins, CO 80526Sold
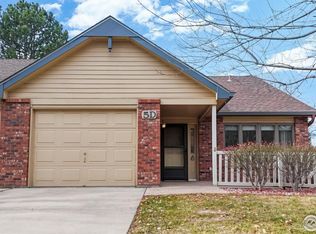
- $310,0002 bd1 ba1k sqft4560 Larkbunting Dr APT 2B, Fort Collins, CO 80526Sold

- $389,0002 bd2 ba1.5k sqft4560 Larkbunting Dr APT 7B, Fort Collins, CO 80526Sold

- $343,0002 bd1 ba2k sqft4560 Larkbunting Dr APT 6D, Fort Collins, CO 80526Sold
- $399,0002 bd2 ba1.5k sqft4560 Larkbunting Dr APT 7A, Fort Collins, CO 80526Sold
- $345,0002 bd2 ba1k sqft4560 Larkbunting Dr APT 7D, Fort Collins, CO 80526Sold
- $375,0002 bd2 ba1.5k sqft4560 Larkbunting Dr #B9, Fort Collins, CO 80526Sold
Nearby schools
GreatSchools rating
- 6/10Lopez Elementary SchoolGrades: PK-5Distance: 0.6 mi
- 6/10Webber Middle SchoolGrades: 6-8Distance: 1.2 mi
- 8/10Rocky Mountain High SchoolGrades: 9-12Distance: 1.8 mi
Schools provided by the listing agent
- Elementary: Lopez
- Middle: Preston
- High: Rocky Mountain
- District: Poudre R-1
Source: REcolorado as distributed by MLS GRID. This data may not be complete. We recommend contacting the local school district to confirm school assignments for this home.
Get a cash offer in 3 minutes
Find out how much your home could sell for in as little as 3 minutes with a no-obligation cash offer.
Estimated market value
$421,300
Get a cash offer in 3 minutes
Find out how much your home could sell for in as little as 3 minutes with a no-obligation cash offer.
Estimated market value
$421,300
- Colorado
- Larimer County
- Fort Collins
- 80526
- Troutman Park
- 4560 Larkbunting Drive Unit A9
Nearby cities
Nearby neighborhoods
Nearby zip codes
Other Fort Collins Topics
