Welcome to your charming retreat in the heart of a "over 55 community". Discover the perfect blend of comfort and community living in this 1 1/2 story townhome, nestled in the serene and desirable location of South Fort Collins. The main floor greets you with an open floor plan that effortlessly connects the living, dining, and kitchen areas, creating a spacious and inviting atmosphere. The kitchen is equipped with an island and plenty storage, perfect for entertaining friends or enjoying a quiet meal at home. This townhouse offers a primary en suite and a second bedroom for guests with a second bathroom. Both are conveniently situated on the main floor, offering easy accessibility and streamlined living. Venture upstairs to discover a wonderful-sized loft, ideally as a hobby room, additional living space, or cozy reading nook. The massive storage closet ensures you'll have all the space you need to keep everything organized and tidy, making downsizing a breeze without compromise. Step outside to enjoy the charming front or back patio; both provide an inviting spot for sipping your morning coffee or unwinding with a good book. Revel in the tranquility and fresh air that complements this beautiful neighborhood. This community is enriched with stunning, established trees and offers a clubhouse. Perfectly positioned to offer both serenity and convenience. Enjoy close proximity to local amenities, shopping centers, dining establishments, and healthcare facilities. Additionally, there is easy access to I25, all tailored to enhance your lifestyle and needs. This lovely townhome provides an unparalleled opportunity to embrace a new chapter filled with peace, friendship, and enjoyment in a setting designed for comfort and quality living. Schedule a showing today!
Sold for $389,000
$389,000
4560 Larkbunting Dr #7B, Fort Collins, CO 80526
2beds
1,577sqft
Townhouse
Built in 1985
-- sqft lot
$384,600 Zestimate®
$247/sqft
$2,105 Estimated rent
Home value
$384,600
$362,000 - $408,000
$2,105/mo
Zestimate® history
Owner options
List your home for rent
$2,105/mo
Rent Zestimate®
Find your next renter with Zillow Rental Manager. Plus, with online applications, you can quickly screen prospective tenants – for free.
$2,105/mo
Rent Zestimate®
Refinance and save
$2,637/mo
Est. payment
Refinancing to a lower rate could help reduce your monthly payments and save thousands over the life of the loan.
$2,637/mo
Est. payment
Explore your selling options
Work with a Zillow partner agent
Leverage their expertise and Zillow's premium Showcase listings to get your home seen by more buyers.
Get startedList with your own agent
Get your home in front of millions of buyers by listing it on Zillow.
Learn how to do itSell it yourself
Take full control of how buyers see your home on Zillow by listing For Sale by Owner (FSBO).
List your homeWhat's special
Zillow last checked:
Listing updated:
Listed by:
Kristin Tibbs 970-219-9736,
Focal Real Estate Group
Bought with:
Alex Alvarez, 100049906
C3 Real Estate Solutions LLC
Source: IRES as distributed by MLS GRID,MLS#: 1022163
Facts & features
Interior
Bedrooms & bathrooms
- Bedrooms: 2
- Bathrooms: 2
- Full bathrooms: 1
- 3/4 bathrooms: 1
- Main level bathrooms: 2
Rooms
- Room types: Loft
Primary bedroom
- Description: Luxury Vinyl
- Features: Full Primary Bath
- Level: Main
- Area: 168 Square Feet
- Dimensions: 12 x 14
Bedroom 2
- Description: Luxury Vinyl
- Level: Main
- Area: 121 Square Feet
- Dimensions: 11 x 11
Dining room
- Description: Luxury Vinyl
- Level: Main
- Area: 88 Square Feet
- Dimensions: 8 x 11
Family room
- Description: Carpet
- Level: Upper
- Area: 256 Square Feet
- Dimensions: 16 x 16
Kitchen
- Description: Luxury Vinyl
- Level: Main
- Area: 154 Square Feet
- Dimensions: 11 x 14
Living room
- Description: Luxury Vinyl
- Level: Main
- Area: 156 Square Feet
- Dimensions: 12 x 13
Heating
- Forced Air
Cooling
- Central Air
Appliances
- Included: Electric Range, Dishwasher, Refrigerator, Washer, Dryer
Features
- Eat-in Kitchen, Separate Dining Room, Cathedral Ceiling(s), Open Floorplan, Walk-In Closet(s), Kitchen Island
- Basement: None
Interior area
- Total structure area: 1,577
- Total interior livable area: 1,577 sqft
- Finished area above ground: 1,577
Property
Parking
- Total spaces: 1
- Parking features: Garage Door Opener, Attached
- Attached garage spaces: 1
- Details: Attached
Features
- Levels: One and One Half
- Stories: 1
- Patio & porch: Patio
Lot
- Features: Paved, Curbs, Gutters, Sidewalks, Street Light
Details
- Parcel number: R1213440
- Zoning: RES
- Special conditions: Private Owner
Construction
Type & style
- Home type: Townhouse
- Architectural style: Contemporary
- Property subtype: Townhouse
- Attached to another structure: Yes
Materials
- Frame, Brick
- Roof: Composition
Condition
- New construction: No
- Year built: 1985
Utilities & green energy
- Electric: City of FTC
- Gas: Excel
- Sewer: Public Sewer
- Water: City
- Utilities for property: Natural Gas Available, Electricity Available
Community & HOA
Community
- Features: Clubhouse
- Security: Fire Alarm
- Senior community: Yes
- Subdivision: Rangeview
HOA
- Has HOA: Yes
- Services included: Common Amenities, Snow Removal, Maintenance Grounds, Exterior Maintenance
- HOA fee: $335 monthly
- HOA name: Rangeview
- HOA phone: 970-223-5000
Location
- Region: Fort Collins
Financial & listing details
- Price per square foot: $247/sqft
- Annual tax amount: $2,072
- Date on market: 11/13/2024
- Listing terms: Cash,Conventional
- Exclusions: Staging items and seller personal property.
- Electric utility on property: Yes
- Road surface type: Asphalt
Price history
| Date | Event | Price |
|---|---|---|
| 3/21/2025 | Sold | $389,000$247/sqft |
Source:  IRES as distributed by MLS GRID #1022163 Report a problem IRES as distributed by MLS GRID #1022163 Report a problem | ||
| 2/27/2025 | Pending sale | $389,000$247/sqft |
Source:  REcolorado as distributed by MLS GRID #IR1022163 Report a problem REcolorado as distributed by MLS GRID #IR1022163 Report a problem | ||
| 2/13/2025 | Price change | $389,000-2.3%$247/sqft |
Source: IRES as distributed by MLS GRID #1022163 Report a problem | ||
| 1/30/2025 | Price change | $398,000-0.3%$252/sqft |
Source: IRES as distributed by MLS GRID #1022163 Report a problem | ||
| 12/5/2024 | Price change | $399,000-0.3%$253/sqft |
Source: IRES as distributed by MLS GRID #1022163 Report a problem | ||
| 11/14/2024 | Listed for sale | $400,000+129.2%$254/sqft |
Source: IRES as distributed by MLS GRID #1022163 Report a problem | ||
| 4/22/2014 | Sold | $174,500$111/sqft |
Source: IRES as distributed by MLS GRID #728156 Report a problem | ||
Public tax history
Tax history is unavailable.
Neighborhood: Troutman Park
Nearby homes
- $310,0002 bd1 ba1k sqft4560 Larkbunting Dr APT 2B, Fort Collins, CO 80526Sold

- $343,0002 bd1 ba2k sqft4560 Larkbunting Dr APT 6D, Fort Collins, CO 80526Sold
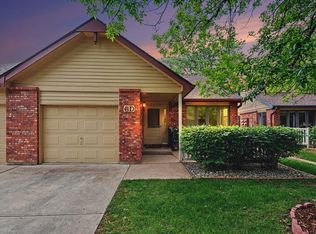
- $425,0002 bd2 ba1.5k sqft4560 Larkbunting Dr #A9, Fort Collins, CO 80526Sold
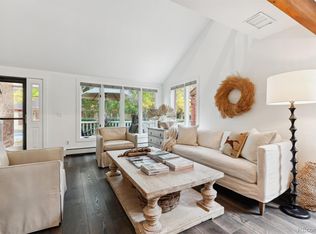
- $400,0002 bd2 ba1.4k sqft4560 Larkbunting Dr APT 11B, Fort Collins, CO 80526Sold

- $310,0002 bd1 ba1k sqft4560 Larkbunting Dr APT 5D, Fort Collins, CO 80526Sold
- $375,0002 bd2 ba1.5k sqft4560 Larkbunting Dr #B9, Fort Collins, CO 80526Sold
- $303,9002 bd2 ba1k sqft4560 Larkbunting Dr APT 7C, Fort Collins, CO 80526Off Market
- $329,9002 bd2 ba1k sqft4560 Larkbunting Dr #C9, Fort Collins, CO 80526Pending
Nearby schools
GreatSchools rating
- 6/10Lopez Elementary SchoolGrades: PK-5Distance: 0.6 mi
- 6/10Webber Middle SchoolGrades: 6-8Distance: 1.2 mi
- 8/10Rocky Mountain High SchoolGrades: 9-12Distance: 1.8 mi
Schools provided by the listing agent
- Elementary: Lopez
- Middle: Preston
- High: Rocky Mountain
Source: IRES as distributed by MLS GRID. This data may not be complete. We recommend contacting the local school district to confirm school assignments for this home.
Get a cash offer in 3 minutes
Find out how much your home could sell for in as little as 3 minutes with a no-obligation cash offer.
Estimated market value
$384,600
Get a cash offer in 3 minutes
Find out how much your home could sell for in as little as 3 minutes with a no-obligation cash offer.
Estimated market value
$384,600
- Colorado
- Larimer County
- Fort Collins
- 80526
- Troutman Park
- 4560 Larkbunting Dr Unit 7B
Nearby cities
Nearby neighborhoods
Nearby zip codes
Other Fort Collins Topics
