Welcome to 4560 Larkbunting Drive, Unit 9C, where comfort, convenience, and pride of ownership come together in this beautifully maintained 2-bedroom, 2-bath condominium. Fresh interior paint, new flooring, and meticulous care make this home truly move-in ready. The thoughtfully designed floor plan features a spacious primary suite with a private en suite full bath, while the second bedroom and full bath provide flexibility for guests or a home office.
Enjoy both front and rear private patios, perfect for morning coffee or relaxing outdoors. An attached one-car garage adds everyday convenience and additional storage.
Residents enjoy the welcoming clubhouse, complete with a fitness room, billiards, and a reservable gathering space for family celebrations and community events. Located in a quiet adult community, this home offers easy access to shopping, restaurants, medical facilities, public transportation, and everything that makes Fort Collins one of Colorado's most desirable places to live.
Whether you're seeking a low-maintenance lifestyle or simply a home that has been lovingly cared for, 4560 Larkbunting Drive, Unit 9C is an exceptional opportunity to enjoy comfortable living in a vibrant Fort Collins community.
Accepting backups
$329,900
4560 Larkbunting Drive #C9, Fort Collins, CO 80526
2beds
1,089sqft
:
Get pre-qualified$2,430/mo
Townhouse
Built in 1986
8,276 Square Feet Lot
$-- Zestimate®
$303/sqft
$400/mo HOA
What's special
- 30 days |
- 133 |
- 8 |
Zillow last checked:
Listing updated:
Listed by:
Mike Shannon 720-635-1566 Spropertyworks@gmail.com,
Property Works LLC
Source: REcolorado as distributed by MLS GRID,MLS#: 6679360
Facts & features
Interior
Bedrooms & bathrooms
- Bedrooms: 2
- Bathrooms: 2
- Full bathrooms: 2
- Main level bathrooms: 2
- Main level bedrooms: 2
Bedroom
- Description: Primary Bedroom New Flooring
- Features: Primary Suite
- Level: Main
Bedroom
- Description: 2nd Bedroom With Full Bath
- Level: Main
Bathroom
- Description: New Flooring And Paint
- Level: Main
Bathroom
- Description: En Suite New Flooring And Paint
- Features: En Suite Bathroom
- Level: Main
Kitchen
- Level: Main
Laundry
- Description: Washer Dryer Included
- Level: Main
Living room
- Description: New Flooring And Paint Ceiling Fan
- Level: Main
Heating
- Baseboard
Cooling
- Central Air
Appliances
- Included: Dishwasher, Disposal, Dryer, Gas Water Heater, Microwave, Oven, Range, Range Hood, Refrigerator, Washer
- Laundry: In Unit, Laundry Closet
Features
- Kitchen Island, Laminate Counters, Primary Suite, Vaulted Ceiling(s), Walk-In Closet(s)
- Flooring: Carpet
- Windows: Double Pane Windows
- Has basement: No
- Common walls with other units/homes: 2+ Common Walls
Interior area
- Total structure area: 1,089
- Total interior livable area: 1,089 sqft
- Finished area above ground: 1,089
Property
Parking
- Total spaces: 1
- Parking features: Concrete, Dry Walled
- Attached garage spaces: 1
Features
- Levels: One
- Stories: 1
- Entry location: Exterior Access
- Patio & porch: Front Porch, Patio
- Exterior features: Rain Gutters
- Fencing: None
Lot
- Size: 8,276 Square Feet
- Features: Landscaped, Near Public Transit, Sprinklers In Front, Sprinklers In Rear
Details
- Parcel number: R1237993
- Zoning: RL
- Special conditions: Standard
Construction
Type & style
- Home type: Townhouse
- Property subtype: Townhouse
- Attached to another structure: Yes
Materials
- Brick, Concrete
- Foundation: Concrete Perimeter, Slab
- Roof: Composition
Condition
- Updated/Remodeled
- Year built: 1986
Utilities & green energy
- Electric: 110V, 220 Volts
- Sewer: Public Sewer
- Water: Public
- Utilities for property: Cable Available, Electricity Connected, Natural Gas Connected, Phone Available
Community & HOA
Community
- Senior community: Yes
- Subdivision: Rangeview Adult Community Condo
HOA
- Has HOA: Yes
- Amenities included: Clubhouse
- Services included: Maintenance Grounds, Sewer, Snow Removal, Trash, Water
- HOA fee: $400 monthly
- HOA name: Rangeview Adult Community Condo
- HOA phone: 970-377-1626
Location
- Region: Fort Collins
Financial & listing details
- Price per square foot: $303/sqft
- Tax assessed value: $345,800
- Annual tax amount: $1,538
- Date on market: 7/3/2026
- Listing terms: 1031 Exchange,Cash,Conventional,FHA
- Exclusions: None.
- Ownership: Individual
- Electric utility on property: Yes
- Road surface type: Paved
Estimated market value
Not available
Estimated sales range
Not available
Not available
Price history
| Date | Event | Price |
|---|---|---|
| 7/8/2026 | Pending sale | $329,900$303/sqft |
Source:  REcolorado as distributed by MLS GRID #6679360 Report a problem REcolorado as distributed by MLS GRID #6679360 Report a problem | ||
| 7/6/2026 | Listed for sale | $329,900+108.8%$303/sqft |
Source: REcolorado as distributed by MLS GRID #6679360 Report a problem | ||
| 11/20/2012 | Sold | $158,000-1.2%$145/sqft |
Source: Public Record Report a problem | ||
| 8/23/2012 | Price change | $159,900-1.2%$147/sqft |
Source: RE/MAX ALLIANCE #687271 Report a problem | ||
| 8/15/2012 | Price change | $161,900-1.9%$149/sqft |
Source: RE/MAX ALLIANCE #687271 Report a problem | ||
| 7/24/2012 | Listed for sale | $165,000+85.4%$152/sqft |
Source: RE/MAX Alliance #687271 Report a problem | ||
| 3/25/1997 | Sold | $89,000$82/sqft |
Source: Public Record Report a problem | ||
Public tax history
| Year | Property taxes | Tax assessment |
|---|---|---|
| 2025 | $1,538 +30.5% | $21,613 -4.4% |
| 2024 | $1,179 -26.7% | $22,619 -1% |
| 2023 | $1,608 -1.1% | $22,838 +34.8% |
| 2022 | $1,626 -4.5% | $16,944 -2.8% |
| 2021 | $1,702 -0.4% | $17,432 -3.7% |
| 2020 | $1,709 +25.7% | $18,097 -0.7% |
| 2019 | $1,359 | $18,223 +22.9% |
| 2018 | $1,359 | $14,832 |
| 2017 | $1,359 +0.3% | $14,832 +8.8% |
| 2016 | $1,355 +9% | $13,636 0% |
| 2015 | $1,242 +19% | $13,640 +19.9% |
| 2014 | $1,044 | $11,380 |
| 2013 | -- | $11,380 +4.5% |
| 2012 | -- | $10,890 |
| 2011 | -- | $10,890 -1.9% |
| 2010 | -- | $11,100 |
| 2009 | -- | $11,100 +118.5% |
| 2008 | -- | $5,080 -50% |
| 2007 | -- | $10,170 -14.4% |
| 2006 | -- | $11,880 |
| 2005 | -- | $11,880 +5.7% |
| 2004 | -- | $11,240 -0.1% |
| 2002 | -- | $11,250 |
| 2001 | -- | $11,250 |
Find assessor info on the county website
Monthly payment
Est. payment
Payment breakdown
Explore the cost of this home by adjusting the details. Changes won't be saved.Climate risks
Neighborhood: Troutman Park
Nearby schools
GreatSchools rating
- 6/10Lopez Elementary SchoolGrades: PK-5Distance: 0.6 mi
- 6/10Webber Middle SchoolGrades: 6-8Distance: 1.2 mi
- 8/10Rocky Mountain High SchoolGrades: 9-12Distance: 1.8 mi
Schools provided by the listing agent
- Elementary: Lopez
- Middle: Webber
- High: Rocky Mountain
- District: Poudre R-1
Source: REcolorado as distributed by MLS GRID. This data may not be complete. We recommend contacting the local school district to confirm school assignments for this home.
- $375,0002 bd2 ba1.5k sqft4560 Larkbunting Dr #B9, Fort Collins, CO 80526Sold

- $380,0002 bd2 ba1.5k sqft4540 Larkbunting Dr APT 3A, Fort Collins, CO 80526Sold

- $343,0002 bd1 ba2k sqft4560 Larkbunting Dr APT 6D, Fort Collins, CO 80526Sold
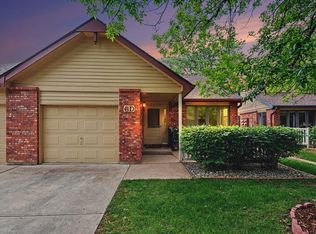
- $299,5002 bd1 ba1k sqft4560 Larkbunting Dr APT 1A, Fort Collins, CO 80526Off Market

- $298,0002 bd1 ba1k sqft4560 Larkbunting Dr APT 1B, Fort Collins, CO 80526Off Market
- $299,2002 bd1 ba1k sqft4560 Larkbunting Dr APT 1C, Fort Collins, CO 80526Off Market
- $311,6002 bd1 ba1k sqft4560 Larkbunting Dr APT 2C, Fort Collins, CO 80526Off Market
- $304,6002 bd1 ba1k sqft4560 Larkbunting Dr APT 2D, Fort Collins, CO 80526Off Market
A local agent can set up tours, give advice and negotiate with sellers.
A local lender can help you make sure your offer is ready when you are.
Similar homes
- $375,0002 bd2 ba1.3k sqft4540 Larkbunting Dr #12B, Fort Collins, CO 80526For Sale

 MLS ID #1065042, Randall Ewan, RE/MAX Alliance-FTC South. IRES as distributed by MLS GRID
 - $325,0002 bd1 ba911 sqft4245 Boardwalk Drive #A4, Fort Collins, CO 80525For Sale
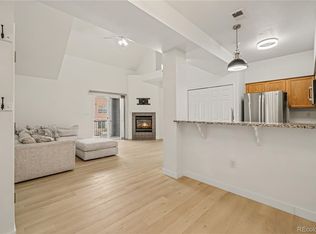
 MLS ID #6539599, Matt Purdy, Redfin Corporation. REcolorado as distributed by MLS GRID
 - $329,0002 bd2 ba893 sqft1020 Rolland Moore Dr #4-F, Fort Collins, CO 80526For Sale
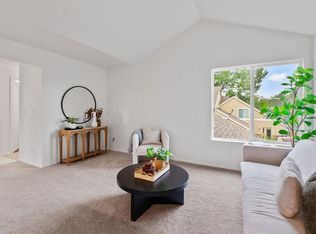 MLS ID #1059724, Tom Smailes, Group Harmony. IRES as distributed by MLS GRID
 - $315,0002 bd2 ba864 sqft3110 Sumac Street, Fort Collins, CO 80526For Sale
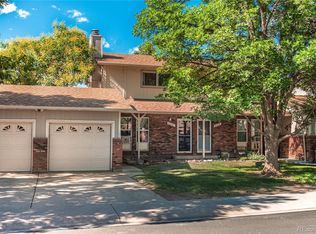 MLS ID #9874205, Frank Griffin, Flat Rate Realty Group LLC. REcolorado as distributed by MLS GRID
 - $315,0002 bd2 ba875 sqft1225 W Prospect Rd W #V83, Fort Collins, CO 80526For SaleMLS ID #1059711, Tim Annable, Colorado Commercial, Ltd. IRES as distributed by MLS GRID
- $300,0002 bd2 ba1k sqftQ, Fort Collins, CO 80526For SaleMLS ID #7429424, Eriko MonLouis, Keller Williams Integrity Real Estate LLC. REcolorado as distributed by MLS GRID
- $365,0003 bd2 ba1.4k sqft3440 Windmill Dr #3-6, Fort Collins, CO 80526For SaleMLS ID #1057541, Liz Crews, eXp Realty - Northern CO. IRES as distributed by MLS GRID
- $375,0002 bd1 ba1k sqft814 Arbor Ave #C, Fort Collins, CO 80526For SaleMLS ID #1063680, Daniel Weiner, Berkshire Hathaway HomeServices Rocky Mountain, Realtors-Fort Collins. IRES as distributed by MLS GRID
- $310,0002 bd2 ba1k sqft1727 Azalea Dr #4, Fort Collins, CO 80526For SaleMLS ID #1064988, Lisa Gould, Kentwood RE Northern Prop Llc. IRES as distributed by MLS GRID
- $299,0002 bd2 ba1k sqft3200 Azalea Drive Bldg K #3, Fort Collins, CO 80526For SaleMLS ID #7725866, Natalie Nickless, Keller Williams Action Realty LLC. REcolorado as distributed by MLS GRID
- $380,0004 bd2 ba1.5k sqft2828 Silverplume Dr #C1, Fort Collins, CO 80526For SaleMLS ID #1063180, Tamera Nelson, RE/MAX Alliance-FTC Dwtn. IRES as distributed by MLS GRID
- $335,0002 bd2 ba1k sqft2133 Krisron Rd #E-101, Fort Collins, CO 80525For SaleMLS ID #1065369, Joel Helbling, Group Centerra. IRES as distributed by MLS GRID
- $329,9002 bd1 ba942 sqft5220 Boardwalk Dr #I-34, Fort Collins, CO 80525For SaleMLS ID #1058508, Seth Hanson, Group Harmony. IRES as distributed by MLS GRID
- $455,0002 bd2 ba1.5k sqft720 Arbor Ave #27, Fort Collins, CO 80526For SaleMLS ID #1064598, Liz Crews, eXp Realty - Northern CO. IRES as distributed by MLS GRID
- $325,0002 bd1 ba818 sqft3737 Landings Dr #C-11, Fort Collins, CO 80525For SaleMLS ID #1064476, Emily Heinz, Downtown Real Estate Brokers. IRES as distributed by MLS GRID
- $310,0002 bd2 ba973 sqft1225 W Prospect Rd #W103, Fort Collins, CO 80526For SaleMLS ID #1060440, Rob Kittle, Kittle Real Estate. IRES as distributed by MLS GRID
- $300,0002 bd2 ba948 sqft1048 Tierra Ln #202, Fort Collins, CO 80521For SaleMLS ID #1065356, Lloyd Smith, C3 Real Estate Solutions, LLC. IRES as distributed by MLS GRID
- $350,0002 bd2 ba1.1k sqft5220 Boardwalk Dr #I-21, Fort Collins, CO 80525For SaleMLS ID #1038086, Kurt Faulkner, Group Harmony. IRES as distributed by MLS GRID
- $345,0003 bd2 ba1k sqft2226 W Elizabeth St #C205, Fort Collins, CO 80521For SaleMLS ID #1062138, Jerry Graham, The Station Real Estate. IRES as distributed by MLS GRID
- $359,0003 bd3 ba1.5k sqft4255 Westshore Way #G-24, Fort Collins, CO 80525For SaleMLS ID #1061084, Steve Balmer, Elevations Real Estate, LLC. IRES as distributed by MLS GRID
