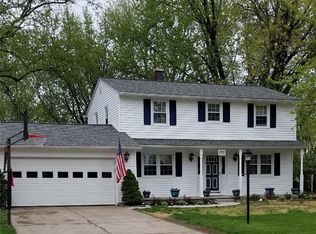
Welcome to 4560 Newbury—an exceptionally clean, move-in ready home in one of Vermilion’s most desired residential settings. Meticulously maintained, just step in and start living.
Inside, the home unfolds with a light-filled layout. A welcoming entry leads to the open living and dining space, where natural light pours through new Renewal by Andersen windows, creating a bright living space.
The kitchen blends warmth and function, featuring newer appliances, a butcher block island, and inviting counter seating area for gathering. Seamless access to the patio extends the living space outdoors, creating an effortless flow for entertaining.
At the heart of the home, the striking family room makes a lasting impression. The wood-beamed ceilings, brick fireplace and built-in bar create a space that feels sophisticated and inviting—suited for intimate evenings or lively gatherings. A full bath on this level enhances the home’s versatility and design with real living in mind. The lower-level transition space from garage to family room—perfect after a day at the nearby private beach—allows for easy rinse and clean-up before moving through the rest of the home —making lifestyle and livability seamless.
The upper level has 3 generously-sized bedrooms and hall bath, and the primary bedroom suite has an attached full bath and walk-in closet. There are built-in shelves and ample closets throughout the home as well.
The heated garage extends the home’s functionality with a vented gas log fireplace and stone countertop workspace ideal for projects, hobbies, or relaxed, year-round use.
Set in the heart of Vermilion—“A Small Town on a Great Lake”—you’re minutes from the harbor, steps from the community beaches, and a bike ride to a vibrant downtown. Looking to live a vacation lifestyle year round? Lake Erie sunsets, boating, and waterfront living are part of everyday life. If you’ve been searching for a home where the work is done and the lifestyle is built in, you’ve found it.
Closed
$341,000
4560 Newbury Dr, Vermilion, OH 44089
3beds
2,124sqft
Single Family Residence
Built in 1966
9,583 Square Feet Lot
$343,100 Zestimate®
$161/sqft
$2,506 Estimated rent
Home value
$343,100
$326,000 - $360,000
$2,506/mo
Zestimate® history
Owner options
List your home for rent
$2,506/mo
Rent Zestimate®
Find your next renter with Zillow Rental Manager. Plus, with online applications, you can quickly screen prospective tenants – for free.
$2,506/mo
Rent Zestimate®
Refinance and save
$2,517/mo
Est. payment
Refinancing to a lower rate could help reduce your monthly payments and save thousands over the life of the loan.
$2,517/mo
Est. payment
Explore your selling options
Work with a Zillow partner agent
Leverage their expertise and Zillow's premium Showcase listings to get your home seen by more buyers.
Get startedList with your own agent
Get your home in front of millions of buyers by listing it on Zillow.
Learn how to do itSell it yourself
Take full control of how buyers see your home on Zillow by listing For Sale by Owner (FSBO).
List your homeWhat's special
Butcher block islandBright living spaceWelcoming entryLight-filled layoutBuilt-in barNewer appliancesWood-beamed ceilings
Zillow last checked:
Listing updated:
Listed by:
Denise Shepherd 216-287-0041 deniseshepherdhomes@gmail.com,
EXP Realty, LLC.
Bought with:
Jessica Potting, 2020008502
Russell Real Estate Services
Source: MLS Now,MLS#: 5197088 Originating MLS: Akron Cleveland Association of REALTORS
Originating MLS: Akron Cleveland Association of REALTORSFacts & features
Interior
Bedrooms & bathrooms
- Bedrooms: 3
- Bathrooms: 3
- Full bathrooms: 3
Primary bedroom
- Description: Master has walk-in closet and ensuite full bath, ceiling fan,Flooring: Laminate
- Features: Walk-In Closet(s), Window Treatments
- Level: Second
- Dimensions: 17.00 x 11.00
Bedroom
- Description: Ceiling fan,Flooring: Laminate
- Features: Bookcases, Built-in Features, Window Treatments
- Level: Second
- Dimensions: 12.00 x 11.00
Bedroom
- Description: Ceiling fan,Flooring: Laminate
- Features: Bookcases, Built-in Features, Window Treatments
- Level: Second
- Dimensions: 12.00 x 11.00
Primary bathroom
- Description: Flooring: Ceramic Tile
- Level: Second
Bathroom
- Description: Vanity with double sinks,Flooring: Laminate
- Level: Second
- Dimensions: 10.00 x 9.00
Dining room
- Description: Ceiling fan,Flooring: Laminate
- Level: First
- Dimensions: 11.00 x 10.00
Eat in kitchen
- Description: Island with butcher block countertop is portable and can be moved,Flooring: Laminate
- Features: Stone Counters, Bar, Window Treatments
- Level: First
- Dimensions: 14.00 x 10.00
Entry foyer
- Description: LED wall sconces, color of lights can be changed via remote control,Flooring: Wood
- Features: Built-in Features
- Level: First
- Dimensions: 8.00 x 5.00
Family room
- Description: Doorway leads to attached garage,Flooring: Laminate
- Features: Beamed Ceilings, Bookcases, Fireplace, Bar, Natural Woodwork, Walk-In Closet(s), Window Treatments
- Level: Lower
- Dimensions: 25.00 x 14.00
Laundry
- Description: Flooring: Concrete
- Features: Built-in Features, Window Treatments
- Level: Lower
- Dimensions: 7.00 x 6.00
Living room
- Description: Step down from foyer into living room, with brick shelf,Flooring: Laminate
- Level: First
- Dimensions: 18.00 x 12.00
Heating
- Forced Air, Gas
Cooling
- Central Air, Ceiling Fan(s)
Appliances
- Included: Dryer, Dishwasher, Microwave, Range, Refrigerator, Washer
- Laundry: Lower Level, Laundry Tub, Sink
Features
- Beamed Ceilings, Bookcases, Built-in Features, Ceiling Fan(s), Crown Molding, Double Vanity, Entrance Foyer, Kitchen Island, Open Floorplan, Stone Counters, Storage, Bar, Natural Woodwork, Walk-In Closet(s)
- Windows: Insulated Windows, Display Window(s), Window Coverings, Window Treatments
- Basement: Exterior Entry,Full,Interior Entry,Storage Space,Sump Pump
- Number of fireplaces: 1
- Fireplace features: Family Room, Gas Log, Masonry, Outside, Raised Hearth, Ventless
Interior area
- Total structure area: 2,124
- Total interior livable area: 2,124 sqft
- Finished area above ground: 2,124
Property
Parking
- Total spaces: 2
- Parking features: Attached, Electricity, Garage, Garage Door Opener, Heated Garage, Inside Entrance, Lighted, Paved
- Attached garage spaces: 2
Accessibility
- Accessibility features: None
Features
- Levels: Two,Multi/Split
- Stories: 2
- Patio & porch: Patio
- Exterior features: Fire Pit
- Fencing: Partial
- Has view: Yes
- View description: Neighborhood
- Waterfront features: Lake Privileges
Lot
- Size: 9,583 Square Feet
- Dimensions: 75 x 130
- Features: Landscaped, Many Trees
Details
- Parcel number: 0100001113008
- Special conditions: Standard
Construction
Type & style
- Home type: SingleFamily
- Architectural style: Split Level
- Property subtype: Single Family Residence
Materials
- Brick, Vinyl Siding
- Foundation: Slab
- Roof: Asphalt,Fiberglass
Condition
- Year built: 1966
Utilities & green energy
- Sewer: Public Sewer
- Water: Public
Community & HOA
Community
- Features: Lake
- Subdivision: Crystal Shores
HOA
- Has HOA: Yes
- Services included: Recreation Facilities
- HOA fee: $300 annually
- HOA name: Crystal Shores
Location
- Region: Vermilion
Financial & listing details
- Price per square foot: $161/sqft
- Tax assessed value: $244,540
- Annual tax amount: $4,140
- Date on market: 4/4/2026
- Cumulative days on market: 28 days
- Listing terms: Cash,Conventional,FHA,VA Loan
Price history
| Date | Event | Price |
|---|---|---|
| 6/1/2026 | Sold | $341,000-2%$161/sqft |
Source:  MLS Now #5197088 Report a problem MLS Now #5197088 Report a problem | ||
| 5/1/2026 | Pending sale | $348,000$164/sqft |
Source: MLS Now #5197088 Report a problem | ||
| 4/4/2026 | Listed for sale | $348,000+39.2%$164/sqft |
Source: MLS Now #5197088 Report a problem | ||
| 8/17/2022 | Sold | $250,000$118/sqft |
Source: Public Record Report a problem | ||
| 7/1/2022 | Pending sale | $250,000$118/sqft |
Source: MLS Now #4383221 Report a problem | ||
| 7/1/2022 | Contingent | $250,000$118/sqft |
Source: MLS Now #4383221 Report a problem | ||
| 6/27/2022 | Price change | $250,000-3.8%$118/sqft |
Source: MLS Now #4383221 Report a problem | ||
| 6/17/2022 | Listed for sale | $260,000+43.7%$122/sqft |
Source: MLS Now #4383221 Report a problem | ||
| 1/3/2019 | Sold | $180,900+0.6%$85/sqft |
Source: Public Record Report a problem | ||
| 1/2/2019 | Pending sale | $179,900$85/sqft |
Source: Howard Hanna - Elyria #4032160 Report a problem | ||
| 10/23/2018 | Price change | $179,900-4.1%$85/sqft |
Source: Howard Hanna - Elyria #4032160 Report a problem | ||
| 10/3/2018 | Price change | $187,500-1.3%$88/sqft |
Source: Howard Hanna - Elyria #4032160 Report a problem | ||
| 8/27/2018 | Listed for sale | $189,900+28.7%$89/sqft |
Source: Howard Hanna #4032160 Report a problem | ||
| 6/9/2017 | Sold | $147,500-6.6%$69/sqft |
Source: Public Record Report a problem | ||
| 5/10/2017 | Pending sale | $157,900$74/sqft |
Source: Howard Hanna - Amherst #3885606 Report a problem | ||
| 4/18/2017 | Price change | $157,900-7.1%$74/sqft |
Source: Howard Hanna - Amherst #3885606 Report a problem | ||
| 4/5/2017 | Price change | $169,900-5.1%$80/sqft |
Source: Howard Hanna - Amherst #3885606 Report a problem | ||
| 3/23/2017 | Listed for sale | $179,000+1332%$84/sqft |
Source: Howard Hanna - Amherst #3885606 Report a problem | ||
| 11/9/2012 | Sold | $12,500-89.8%$6/sqft |
Source: Public Record Report a problem | ||
| 10/31/1997 | Sold | $123,000+0.8%$58/sqft |
Source: Public Record Report a problem | ||
| 11/9/1994 | Sold | $122,000$57/sqft |
Source: Public Record Report a problem | ||
Public tax history
| Year | Property taxes | Tax assessment |
|---|---|---|
| 2024 | $4,238 +49.6% | $85,590 +57.2% |
| 2023 | $2,833 +0.7% | $54,450 |
| 2022 | $2,812 -0.1% | $54,450 |
| 2021 | $2,815 +8.4% | $54,450 +15% |
| 2020 | $2,598 +0.4% | $47,350 |
| 2019 | $2,588 -0.1% | $47,350 |
| 2018 | $2,592 +26.2% | $47,350 +4.2% |
| 2017 | $2,054 +0.5% | $45,430 |
| 2016 | $2,043 -0.3% | $45,430 |
| 2015 | $2,048 -0.4% | $45,430 |
| 2014 | $2,057 -21.2% | $45,430 |
| 2013 | $2,610 +29.8% | $45,430 |
| 2012 | $2,011 | $45,430 -70% |
| 2011 | -- | $151,300 |
| 2010 | -- | -- |
| 2009 | -- | -- |
| 2008 | $2,329 -2% | -- |
| 2007 | $2,377 -13.8% | -- |
| 2006 | $2,759 +30.4% | -- |
| 2005 | $2,116 +2.6% | -- |
| 2004 | $2,062 +1.6% | -- |
| 2003 | $2,029 -0.7% | -- |
| 2002 | $2,042 -3.2% | -- |
| 2001 | $2,109 +5% | -- |
| 2000 | $2,010 | -- |
Find assessor info on the county website
Neighborhood: 44089
Nearby homes
- $315,9005 bd3 ba1.8k sqft4550 Newbury Dr, Vermilion, OH 44089Off Market
- $285,9003 bd2 ba1.5k sqft4570 Newbury Dr, Vermilion, OH 44089Off Market
- $335,7004 bd2 ba2.3k sqft4540 Newbury Dr, Vermilion, OH 44089Off Market
- $324,4004 bd2 ba2.2k sqft330 Portland Dr, Vermilion, OH 44089Off Market
- $326,5004 bd3 ba2.2k sqft340 Portland Dr, Vermilion, OH 44089Off Market
- $343,7003 bd2 ba1.4k sqft4561 Newbury Dr, Vermilion, OH 44089Sold
- $---- bd-- ba-- sqft4551 Newbury Dr, Vermilion, OH 44089Off Market
- $359,2003 bd3 ba2.3k sqft350 Portland Dr, Vermilion, OH 44089Off Market
Nearby schools
GreatSchools rating
- 6/10Vermilion Elementary SchoolGrades: PK-3Distance: 1.4 mi
- 7/10Vermilion High SchoolGrades: 8-12Distance: 1.2 mi
- 6/10Sailorway Middle SchoolGrades: 4-7Distance: 1.5 mi
Schools provided by the listing agent
- District: Vermilion LSD - 2207
Source: MLS Now. This data may not be complete. We recommend contacting the local school district to confirm school assignments for this home.
Get a cash offer in 3 minutes
Find out how much your home could sell for in as little as 3 minutes with a no-obligation cash offer.
Estimated market value
$343,100
Get a cash offer in 3 minutes
Find out how much your home could sell for in as little as 3 minutes with a no-obligation cash offer.
Estimated market value
$343,100
- Ohio
- Lorain County
- Vermilion
- 44089
- 4560 Newbury Dr
Nearby cities
Nearby zip codes
Other Vermilion Topics
