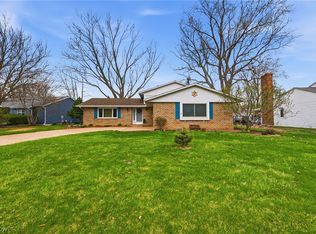
Welcome To This Immaculate, Move-in-ready 3-bedroom, 2-bath Home Located In The Desirable Crystal Shores Subdivision. Enjoy Exclusive Access To A Private Beach On Lake Erie!features Include Updated Landscaping, An Elegant Front Entrance, And A Charming Porch. The Spacious Living Room Seamlessly Connects To The Dining Area, Both With Refinished Hardwood Floors. Sliding Glass Doors Open To A Deck Overlooking A Serene Backyard, Perfect For Relaxation Or Entertaining Guests. The Kitchen Features Custom Wood Cabinetry With Slide-out Drawers, A Nice Sized Pantry, Mannington Flooring, And Updated Appliances. All Bedrooms Have Been Freshly Painted And Feature Refinished Hardwood Floors And Hunter Ceiling Fans. The Main Bathroom Features A New Cabinet With A Double-bowl Sink, Updated Faucets, Medicine Cabinets And More. The Oversized Two-car Attached Garage Includes Polycoat Flooring With A Lifetime Transferable Warranty, A Liftmaster Opener, And Updated Lighting. The Finished Lower Level Provides A Large Recreation Area With A Wood-burning Fireplace, New Carpet, Fresh Paint, And A Sliding Entrance Door. The Updated Full Bath Features Mannington Flooring, A New Shower Surround And More. Ample Storage Is Available Throughout The Home.additional Updates: Newer Furnace, Tankless Water Heater, New Carrier A/c With Transferable Warranty, Utility Sink, Faucet, Sidewalk, Outdoor Hinkley Post Lighting (dusk-to-dawn Photo Cell), Three Storm Doors, Two Frost-free Spigots, Doorbells, And Chimney Caps. Conveniently Located Near Historic Downtown Vermilion, Offering Dining, Entertainment, Lakefront Activities, And Shopping.schedule Your Private Showing Today!​
Sold for $343,700
$343,700
4561 Newbury Dr, Vermilion, OH 44089
3beds
1,400sqft
Single Family Residence
Built in 1967
0.32 Acres Lot
$343,800 Zestimate®
$246/sqft
$1,835 Estimated rent
Home value
$343,800
$327,000 - $361,000
$1,835/mo
Zestimate® history
Owner options
List your home for rent
$1,835/mo
Rent Zestimate®
Find your next renter with Zillow Rental Manager. Plus, with online applications, you can quickly screen prospective tenants – for free.
$1,835/mo
Rent Zestimate®
Refinance and save
$2,534/mo
Est. payment
Refinancing to a lower rate could help reduce your monthly payments and save thousands over the life of the loan.
$2,534/mo
Est. payment
Explore your selling options
Work with a Zillow partner agent
Leverage their expertise and Zillow's premium Showcase listings to get your home seen by more buyers.
Get startedList with your own agent
Get your home in front of millions of buyers by listing it on Zillow.
Learn how to do itSell it yourself
Take full control of how buyers see your home on Zillow by listing For Sale by Owner (FSBO).
List your homeWhat's special
Zillow last checked:
Listing updated:
Listed by:
Bernadette M. Stitchick 440-864-4257 bernniemarie1@gmail.com,
Russell Real Estate Services
Bought with:
Bernadette M. Stitchick, 2016006073
Russell Real Estate Services
Source: Firelands MLS,MLS#: 20261587Originating MLS: Firelands MLS
Facts & features
Interior
Bedrooms & bathrooms
- Bedrooms: 3
- Bathrooms: 2
- Full bathrooms: 2
Primary bedroom
- Level: Main
- Area: 162
- Dimensions: 13.5 x 12
Bedroom 2
- Level: Main
- Area: 128.25
- Dimensions: 11.25 x 11.4
Bedroom 3
- Level: Main
- Area: 129.96
- Dimensions: 11.4 x 11.4
Bedroom 4
- Area: 0
- Dimensions: 0 x 0
Bedroom 5
- Area: 0
- Dimensions: 0 x 0
Bathroom
- Level: Main
Bathroom 1
- Level: Basement
Dining room
- Level: Main
- Area: 161.2
- Dimensions: 10.4 x 15.5
Family room
- Area: 0
- Dimensions: 0 x 0
Kitchen
- Level: Main
- Area: 197.16
- Dimensions: 18.6 x 10.6
Living room
- Level: Main
- Area: 319.92
- Dimensions: 25.8 x 12.4
Heating
- Gas, Forced Air
Cooling
- Central Air
Appliances
- Included: Dishwasher, Microwave, Range, Refrigerator
- Laundry: Laundry Room, In Basement
Features
- Basement: Full,Partially Finished
- Has fireplace: Yes
- Fireplace features: Wood Burning
Interior area
- Total structure area: 1,400
- Total interior livable area: 1,400 sqft
Property
Parking
- Total spaces: 2.5
- Parking features: Inside Entrance, Attached, Paved
- Attached garage spaces: 2.5
- Has uncovered spaces: Yes
Features
- Levels: One
- Stories: 1
Lot
- Size: 0.32 Acres
Details
- Parcel number: 0100001103055
Construction
Type & style
- Home type: SingleFamily
- Property subtype: Single Family Residence
Materials
- Brick
- Foundation: Basement
- Roof: Asphalt,Fiberglass
Condition
- Year built: 1967
Utilities & green energy
- Electric: ON
- Sewer: Public Sewer
- Water: Public
Community & HOA
HOA
- Has HOA: Yes
- Services included: Common Ground, See Assoc. Comment
- HOA fee: $300 annually
Location
- Region: Vermilion
Financial & listing details
- Price per square foot: $246/sqft
- Tax assessed value: $211,450
- Annual tax amount: $3,762
- Price range: $343.7K - $343.7K
- Date on market: 5/3/2026
- Date available: 01/01/1800
- Listing terms: Conventional
Price history
| Date | Event | Price |
|---|---|---|
| 7/6/2026 | Sold | $343,700$246/sqft |
Source: Firelands MLS #20261587 Report a problem | ||
| 5/26/2026 | Pending sale | $343,700$246/sqft |
Source:  MLS Now #5209076 Report a problem MLS Now #5209076 Report a problem | ||
| 5/26/2026 | Contingent | $343,700$246/sqft |
Source: Firelands MLS #20261587 Report a problem | ||
| 5/9/2026 | Listed for sale | $343,700+63.7%$246/sqft |
Source: Firelands MLS #20261587 Report a problem | ||
| 10/8/2024 | Sold | $210,000-4.5%$150/sqft |
Source: MLS Now #5060412 Report a problem | ||
| 8/14/2024 | Pending sale | $219,900$157/sqft |
Source: MLS Now #5060412 Report a problem | ||
| 8/9/2024 | Listed for sale | $219,900+111.4%$157/sqft |
Source: MLS Now #5060412 Report a problem | ||
| 11/4/1994 | Sold | $104,000$74/sqft |
Source: Public Record Report a problem | ||
Public tax history
| Year | Property taxes | Tax assessment |
|---|---|---|
| 2024 | $3,179 +38.3% | $74,010 +38.7% |
| 2023 | $2,299 -0.2% | $53,360 |
| 2022 | $2,304 -0.1% | $53,360 |
| 2021 | $2,307 +11.7% | $53,360 +15% |
| 2020 | $2,066 +0.4% | $46,400 |
| 2019 | $2,058 +0.7% | $46,400 +0.7% |
| 2018 | $2,044 +6.5% | $46,090 +7.1% |
| 2017 | $1,920 +0.5% | $43,040 |
| 2016 | $1,910 -0.3% | $43,040 |
| 2015 | $1,915 -0.4% | $43,040 |
| 2014 | $1,923 +0.4% | $43,040 |
| 2013 | $1,916 +1.9% | $43,040 |
| 2012 | $1,880 | $43,040 -69.5% |
| 2011 | -- | $141,100 |
| 2010 | -- | -- |
| 2009 | -- | -- |
| 2008 | $2,142 -2% | -- |
| 2007 | $2,186 -15% | -- |
| 2006 | $2,572 +19.1% | -- |
| 2005 | $2,159 +2.6% | -- |
| 2004 | $2,104 +1.6% | -- |
| 2003 | $2,071 -0.2% | -- |
| 2002 | $2,075 -3.2% | -- |
| 2001 | $2,143 +5% | -- |
| 2000 | $2,042 | -- |
Find assessor info on the county website
Neighborhood: 44089
Nearby homes
- $---- bd-- ba-- sqft4551 Newbury Dr, Vermilion, OH 44089Off Market
- $272,2003 bd2 ba1.6k sqft4541 Newbury Dr, Vermilion, OH 44089Off Market
- $341,0003 bd3 ba2.1k sqft4560 Newbury Dr, Vermilion, OH 44089Sold
- $285,9003 bd2 ba1.5k sqft4570 Newbury Dr, Vermilion, OH 44089Off Market
- $315,9005 bd3 ba1.8k sqft4550 Newbury Dr, Vermilion, OH 44089Off Market
- $335,7004 bd2 ba2.3k sqft4540 Newbury Dr, Vermilion, OH 44089Off Market
- $263,8003 bd2 ba1.8k sqft4531 Newbury Dr, Vermilion, OH 44089Off Market
- $1,984,400-- bd-- ba11k sqft4580 Liberty Ave, Vermilion, OH 44089Off Market
Nearby schools
GreatSchools rating
- 6/10Vermilion Elementary SchoolGrades: PK-3Distance: 1.3 mi
- 7/10Vermilion High SchoolGrades: 8-12Distance: 1.2 mi
- 6/10Sailorway Middle SchoolGrades: 4-7Distance: 1.5 mi
Schools provided by the listing agent
- District: Vermilion
Source: Firelands MLS. This data may not be complete. We recommend contacting the local school district to confirm school assignments for this home.
Get a cash offer in 3 minutes
Find out how much your home could sell for in as little as 3 minutes with a no-obligation cash offer.
Estimated market value
$343,800
Get a cash offer in 3 minutes
Find out how much your home could sell for in as little as 3 minutes with a no-obligation cash offer.
Estimated market value
$343,800
- Ohio
- Lorain County
- Vermilion
- 44089
- 4561 Newbury Dr
Nearby cities
Nearby zip codes
Other Vermilion Topics
