Tucked away in one of Vinings’ hidden-gem neighborhoods, 4560 S Elizabeth Lane offers a rare combination of space, privacy, and convenience. This intimate triple cul-de-sac community has no cut-through traffic, creating a peaceful, tucked-away setting just minutes from the heart of Vinings and the Chattahoochee River. Newly painted white brick gives the home a crisp, sophisticated exterior and beautiful curb appeal. Inside, the light-filled floor plan offers five bedrooms and four-and-a-half baths, refinished hardwood floors, high ceilings and generous living spaces designed for both everyday living and entertaining. The updated kitchen flows seamlessly into the surrounding living areas, while multiple fireplaces add warmth and character. Two staircases provide convenient access to the upper level, and an abundance of closets and storage throughout the home makes organization effortless. The finished daylight terrace level adds incredible flexibility with a kitchenette, full bath and private exterior entrance—ideal for an in-law or au pair suite, home office, gym, media room or guest accommodations. Additional unfinished areas offer even more valuable storage. Outside, the approximately .71+/- acre property feels like a private retreat. The property line extends well into the wooded area behind the home, creating a natural backyard buffer and a wonderful sense of privacy. Mature trees, abundant wildlife, and frequent visits from deer make it easy to forget how close you are to the city. A deck and covered outdoor areas offer inviting spaces to relax, entertain, and enjoy the natural surroundings. A spacious garage and flat, double-width driveway provide excellent parking and everyday functionality. Located in sought-after Cobb County, homeowners also enjoy the benefit of lower property taxes while remaining convenient to Buckhead, top private schools, shopping, dining, major thoroughfares, and outdoor recreation along the Chattahoochee. Eligible for membership at the nearby Cochise Club for swim and tennis, 4560 S Elizabeth Lane is an uncommon opportunity to enjoy a peaceful, established Vinings neighborhood with exceptional space, storage, and a beautifully private natural setting.
Active
$1,395,000
4560 S Elizabeth Ln SE, Atlanta, GA 30339
5beds
4,533sqft
Single Family Residence, Residential
Built in 1981
0.72 Acres Lot
$1,353,300 Zestimate®
$308/sqft
$-- HOA
What's special
High ceilingsCrisp sophisticated exteriorPrivate exterior entranceUpdated kitchenFrequent visits from deerAbundant wildlifeLight-filled floor plan
- 16 days
- 1,867
- 146
Likely to sell faster than
Zillow last checked:
Listing updated:
Listed by:
Erin Yabroudy,
Atlanta Fine Homes Sotheby's International 404-316-2203
Source: FMLS GA,MLS#: 7822636
Facts & features
Interior
Bedrooms & bathrooms
- Bedrooms: 5
- Bathrooms: 5
- Full bathrooms: 4
- 1/2 bathrooms: 1
Rooms
- Room types: Den, Living Room
Primary bedroom
- Features: Oversized Master, Sitting Room, Other
- Level: Oversized Master, Sitting Room, Other
Bedroom
- Features: Oversized Master, Sitting Room, Other
Primary bathroom
- Features: Double Shower, Double Vanity, Separate Tub/Shower, Soaking Tub
Dining room
- Features: Separate Dining Room, Other
Kitchen
- Features: Breakfast Bar, Breakfast Room, Cabinets White, Eat-in Kitchen, Pantry
Heating
- Central
Cooling
- Central Air
Appliances
- Included: Dishwasher, Disposal, Gas Oven, Microwave, Range Hood, Refrigerator, Washer
- Laundry: Laundry Room, Main Level, Mud Room, Sink
Features
- Bookcases, Crown Molding, Dry Bar, Entrance Foyer 2 Story, High Speed Internet, Walk-In Closet(s)
- Flooring: Hardwood, Other
- Windows: Double Pane Windows, Insulated Windows, Window Treatments
- Basement: Driveway Access,Exterior Entry,Finished,Interior Entry
- Number of fireplaces: 2
- Fireplace features: Family Room, Living Room
- Common walls with other units/homes: No Common Walls
Interior area
- Total structure area: 4,533
- Total interior livable area: 4,533 sqft
- Finished area above ground: 3,332
- Finished area below ground: 1,202
Video & virtual tour
Property
Parking
- Total spaces: 2
- Parking features: Garage, Garage Faces Side
- Garage spaces: 2
Accessibility
- Accessibility features: None
Features
- Levels: Three Or More
- Patio & porch: Deck, Front Porch
- Exterior features: Lighting, Private Yard, Rain Gutters, No Dock
- Pool features: None
- Spa features: None
- Fencing: None
- Has view: Yes
- View description: Neighborhood
- Waterfront features: None
- Body of water: None
Lot
- Size: 0.72 Acres
- Features: Back Yard, Front Yard, Landscaped, Level, Private
Details
- Additional structures: None
- Parcel number: 17090200390
- Other equipment: None
- Horse amenities: None
Construction
Type & style
- Home type: SingleFamily
- Architectural style: Traditional
- Property subtype: Single Family Residence, Residential
Materials
- Brick 4 Sides
- Foundation: None
- Roof: Composition
Condition
- Resale
- New construction: No
- Year built: 1981
Utilities & green energy
- Electric: None
- Sewer: Public Sewer
- Water: Public
- Utilities for property: Cable Available, Electricity Available, Natural Gas Available, Phone Available, Sewer Available, Underground Utilities, Water Available
Green energy
- Energy efficient items: None
- Energy generation: None
Community & HOA
Community
- Features: Near Schools, Near Shopping, Near Trails/Greenway, Sidewalks
- Security: Carbon Monoxide Detector(s)
- Subdivision: Vinings
HOA
- Has HOA: No
Location
- Region: Atlanta
Financial & listing details
- Price per square foot: $308/sqft
- Tax assessed value: $890,200
- Annual tax amount: $11,408
- Date on market: 8/23/2026
- Cumulative days on market: 16 days
- Electric utility on property: Yes
- Road surface type: Concrete
Estimated market value
$1,353,300
$1.29M - $1.42M
$5,926/mo
Price history
| Date | Event | Price |
|---|---|---|
| 8/23/2026 | Listed for sale | $1,395,000+83.6%$308/sqft |
Source:  FMLS GA #7822636 Report a problem FMLS GA #7822636 Report a problem | ||
| 5/3/2019 | Sold | $760,000-1.9%$168/sqft |
Source:  GAMLS #8484977 Report a problem GAMLS #8484977 Report a problem | ||
| 4/10/2019 | Pending sale | $775,000$171/sqft |
Source: Berkshire Hathaway HomeServices Georgia Properties #6100236 Report a problem | ||
| 3/14/2019 | Price change | $775,000-3%$171/sqft |
Source: Berkshire Hathaway HomeServices Georgia Properties - Buckhead Office #6100236 Report a problem | ||
| 3/12/2019 | Listed for sale | $799,000$176/sqft |
Source: Berkshire Hathaway HomeServices Georgia Properties - Buckhead Office #6100236 Report a problem | ||
| 2/27/2019 | Pending sale | $799,000$176/sqft |
Source: Berkshire Hathaway HomeServices Georgia Properties - Buckhead Office #6100236 Report a problem | ||
| 11/16/2018 | Price change | $799,000-3.7%$176/sqft |
Source: Berkshire Hathaway HomeServices Georgia Properties - Buckhead Office #6100236 Report a problem | ||
| 11/2/2018 | Price change | $829,900-2.4%$183/sqft |
Source: Berkshire Hathaway HomeServices Georgia Properties - Buckhead Office #6100236 Report a problem | ||
| 9/21/2018 | Price change | $849,900-2.9%$187/sqft |
Source: Berkshire Hathaway HomeServices Georgia Properties - Buckhead Office #6100236 Report a problem | ||
| 9/17/2018 | Price change | $875,000-1.1%$193/sqft |
Source: Berkshire Hathaway HomeServices Georgia Properties - Buckhead Office #6100236 Report a problem | ||
| 8/29/2018 | Price change | $885,000-0.5%$195/sqft |
Source: Berkshire Hathaway HomeServices Georgia Properties - Buckhead Office #6100236 Report a problem | ||
| 8/21/2018 | Price change | $889,500-0.6%$196/sqft |
Source: Berkshire Hathaway HomeServices Georgia Properties - Buckhead Office #6100236 Report a problem | ||
| 8/8/2018 | Price change | $895,000-0.4%$197/sqft |
Source: Berkshire Hathaway HomeServices Georgia Properties - Buckhead Office #6100236 Report a problem | ||
| 7/9/2018 | Listed for sale | $899,000$198/sqft |
Source: Berkshire Hathaway HomeServices Georgia Properties #6039578 Report a problem | ||
Public tax history
| Year | Property taxes | Tax assessment |
|---|---|---|
| 2024 | $9,767 +5.9% | $356,080 |
| 2023 | $9,224 -6.2% | $356,080 |
| 2022 | $9,836 -0.1% | $356,080 -0.2% |
| 2021 | $9,848 +18.6% | $356,632 +30.3% |
| 2020 | $8,306 -10% | $273,661 -10% |
| 2019 | $9,228 +352.1% | $304,068 +12.9% |
| 2018 | $2,041 | $269,424 |
| 2017 | $2,041 +14% | $269,424 +5.1% |
| 2016 | $1,791 -6.8% | $256,424 |
| 2015 | $1,922 +6.1% | $256,424 +20.5% |
| 2014 | $1,812 -2.1% | $212,848 |
| 2013 | $1,852 -2.1% | $212,848 |
| 2012 | $1,891 -0.6% | $212,848 |
| 2011 | $1,902 +15.9% | $212,848 |
| 2010 | $1,641 -6.8% | $212,848 -15.7% |
| 2009 | $1,761 -72.3% | $252,604 |
| 2006 | $6,369 +3.3% | $252,604 +4.1% |
| 2005 | $6,165 | $242,616 |
| 2004 | $6,165 | $242,616 |
| 2003 | $6,165 -0.1% | $242,616 |
| 2002 | $6,170 -2.1% | $242,616 |
| 2001 | $6,304 +49.8% | $242,616 +55.5% |
| 2000 | $4,208 | $156,061 |
Find assessor info on the county website
Monthly payment
Est. payment
Payment breakdown
Explore the cost of this home by adjusting the details. Changes won't be saved.Climate risks
Neighborhood: 30339
Nearby schools
Schools provided by the listing agent
- Elementary: Teasley
- Middle: Campbell
- High: Campbell
Source: FMLS GA. This data may not be complete. We recommend contacting the local school district to confirm school assignments for this home.
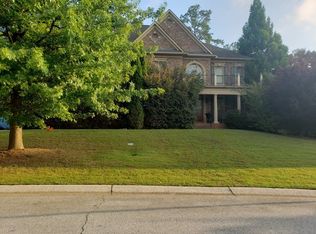
- $1,261,9005 bd5 ba-- sqft4560 S Elizabeth Ln SE #0, Atlanta, GA 30339Off Market

- $1,109,4005 bd4 ba4.6k sqft4550 S Elizabeth Ln, Atlanta, GA 30339Off Market
- $1,168,4005 bd5 ba5.2k sqft2881 Vinings Way SE, Atlanta, GA 30339Off Market

- $1,045,2004 bd2 ba3.3k sqft2891 Vinings Way SE, Atlanta, GA 30339Off Market
Similar homes
- $1,595,0003 bd5 ba4.8k sqft4464 Woodland Brook Dr SE, Atlanta, GA 30339Active

 MLS ID #10795659, William Borden, High Caliber Realty. GAMLS
 - $1,425,0004 bd3 ba3.4k sqft4217 Paces Ferry Rd SE, Atlanta, GA 30339Active
 MLS ID #10808371, Lalon Haygood, BHHS Georgia Properties. GAMLS
 - $--5 bd4 ba3.9k sqft5106 Crescent Cove Ln, Mableton, GA 30126Auction
 Auction.com 2
 - $1,399,0004 bd5 ba3k sqft3884 Paces Lookout Dr SE #14, Atlanta, GA 30339Active
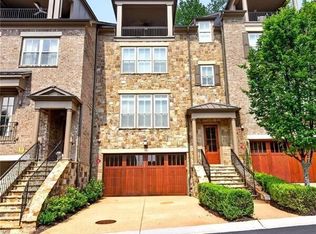 MLS ID #10839010, Shanna Bradley, Ansley RE | Christie's Int'l RE. GAMLS
 - $1,395,0006 bd6 ba5.5k sqft2804 Margaret Mitchell Dr NW, Atlanta, GA 30327For Sale
 MLS ID #7820144, Robbie Jackson, Dorsey Alston Realtors. FMLS GA
 - $825,0004 bd3 ba3k sqft4500 Rebel Valley Vw SE, Atlanta, GA 30339For SaleMLS ID #7805873, Elizabeth Bairstow, Atlanta Fine Homes Sotheby's International. FMLS GA
- $1,025,0004 bd5 ba4.1k sqft3536 Preserve Dr SE, Atlanta, GA 30339For SaleMLS ID #7828502, KIMBERLY FOLEY, Atlanta Fine Homes Sotheby's International. FMLS GA
- $964,0004 bd4 ba3.3k sqft4325 Valley Trail Dr SE, Atlanta, GA 30339ActiveMLS ID #10721895, Christina Parker, Trelora Realty, Inc.. GAMLS
- $1,495,0005 bd5 ba4.3k sqft2085 Mount Paran Rd NW, Atlanta, GA 30327ActiveMLS ID #10784191, Anna Wagner, Compass. GAMLS
- $1,445,0004 bd5 ba3.8k sqft2763 Paces Lookout Ln SE, Vinings, GA 30339For SaleMLS ID #7806837, JARED SAPP, Atlanta Fine Homes Sotheby's International. FMLS GA
- $1,479,0004 bd5 ba3.8k sqft3866 Paces Lookout Dr SE #13, Atlanta, GA 30339ActiveMLS ID #10823619, Kyndra Beaudoin-Terry, Coldwell Banker Realty. GAMLS
- $1,225,0004 bd5 ba3k sqft4414 Paces Battle NW, Atlanta, GA 30327ActiveMLS ID #10839119, Jennifer Quinn, Ansley RE | Christie's Int'l RE. GAMLS
- $1,200,0005 bd5 ba5k sqft651 Vinings Estates Dr SE, Mableton, GA 30126ActiveMLS ID #10826535, Merrill C Johnson Jr, Keller Williams West Atlanta. GAMLS
- $1,450,0004 bd4 ba4.1k sqft2810 Northside Dr NW, Atlanta, GA 30305ActiveMLS ID #10792867, Ola Osunneye, BHGRE Metro Brokers. GAMLS
- $1,350,0005 bd5 ba4k sqft1350 Battleview Dr NW, Atlanta, GA 30327ActiveMLS ID #10756943, Comer Jennings, Ansley RE | Christie's Int'l RE. GAMLS
- $1,500,0008 bd6 ba5.5k sqft1351 Paces Forest Dr NW, Atlanta, GA 30327For SaleMLS ID #7830727, James YEH, TruPorch Homes. FMLS GA
- $1,797,0006 bd7 ba6.3k sqft4101 Brookview Dr SE, Atlanta, GA 30339For SaleMLS ID #7798491, Susan Protos, HomeSmart. FMLS GA
- $1,345,0005 bd6 ba6.2k sqft2306 Garden Park Dr SE, Smyrna, GA 30080ActiveMLS ID #10767434, Carol Williams, Atlanta Communities. GAMLS
- $1,995,0004 bd6 ba4.2k sqft912 Beaverbrook Dr NW, Atlanta, GA 30318For SaleMLS ID #7826341, MARY STUART IVERSON, HOME Luxury Real Estate. FMLS GA
- $1,185,0004 bd5 ba3k sqft1153 Dawn View Ln NW, Atlanta, GA 30327ActiveMLS ID #10823221, Kent Tagge, HOMEGA. GAMLS
