Nestled in one of Vinings' most desirable and established neighborhoods, 2881 Vinings Way SE offers an exceptional combination of space, privacy and convenience just minutes from the heart of Vinings and the iconic Vinings Polo Fields. The quiet street features no cut-through traffic and three separate cul-de-sacs, creating a peaceful setting rarely found so close to the city. Set on a generous, level lot with a gently sloping rear yard, the home features five bedrooms, four-and-a-half baths, hardwood floors, high ceilings and four wood-burning fireplaces throughout. The kitchen opens to a welcoming family room with fireplace, while an oversized den with fireplace provides an inviting everyday gathering space. A separate home office and library/formal sitting area add exceptional versatility to the main level. The spacious primary suite offers a relaxing retreat with a luxurious bath featuring a soaking tub and double vanities. Upstairs laundry adds everyday convenience. The finished daylight terrace level features two additional fireplaces, a private exterior entrance, separate bedroom, full bath, ample storage and additional unfinished space for future expansion, with flexible areas ideal for a home office, gym, media room, recreation or guest accommodations. A large terrace-level entrance yard provides an exceptional private outdoor extension with direct access to the lower level. A spacious garage and level driveway complete this wonderful Vinings offering, conveniently located near shopping, dining and Atlanta's top private schools, with easy access to Buckhead, Westside Atlanta and connections to the Atlanta BeltLine.
Pending
$1,199,900
2881 Vinings Way SE, Atlanta, GA 30339
5beds
5,255sqft
Single Family Residence, Residential
Built in 1981
0.7 Acres Lot
$1,187,900 Zestimate®
$228/sqft
$-- HOA
What's special
- 37 days
- 603
- 30
Zillow last checked:
Listing updated:
Listed by:
Robert Bairstow,
Atlanta Fine Homes Sotheby's International 404-376-4790,
Elizabeth Bairstow,
Atlanta Fine Homes Sotheby's International
Source: FMLS GA,MLS#: 7846230
Facts & features
Interior
Bedrooms & bathrooms
- Bedrooms: 5
- Bathrooms: 5
- Full bathrooms: 4
- 1/2 bathrooms: 1
Rooms
- Room types: Den, Exercise Room, Family Room, Library, Living Room
Primary bedroom
- Features: Oversized Master
- Level: Oversized Master
Bedroom
- Features: Oversized Master
Primary bathroom
- Features: Double Vanity, Separate Tub/Shower
Dining room
- Features: Separate Dining Room
Kitchen
- Features: Breakfast Bar, Cabinets White, Pantry, Solid Surface Counters, View to Family Room
Heating
- Central, Forced Air
Cooling
- Ceiling Fan(s), Central Air
Appliances
- Included: Dishwasher, Disposal, Dryer, Electric Oven, Gas Range, Gas Water Heater, Microwave, Range Hood, Refrigerator, Washer
- Laundry: Laundry Room, Upper Level
Features
- Bookcases, Entrance Foyer, High Ceilings 9 ft Main, High Speed Internet, Walk-In Closet(s), Wet Bar
- Flooring: Carpet, Hardwood
- Windows: None
- Basement: Daylight,Exterior Entry,Finished Bath,Interior Entry,Partial
- Number of fireplaces: 4
- Fireplace features: Basement, Family Room, Gas Log, Gas Starter, Keeping Room, Masonry
- Common walls with other units/homes: No Common Walls
Interior area
- Total structure area: 5,255
- Total interior livable area: 5,255 sqft
- Finished area above ground: 5,255
- Finished area below ground: 0
Video & virtual tour
Property
Parking
- Total spaces: 2
- Parking features: Attached, Covered, Driveway, Garage, Garage Faces Side, Level Driveway, On Street
- Attached garage spaces: 2
- Has uncovered spaces: Yes
Accessibility
- Accessibility features: None
Features
- Levels: Three Or More
- Patio & porch: Deck, Rear Porch
- Exterior features: Balcony, Courtyard, Private Yard, No Dock
- Pool features: None
- Spa features: None
- Fencing: None
- Has view: Yes
- View description: Rural, Other
- Waterfront features: None
- Body of water: None
Lot
- Size: 0.7 Acres
- Features: Front Yard, Level, Private, Wooded
Details
- Additional structures: None
- Parcel number: 17090200370
- Other equipment: None
- Horse amenities: None
Construction
Type & style
- Home type: SingleFamily
- Architectural style: Traditional
- Property subtype: Single Family Residence, Residential
Materials
- Brick, Brick 3 Sides
- Foundation: Concrete Perimeter
- Roof: Shingle
Condition
- Resale
- New construction: No
- Year built: 1981
Utilities & green energy
- Electric: None
- Sewer: Public Sewer
- Water: Public
- Utilities for property: None
Green energy
- Energy efficient items: None
- Energy generation: None
Community & HOA
Community
- Features: Near Beltline, Near Shopping, Near Trails/Greenway, Park, Pool, Restaurant, Stable(s)
- Security: Secured Garage/Parking, Security Lights, Security System Owned, Smoke Detector(s)
- Subdivision: Vinings
HOA
- Has HOA: No
Location
- Region: Atlanta
Financial & listing details
- Price per square foot: $228/sqft
- Tax assessed value: $868,780
- Annual tax amount: $11,324
- Date on market: 9/29/2026
- Cumulative days on market: 44 days
- Ownership: Fee Simple
- Road surface type: Asphalt
Estimated market value
$1,187,900
$1.13M - $1.25M
$5,664/mo
Price history
| Date | Event | Price |
|---|---|---|
| 10/14/2026 | Pending sale | $1,199,900$228/sqft |
Source:  FMLS GA #7846230 Report a problem | ||
| 9/29/2026 | Listed for sale | $1,199,900-4%$228/sqft |
Source: FMLS GA #7846230 Report a problem | ||
| 9/29/2026 | Listing removed | $1,249,900$238/sqft |
Source: FMLS GA #7834685 Report a problem | ||
| 9/11/2026 | Listed for sale | $1,249,900+38.9%$238/sqft |
Source: FMLS GA #7834685 Report a problem | ||
| 1/25/2022 | Sold | $900,000-9.9%$171/sqft |
Source: Public Record Report a problem | ||
| 9/1/2021 | Listing removed | -- |
Source:  Berkshire Hathaway Homeservices Georgia Properties ? Luxury Collection_1 Report a problem | ||
| 8/1/2021 | Price change | $998,500+0.4%$190/sqft |
Source: Berkshire Hathaway Homeservices Georgia Properties ? Luxury Collection_1 #6850489 Report a problem | ||
| 7/7/2021 | Price change | $995,000-0.4%$189/sqft |
Source:  Berkshire Hathaway Homeservices Georgia Properties ? Luxury Collection #8939818 Report a problem | ||
| 6/14/2021 | Price change | $998,500-0.1%$190/sqft |
Source: Berkshire Hathaway Homeservices Georgia Properties ? Luxury Collection #6850489 Report a problem | ||
| 6/9/2021 | Price change | $999,000+0.4%$190/sqft |
Source: Berkshire Hathaway Homeservices Georgia Properties ? Luxury Collection #6850489 Report a problem | ||
| 3/8/2021 | Listed for sale | $995,000+17.1%$189/sqft |
Source: Berkshire Hathaway Homeservices Georgia Properties ? Luxury Collection #6850489 Report a problem | ||
| 11/2/2016 | Sold | $850,000-5.5%$162/sqft |
Source:  FMLS GA #5721692 Report a problem | ||
| 8/8/2016 | Pending sale | $899,000$171/sqft |
Source: DORSEY ALSTON REALTORS #5721692 Report a problem | ||
| 7/11/2016 | Listed for sale | $899,000$171/sqft |
Source: DORSEY ALSTON REALTORS #5692239 Report a problem | ||
| 7/7/2016 | Pending sale | $899,000$171/sqft |
Source: DORSEY ALSTON REALTORS #5692239 Report a problem | ||
| 5/25/2016 | Price change | $899,000-2.8%$171/sqft |
Source: DORSEY ALSTON REALTORS #5692239 Report a problem | ||
| 5/20/2016 | Listed for sale | $925,000$176/sqft |
Source: DORSEY ALSTON REALTORS #5692239 Report a problem | ||
Public tax history
| Year | Property taxes | Tax assessment |
|---|---|---|
| 2024 | $10,206 +5.6% | $347,512 |
| 2023 | $9,663 -8.4% | $347,512 |
| 2022 | $10,547 -12.9% | $347,512 -12.9% |
| 2021 | $12,111 +37% | $399,060 +37% |
| 2020 | $8,837 -10% | $291,179 -10% |
| 2019 | $9,819 +5% | $323,532 +5% |
| 2018 | $9,353 | $308,180 |
| 2017 | $9,353 +409.4% | $308,180 +24% |
| 2016 | $1,836 -6.8% | $248,516 |
| 2015 | $1,970 +5.3% | $248,516 +19.7% |
| 2014 | $1,871 -2.2% | $207,588 |
| 2013 | $1,912 -66.4% | $207,588 |
| 2012 | $5,688 -0.2% | $207,588 |
| 2011 | $5,699 +4.9% | $207,588 |
| 2010 | $5,431 -18.1% | $207,588 -20.8% |
| 2009 | $6,630 -0.5% | $262,252 |
| 2006 | $6,662 +3.3% | $262,252 +4.1% |
| 2005 | $6,449 | $251,804 |
| 2004 | $6,449 | $251,804 |
| 2003 | $6,449 -0.1% | $251,804 |
| 2002 | $6,454 -2% | $251,804 |
| 2001 | $6,588 +45.9% | $251,804 +51.1% |
| 2000 | $4,517 | $166,636 |
Find assessor info on the county website
Monthly payment
Est. payment
Payment breakdown
Explore the cost of this home by adjusting the details. Changes won't be saved.Climate risks
Neighborhood: 30339
Nearby schools
Schools provided by the listing agent
- Elementary: Teasley
- Middle: Campbell
- High: Campbell
Source: FMLS GA. This data may not be complete. We recommend contacting the local school district to confirm school assignments for this home.
- $1,034,2004 bd2 ba3.3k sqft2891 Vinings Way SE, Atlanta, GA 30339Off Market
- $913,1004 bd3 ba2.7k sqft4615 Woodland Brook Dr SE, Atlanta, GA 30339Off Market
- $1,395,0005 bd5 ba4.5k sqft4560 S Elizabeth Ln SE, Atlanta, GA 30339Sold
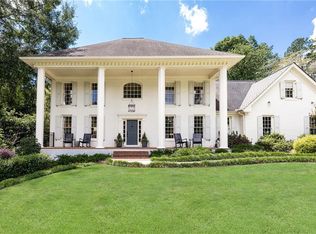
- $1,155,0005 bd5 ba-- sqft4560 S Elizabeth Ln SE #0, Atlanta, GA 30339Off Market

Similar homes
- $965,0004 bd4 ba3k sqft2979 Ridge Valley Rd NW, Atlanta, GA 30327Active
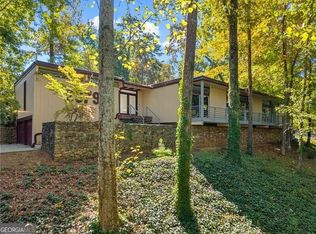
 MLS ID #10877183, Shanna Bradley, Ansley RE | Christie's Int'l RE. GAMLS
- $1,150,0006 bd7 ba6.5k sqft3125 Pine Mountain Cir NW, Kennesaw, GA 30152Active
 MLS ID #10882080, Paige Smith Mamula, Atlanta Communities. GAMLS
- $1,199,0005 bd5 ba4.7k sqft2797 Payton Oaks Dr, Atlanta, GA 30345Active
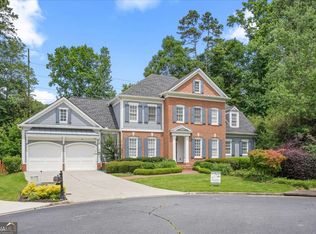 MLS ID #10793945, Namuna Basnet, Virtual Properties Realty.com. GAMLS
- $1,285,0006 bd5 ba6.4k sqft437 Hathaway Ave, Woodstock, GA 30188For Sale

 MLS ID #7849929, Karina Graham, Atlanta Fine Homes Sotheby's International. FMLS GA
- $1,350,0005 bd5 ba4.6k sqft880 Austin Dr, Smyrna, GA 30082ActiveMLS ID #10854005, Allen Spiva, Keller Williams Realty Atlanta North. GAMLS
- $899,9995 bd6 ba6.8k sqft1244 Timberland Dr SE, Marietta, GA 30067ActiveMLS ID #10824286, Joe Smith, Atlanta Communities. GAMLS
- $1,450,0005 bd4 ba3.8k sqft675 Weatherly Ln, Atlanta, GA 30328ActiveMLS ID #10869114, Christine L Neumann, Ansley RE | Christie's Int'l RE. GAMLS
- $1,399,0004 bd3 ba3.6k sqft561 Peachtree Battle Ave NW, Atlanta, GA 30305For SaleMLS ID #7759346, Kyle Baumann, Atlanta Fine Homes Sotheby's International. FMLS GA
- $1,195,0003 bd3 ba3.8k sqft451 Landover Dr, Decatur, GA 30030ActiveMLS ID #10781207, Taylor Inman, Ansley RE | Christie's Int'l RE. GAMLS
- $649,0004 bd4 ba3k sqft2409 Vinings Oaks Ct SE, Smyrna, GA 30082ActiveMLS ID #10876671, Cindy Grexa, Atlanta Communities. GAMLS
- $929,0005 bd5 ba6.8k sqft8705 River Bluff Ln, Roswell, GA 30076For SaleMLS ID #7857192, Heather Scott, Atlanta Fine Homes Sotheby's International. FMLS GA
- $699,9005 bd4 ba3.5k sqft3767 Plumcrest Rd SE, Smyrna, GA 30082ActiveMLS ID #10826297, Jodi Mekyten, BHHS Georgia Properties. GAMLS
- $795,0005 bd4 ba4.3k sqft1515 Oakmoor Pl, Marietta, GA 30062ActiveMLS ID #10845883, Sally Cohen, Hester Group, REALTORS. GAMLS
- $750,0004 bd3 ba2.6k sqft1482 Devonshire Way, Atlanta, GA 30338ActiveMLS ID #10881275, Rhianna Shemper, Coldwell Banker Realty. GAMLS
- $1,250,0005 bd5 ba3.1k sqft310 High Vista Ct, Alpharetta, GA 30022ActiveMLS ID #10737571, BeinSon Bracey, Dalton Wade, Inc.. GAMLS
- $1,010,9005 bd5 ba4.1k sqft3040 Roxburgh Dr, Roswell, GA 30076ActiveMLS ID #10835735, Talitha C Timmons, BHHS Georgia Properties. GAMLS
- $1,272,5005 bd5 ba3.3k sqft719 Arborcroft Ct, Marietta, GA 30064New ConstructionMLS ID #7852966, Becky Bercher, Accent Realty Group, LLC.. FMLS GA
- $1,171,0005 bd5 ba4.7k sqft5160 Water Run Ct S, Atlanta, GA 30349ActiveMLS ID #10703426, Mykah N Richards, M. Lux Realty. GAMLS
- $749,9003 bd3 ba2.6k sqft3280 Stillhouse Ln SE Unit 401, Atlanta, GA 30339ActiveMLS ID #10788547, Jack Blackmon, Ansley RE | Christie's Int'l RE. GAMLS
- $700,0005 bd4 ba3.3k sqft4683 Oberlin Way, Marietta, GA 30068ActiveMLS ID #10840184, The Hutson Group, Century 21 Results. GAMLS
