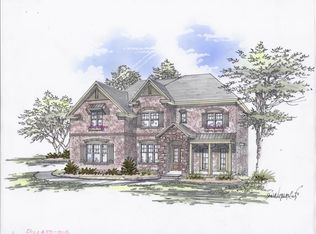
Under construction on Lot 9 and arriving in December 2026, the highly popular Thomson plan by Bercher Homes offers luxury living over a full, unfinished basement. Designed with both comfort and functionality in mind, this thoughtful layout features a coveted primary suite on the main level, alongside a private main-level guest bedroom and full bath. Upstairs, the exceptional floor plan provides three generously sized secondary bedrooms—each offering the ultimate privacy of its own dedicated ensuite bath. High-end finishes and premium features elevate every corner of the home, including: • Stunning Exterior: A classic, timeless brick facade. • Premium Windows: Energy-efficient Pella windows that flood the home with natural light. • Luxury Flooring: Gleaming hardwood floors throughout the main living areas and ascending the staircase. • Gourmet Finishes: Sleek Quartz countertops that anchor the chef-inspired kitchen. • Outdoor Oasis: A cozy fireplace on the back patio, perfect for year-round entertaining. Built for lasting peace of mind, your new home is backed by a comprehensive 1-year builder warranty and 8-year structural warranty. in the sought-after HIGHVALE community built by BERCHER HOMES. Close to the Marietta Square, River to Mountain Trail, and so much more. Experience a beautiful home in an exceptional community—because at Bercher Homes, we believe in Great Homes, Great Life. Let’s build something great together!
Active
$1,272,500
719 Arborcroft Ct, Marietta, GA 30064
5beds
3,300sqft
Single Family Residence, Residential
Built in 2026
0.39 Acres Lot
$-- Zestimate®
$386/sqft
$42/mo HOA
What's special
Classic timeless brick facade
- 5 days
- 189
- 12
Zillow last checked:
Listing updated:
Listed by:
Becky Bercher,
Accent Realty Group, LLC. 770-590-5400
Source: FMLS GA,MLS#: 7852966
Facts & features
Interior
Bedrooms & bathrooms
- Bedrooms: 5
- Bathrooms: 5
- Full bathrooms: 5
- Main level bathrooms: 2
- Main level bedrooms: 2
Rooms
- Room types: Attic, Basement
Primary bedroom
- Features: In-Law Floorplan, Master on Main
- Level: In-Law Floorplan, Master on Main
Bedroom
- Features: In-Law Floorplan, Master on Main
Primary bathroom
- Features: Double Vanity, Separate Tub/Shower, Soaking Tub, Vaulted Ceiling(s)
Dining room
- Features: Great Room, Open Concept
Kitchen
- Features: Breakfast Bar, Cabinets Other, Cabinets White, Kitchen Island, Pantry Walk-In, Solid Surface Counters, View to Family Room
Heating
- Forced Air, Zoned
Cooling
- Central Air, Zoned
Appliances
- Included: Dishwasher, Disposal, Double Oven, Gas Cooktop, Microwave, Range Hood, Tankless Water Heater
- Laundry: Laundry Room, Main Level, Mud Room, Sink
Features
- Bookcases, Crown Molding, Double Vanity, Entrance Foyer, High Ceilings 9 ft Upper, High Ceilings 10 ft Main, High Speed Internet, Tray Ceiling(s), Vaulted Ceiling(s), Walk-In Closet(s)
- Flooring: Carpet, Hardwood, Tile
- Windows: Double Pane Windows, Insulated Windows
- Basement: Bath/Stubbed,Exterior Entry,Full,Interior Entry,Unfinished,Walk-Out Access
- Number of fireplaces: 2
- Fireplace features: Brick, Family Room, Gas Starter, Outside
- Common walls with other units/homes: No Common Walls
Interior area
- Total structure area: 3,300
- Total interior livable area: 3,300 sqft
- Finished area above ground: 3,300
Video & virtual tour
Property
Parking
- Total spaces: 3
- Parking features: Garage, Garage Door Opener, Garage Faces Front, Garage Faces Side, Kitchen Level, Level Driveway
- Garage spaces: 3
- Has uncovered spaces: Yes
Accessibility
- Accessibility features: None
Features
- Levels: Two
- Stories: 2
- Patio & porch: Covered, Front Porch, Rear Porch
- Exterior features: Rain Gutters
- Pool features: None
- Spa features: None
- Fencing: None
- Has view: Yes
- View description: Mountain(s), Neighborhood
- Waterfront features: None
- Body of water: None
Lot
- Size: 0.39 Acres
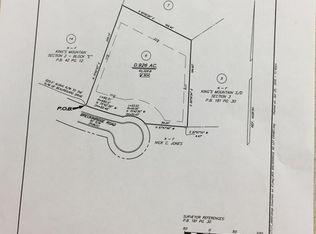
- Features: Back Yard, Corner Lot, Front Yard, Landscaped, Sprinklers In Front, Sprinklers In Rear
Details
- Additional structures: None
- Other equipment: None
- Horse amenities: None
Construction
Type & style
- Home type: SingleFamily
- Architectural style: Cottage,Craftsman,Traditional
- Property subtype: Single Family Residence, Residential
Materials
- Brick 4 Sides, HardiPlank Type
- Foundation: Concrete Perimeter
- Roof: Composition,Metal
Condition
- New Construction
- New construction: Yes
- Year built: 2026
Details
- Builder name: Bercher Homes
- Warranty included: Yes
Utilities & green energy
- Electric: 110 Volts, 220 Volts in Laundry
- Sewer: Public Sewer
- Water: Public
- Utilities for property: Cable Available, Underground Utilities
Green energy
- Energy efficient items: None
- Energy generation: None
Community & HOA
Community
- Features: Homeowners Assoc, Near Schools, Near Trails/Greenway, Sidewalks, Street Lights
- Security: Carbon Monoxide Detector(s), Security System Owned, Smoke Detector(s)
- Subdivision: Highvale
HOA
- Has HOA: Yes
- Services included: Reserve Fund
- HOA fee: $500 annually
- HOA phone: 678-297-9566
Location
- Region: Marietta
Financial & listing details
- Price per square foot: $386/sqft
- Date on market: 10/12/2026
- Road surface type: Asphalt
Estimated market value
Not available
Estimated sales range
Not available
Not available
Price history
| Date | Event | Price |
|---|---|---|
| 10/12/2026 | Listed for sale | $1,272,500$386/sqft |
Source:  FMLS GA #7852966 Report a problem FMLS GA #7852966 Report a problem | ||
Public tax history
Tax history is unavailable.
Monthly payment
Est. payment
Payment breakdown
Explore the cost of this home by adjusting the details. Changes won't be saved.Climate risks
Neighborhood: 30064
Nearby schools
Schools provided by the listing agent
- Elementary: Hickory Hills
- Middle: Marietta
- High: Marietta
Source: FMLS GA. This data may not be complete. We recommend contacting the local school district to confirm school assignments for this home.
Similar homes
- $1,225,6645 bd6 ba4.6k sqft813 Highvale Dr, Marietta, GA 30064New Construction

 MLS ID #7850551, Becky Bercher, Accent Realty Group, LLC.. FMLS GA
 - $1,246,9005 bd6 ba4.3k sqft12 Highvale Dr, Marietta, GA 30064New Construction
 MLS ID #7812847, Becky Bercher, Accent Realty Group, LLC.. FMLS GA
 - $1,150,0006 bd4 ba4.6k sqft2710 Bolton Abbey Dr SW, Marietta, GA 30064ActiveMLS ID #10874202, Kori Robinson, HomeSmart. GAMLS
- $1,133,8004 bd5 ba3.4k sqft7 Arborcroft Ct, Marietta, GA 30064New Construction
 MLS ID #7823759, Becky Bercher, Accent Realty Group, LLC.. FMLS GA
 - $1,250,0005 bd5 ba3.4k sqft363 Ellis Preserve Ln SW, Marietta, GA 30064Active
 MLS ID #10814996, Beverly Davison, Weekley Homes Realty. GAMLS
 - $730,0004 bd3 ba2.7k sqft614 Colston Ct SW, Marietta, GA 30064For SaleMLS ID #7850954, Meg Burton, Johnny Walker Realty. FMLS GA
- $695,0004 bd4 ba4.1k sqft1085 Grand Oaks Gln NW, Marietta, GA 30064ActiveMLS ID #10872741, Anna Cipolla, Harry Norman Realtors. GAMLS
- $1,229,9005 bd5 ba3.7k sqft650 Gordon Combs Rd NW, Marietta, GA 30064ActiveMLS ID #10842489, David Gernatt, Southern Homes & Land Realty. GAMLS
- $799,0004 bd3 ba2.2k sqft739 Colston Rd SW, Marietta, GA 30064For SaleMLS ID #7838509, Elizabeth Denney, Johnny Walker Realty. FMLS GA
- $950,0005 bd5 ba3.3k sqft2081 Freestone Way, Marietta, GA 30064ActiveGAMLS
- $935,0005 bd4 ba3.6k sqft2236 Sage Mountain Ct SW, Marietta, GA 30064ActiveMLS ID #10856329, Jaydee A Smith, Ansley RE|Christie's Int'l RE. GAMLS
- $799,0005 bd4 ba4.4k sqft1109 Cedar Branch Ct SW, Marietta, GA 30064ActiveMLS ID #10855622, Leah Underwood, Ansley RE|Christie's Int'l RE. GAMLS
- $725,0004 bd3 ba2.6k sqft175 Reynolds St SW, Marietta, GA 30064For SaleMLS ID #7851064, Mike Cash, Anderson Cash Realty. FMLS GA
- $649,0005 bd4 ba3k sqft1502 Sage Ridge Dr, Marietta, GA 30064For SaleMLS ID #7851132, Thailan Lim, Compass. FMLS GA
- $649,9004 bd3 ba2.6k sqft544 Bouldercrest Dr SW, Marietta, GA 30064ActiveMLS ID #10809417, Johnny Sinclair, Ansley RE|Christie's Int'l RE. GAMLS
- $1,080,0006 bd4 ba4.2k sqft2007 Dallas Hwy, Marietta, GA 30064ActiveMLS ID #10854767, Sandra Daniels, Harry Norman Realtors. GAMLS
- $1,149,9005 bd5 ba3.7k sqft745 Bolton Abbey Ln SW, Marietta, GA 30064New ConstructionMLS ID #7685399, Kian Farzaie, Club Realty Associates, Inc.. FMLS GA
- $1,299,0004 bd4 ba4.7k sqft1530 W Sandtown Rd SW, Marietta, GA 30064ActiveMLS ID #10777432, Mark Spain, Mark Spain Real Estate. GAMLS
- $975,0004 bd4 ba3.3k sqft713 N Saint Marys Ln NW, Marietta, GA 30064ActiveMLS ID #10825747, Johnny Sinclair, Ansley RE|Christie's Int'l RE. GAMLS
