Skip main navigation
Sold for $610,000
  • $610,000

    4560 S Kipling Circle, Littleton, CO 80123

    3beds
    2,963sqft
    Townhouse
    Built in 2022
    2,839 Square Feet Lot
    $607,300 Zestimate®
    $206/sqft
    $3,888 Estimated rent

    Home value

    $607,300

    $577,000 - $644,000

    $3,888/mo

    Zestimate® history
    Loading
    Loading...

    Owner options

    List your home for rent

    $3,888/mo

    Rent Zestimate®

    Find your next renter with Zillow Rental Manager. Plus, with online applications, you can quickly screen prospective tenants – for free.

    Learn more

    $3,888/mo

    Rent Zestimate®

    Refinance and save

    $3,733/mo

    Est. payment

    Refinancing to a lower rate could help reduce your monthly payments and save thousands over the life of the loan.

    See today's rates

    $3,733/mo

    Est. payment

    Explore your selling options

    Work with a Zillow partner agent

    Leverage their expertise and Zillow's premium Showcase listings to get your home seen by more buyers.

    Get started

    List with your own agent

    Get your home in front of millions of buyers by listing it on Zillow.

    Learn how to do it

    Sell it yourself

    Take full control of how buyers see your home on Zillow by listing For Sale by Owner (FSBO).

    List your home

    What's special

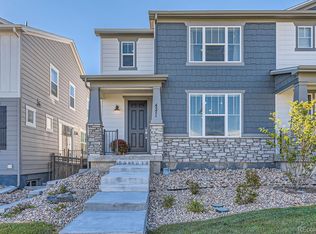
    Built in 2022 and meticulously maintained, this sophisticated paired home looks and lives better than new. The Aspen plan—the largest model offered in Kipling West—features over 2,950 total square feet, only one shared wall, and a hard-to-find fenced yard. The light-filled main level offers a spacious open-concept layout with a large eat-in kitchen, quartz countertops, upgraded appliances including a gas range, over-sized pantry, and designer finishes throughout, all overlooking the great room and dining area. Energy-efficient construction, a tankless water heater, and a radon mitigation system support a healthier, quieter lifestyle with lower utility costs. Upstairs includes a private primary bedroom with en-suite bathroom and walk-in closet, oversized loft ideal for an office or family room, dedicated laundry, and two additional bedrooms with a full bath. The covered side porch provides direct access to the fenced yard, perfect for play or gardening. A fully sheetrocked two-car garage with built-in storage adds convenience, while the 840 sq ft unfinished basement—complete with an included sauna—offers incredible potential for a home gym, storage, or future finished space. Ideally located near shopping, parks, trails, trendy restaurants, transit, rec centers, and with quick access to Hwy 285, this low-maintenance, nearly new home offers space, style, and an exceptional floor plan in a highly desirable area. For more photos, videos, virtual walkthrough and more please see https://www.v6d.com/houses/4560-s-kipling-cir-denver-co-80123/

    Zillow last checked:

    Listing updated:

    Listed by:

    Allison Smookler 303-956-1516 alsmookler@me.com,

    Kentwood Real Estate Cherry Creek,

    Gregory Yoshida 303-875-4879,

    Kentwood Real Estate Cherry Creek

    Bought with:

    Brent Malia, 100053411

    NAV Real Estate

    Source: REcolorado as distributed by MLS GRID,MLS#: 4236301MLS Logo

    Facts & features

    Interior

    Bedrooms & bathrooms
    • Bedrooms: 3
    • Bathrooms: 3
    • Full bathrooms: 2
    • 1/2 bathrooms: 1
    • Main level bathrooms: 1
    Bedroom
    • Level: Upper
    Bedroom
    • Level: Upper
    Bedroom
    • Level: Upper
    Bathroom
    • Features: Primary Suite
    • Level: Upper
    Bathroom
    • Level: Upper
    Bathroom
    • Level: Main
    Bonus room
    • Level: Upper
    Dining room
    • Level: Main
    Kitchen
    • Level: Main
    Living room
    • Level: Main
    Heating
    • Forced Air
    Cooling
    • Central Air
    Appliances
    • Included: Dishwasher, Disposal, Microwave, Oven, Range, Refrigerator, Self Cleaning Oven, Tankless Water Heater
    • Laundry: In Unit
    Features
    • Basement: Partial,Unfinished
    • Number of fireplaces: 1
    • Fireplace features: Electric
    • Common walls with other units/homes: End Unit,1 Common Wall
    Interior area
    • Total structure area: 2,963
    • Total interior livable area: 2,963 sqft
    • Finished area above ground: 2,124
    • Finished area below ground: 0

    Property

    Parking
    • Total spaces: 2
    • Parking features: Garage - Attached
    • Attached garage spaces: 2
    Features
    • Levels: Two
    • Stories: 2
    • Patio & porch: Covered, Patio
    • Exterior features: Private Yard
    • Fencing: Full
    • Has view: Yes
    • View description: Mountain(s)
    Lot
    • Size: 2,839 sqft
    Details
    • Parcel number: 910212001
    • Special conditions: Standard

    Construction

    Type & style
    • Home type: Townhouse
    • Property subtype: Townhouse
    • Attached to another structure: Yes
    Materials
    • Concrete, Frame
    • Foundation: Slab
    • Roof: Composition
    Condition
    • Year built: 2022
    Details
    • Builder model: Aspen
    • Builder name: Meritage Homes

    Utilities & green energy

    • Sewer: Public Sewer
    • Water: Public

    Community & neighborhood

    Security
    • Security features: Carbon Monoxide Detector(s), Radon Detector, Smoke Detector(s), Video Doorbell
    Location
    • Region: Denver
    • Subdivision: Kipling Park West

    HOA & financial

    HOA
    • Has HOA: Yes
    • HOA fee: $222 monthly
    • Services included: Maintenance Grounds, Road Maintenance, Snow Removal
    • Association name: Kipling Park West
    • Association phone: 303-420-6611

    Other

    Other facts
    • Listing terms: Cash,Conventional,Other
    • Ownership: Individual

    Price history

    DateEventPrice
    4/10/2026Sold$610,000-2.4%$206/sqft
    Source: REcolorado as distributed by MLS GRID #4236301 Report a problem
    3/19/2026Pending sale$625,000$211/sqft
    Source: REcolorado as distributed by MLS GRID #4236301 Report a problem
    2/20/2026Price change$625,000-2.3%$211/sqft
    Source: REcolorado as distributed by MLS GRID #4236301 Report a problem
    1/21/2026Listed for sale$640,000+4.1%$216/sqft
    Source: REcolorado as distributed by MLS GRID #4236301 Report a problem
    11/7/2022Sold$614,900$208/sqft
    Source: Public Record Report a problem

    Public tax history

    YearProperty taxesTax assessment
    2024$3,087 +488.2%$39,840 -7.2%
    2023$525 -15.2%$42,920 +550.3%
    2022$619 +117.7%$6,600 -20.4%
    2021$284 $8,290

    Find assessor info on the county website

    Neighborhood: Marston

    Nearby schools

    GreatSchools rating
    Schools provided by the listing agent
    • Elementary: Grant Ranch E-8
    • Middle: Grant Ranch E-8
    • High: John F. Kennedy
    • District: Denver 1

    Source: REcolorado as distributed by MLS GRID. This data may not be complete. We recommend contacting the local school district to confirm school assignments for this home.

    Get a cash offer in 3 minutes
    Find out how much your home could sell for in as little as 3 minutes with a no-obligation cash offer.
    Estimated market value
    $607,300
    Get a cash offer in 3 minutes
    Find out how much your home could sell for in as little as 3 minutes with a no-obligation cash offer.
    Estimated market value
    $607,300