Skip main navigation
Sold for $625,000
  • $625,000

    4571 S Kipling Circle, Denver, CO 80123

    3beds
    2,696sqft
    Townhouse
    Built in 2023
    3,364 Square Feet Lot
    $594,500 Zestimate®
    $232/sqft
    $3,809 Estimated rent

    Home value

    $594,500

    $565,000 - $624,000

    $3,809/mo

    Zestimate® history
    Loading
    Loading...

    Owner options

    List your home for rent

    $3,809/mo

    Rent Zestimate®

    Find your next renter with Zillow Rental Manager. Plus, with online applications, you can quickly screen prospective tenants – for free.

    Learn more

    $3,809/mo

    Rent Zestimate®

    Refinance and save

    $3,774/mo

    Est. payment

    Refinancing to a lower rate could help reduce your monthly payments and save thousands over the life of the loan.

    See today's rates

    $3,774/mo

    Est. payment

    Explore your selling options

    Work with a Zillow partner agent

    Leverage their expertise and Zillow's premium Showcase listings to get your home seen by more buyers.

    Get started

    List with your own agent

    Get your home in front of millions of buyers by listing it on Zillow.

    Learn how to do it

    Sell it yourself

    Take full control of how buyers see your home on Zillow by listing For Sale by Owner (FSBO).

    List your home

    What's special

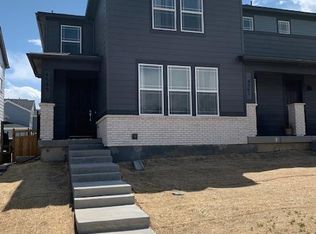
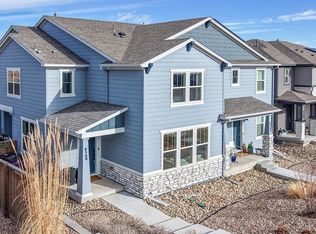
    Welcome to this stunning newly constructed 3-bedroom, 3-bath home, nestled in a quiet maintenance-free community. This home displays elegance with over $45,000 in builder upgrades, ensuring luxurious living at its finest. As you step inside, you’ll be greeted by soaring 9-foot ceilings that amplify the sense of space. The open-concept main level, adorned with large windows, creates a bright, airy and inviting atmosphere filled with natural light. Thoughtfully chosen finishes in the kitchen create a clean and timeless ambiance featuring warm gray cabinetry, elegant white quartz countertops, smart stainless steel appliances, an expansive center island and ample storage - ideal for both cooking and entertaining. The dining area seamlessly connects to the private backyard through sliding glass doors, allowing you to enjoy outdoor living year-round. The top floor offers a versatile space that can serve as an office, playroom or entertainment area. Retreat to the spacious primary suite featuring a walk-in closet and a luxurious en-suite bathroom with double vanities. Two additional bedrooms offer plenty of space for family or guests, each with easy access to a shared bathroom. The laundry room is conveniently located on this level. The two-car garage with south facing driveway, makes winter shoveling a breeze. The unfinished basement presents endless possibilities - whether you envision a media room, home gym, second office, or playroom, the choice is yours. Discover the epitome of modern living in this energy efficient home, where every detail has been meticulously crafted to offer comfort and convenience. Ideally located for easy access to the mountains and within walking distance of multiple parks, the Southwest Recreation Center, Harriman Lake, and a variety of shopping and dining options at Quincy & Wadsworth and Kipling & Belleview! Don't miss the opportunity to make this exceptional home your own - come and see it today!

    Zillow last checked:

    Listing updated:

    Listed by:

    Imelda Kellner 303-962-4272,

    Your Castle Realty LLC

    Bought with:

    Imelda Kellner, 100085118

    Your Castle Realty LLC

    Source: REcolorado as distributed by MLS GRID,MLS#: 6409970MLS Logo

    Facts & features

    Interior

    Bedrooms & bathrooms
    • Bedrooms: 3
    • Bathrooms: 3
    • Full bathrooms: 2
    • 1/2 bathrooms: 1
    • Main level bathrooms: 1
    Primary bedroom
    • Level: Upper
    Bedroom
    • Level: Upper
    Bedroom
    • Level: Upper
    Primary bathroom
    • Level: Upper
    Bathroom
    • Level: Main
    Bathroom
    • Level: Upper
    Dining room
    • Level: Main
    Kitchen
    • Level: Main
    Loft
    • Level: Upper
    Heating
    • Forced Air
    Cooling
    • Central Air
    Appliances
    • Included: Cooktop, Dishwasher, Disposal, Dryer, Microwave, Oven, Refrigerator, Tankless Water Heater, Washer
    • Laundry: In Unit
    Features
    • Built-in Features, Ceiling Fan(s), High Ceilings, High Speed Internet, Kitchen Island, Open Floorplan, Pantry, Primary Suite, Quartz Counters, Smart Thermostat, Smoke Free, Walk-In Closet(s)
    • Flooring: Carpet, Concrete, Tile, Vinyl
    • Windows: Double Pane Windows, Window Coverings
    • Basement: Interior Entry,Sump Pump,Unfinished
    • Common walls with other units/homes: End Unit,1 Common Wall
    Interior area
    • Total structure area: 2,696
    • Total interior livable area: 2,696 sqft
    • Finished area above ground: 1,884
    • Finished area below ground: 0

    Property

    Parking
    • Total spaces: 4
    • Parking features: Concrete, Dry Walled, Insulated Garage, Garage Door Opener, Storage
    • Attached garage spaces: 2
    • Details: Off Street Spaces: 2
    Features
    • Levels: Two
    • Stories: 2
    • Patio & porch: Covered, Front Porch, Patio
    • Exterior features: Lighting, Private Yard, Rain Gutters
    • Fencing: Full
    • Has view: Yes
    • View description: City, Mountain(s)
    Lot
    • Size: 3,364 sqft
    • Features: Landscaped, Near Public Transit, Sprinklers In Front
    Details
    • Parcel number: 910212050
    • Special conditions: Standard

    Construction

    Type & style
    • Home type: Townhouse
    • Architectural style: Contemporary
    • Property subtype: Townhouse
    • Attached to another structure: Yes
    Materials
    • Brick, Concrete, Frame, Stone
    • Foundation: Slab
    • Roof: Composition
    Condition
    • New Construction,Updated/Remodeled
    • New construction: Yes
    • Year built: 2023
    Details
    • Builder model: Telluride
    • Builder name: Meritage Homes

    Utilities & green energy

    • Electric: 110V, 220 Volts in Garage
    • Sewer: Public Sewer
    • Water: Public
    • Utilities for property: Cable Available, Electricity Connected, Natural Gas Connected
    Green energy
    • Energy efficient items: Appliances, Insulation, Thermostat, Water Heater, Windows

    Community & neighborhood

    Security
    • Security features: Carbon Monoxide Detector(s), Smart Cameras, Smart Security System, Smoke Detector(s), Video Doorbell
    Location
    • Region: Denver
    • Subdivision: Kipling Park West

    HOA & financial

    HOA
    • Has HOA: Yes
    • HOA fee: $177 monthly
    • Services included: Reserve Fund, Insurance, Irrigation, Maintenance Grounds, Road Maintenance, Snow Removal
    • Association name: MSI
    • Association phone: 303-420-4433

    Other

    Other facts
    • Listing terms: 1031 Exchange,Cash,Conventional,FHA,Other,VA Loan
    • Ownership: Individual
    • Road surface type: Paved

    Price history

    DateEventPrice
    3/28/2025Listing removed$3,500$1/sqft
    Source: Zillow Rentals Report a problem
    3/12/2025Price change$3,500-2.8%$1/sqft
    Source: Zillow Rentals Report a problem
    1/21/2025Listed for rent$3,600$1/sqft
    Source: Zillow Rentals Report a problem
    11/8/2024Sold$625,000$232/sqft
    Source: REcolorado as distributed by MLS GRID #6409970 Report a problem
    10/18/2024Pending sale$625,000$232/sqft
    Source: REcolorado as distributed by MLS GRID #6409970 Report a problem
    10/4/2024Listed for sale$625,000+4.6%$232/sqft
    Source: REcolorado as distributed by MLS GRID #6409970 Report a problem
    8/1/2023Sold$597,490$222/sqft
    Source: Public Record Report a problem

    Public tax history

    YearProperty taxesTax assessment
    2024$318 -60.3%$36,340 +430.5%
    2023$800 +6.6%$6,850 -31.9%
    2022$751 +123.8%$10,060
    2021$335 $10,060

    Find assessor info on the county website

    Neighborhood: Marston

    Nearby schools

    GreatSchools rating
    Schools provided by the listing agent
    • Elementary: Grant Ranch E-8
    • Middle: Grant Ranch E-8
    • High: John F. Kennedy
    • District: Denver 1

    Source: REcolorado as distributed by MLS GRID. This data may not be complete. We recommend contacting the local school district to confirm school assignments for this home.

    Get a cash offer in 3 minutes
    Find out how much your home could sell for in as little as 3 minutes with a no-obligation cash offer.
    Estimated market value
    $594,500
    Get a cash offer in 3 minutes
    Find out how much your home could sell for in as little as 3 minutes with a no-obligation cash offer.
    Estimated market value
    $594,500