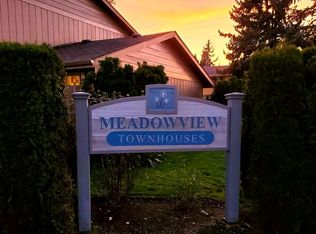
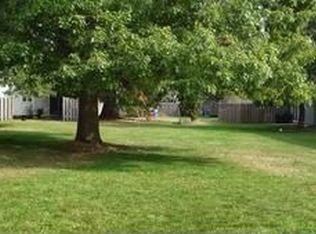
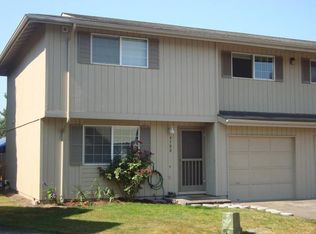
This modern two-bedroom, one-and-a-half-bath townhouse in Eugene features vinyl plank flooring throughout, an attached garage, and a private fenced backyard. The two-story layout includes updated finishes and comfortable living space ready to move into. Schedule a tour today!
500 off First Full Month's Rent**
The open application period begins 05/12/2026 and closes when the approved applicant places their deposit.
DISCLOSURES
Application Fee: $10 for all applicants 18 and older and cosigners
Lease Term: 9 or 11 months (depending on move-in date and at PM's discretion)
Pet Policy: No pets allowed.
Insurance Policy: Renter's insurance required in the amount of $100,000 (not applicable for low-income or with a federal housing subsidy)
Smoking Policy: Non-smoking unit
Application Processing: Incomplete applications will not be processed until all required information and applicants have been submitted. Incomplete submissions may delay processing and affect your place in line.
Resident Acknowledgment: Upon lease signing, you may be contacted by a complimentary concierge service to assist with setting up utilities, internet, and other moving needs at no cost. By submitting your application, you consent to this contact.
Townhouse for rent
$1,895/moFees may apply
4560 Sean St, Eugene, OR 97402
2beds
1,100sqft
Price may not include required fees and charges. Learn more|
Townhouse
Available Fri Sep 4 2026
No pets
Attached garage parking
Ductless, heat pump
What's special
Private fenced backyardUpdated finishesTwo-story layoutVinyl plank flooring throughoutAttached garage
- 21 days |
- -- |
- -- |
Zillow last checked:
Listing updated:
Travel times

Let’s turn your rent into credit progress
Build credit history with every on-time payment and get credit for the payment you’re already making.
Facts & features
Interior
Bedrooms & bathrooms
- Bedrooms: 2
- Bathrooms: 2
- Full bathrooms: 1
- 1/2 bathrooms: 1
Heating
- Ductless, Heat Pump
Appliances
- Included: Dishwasher, Microwave Oven, Refrigerator, Washer/Dryer Hookups
Features
- Flooring: Laminate
Interior area
- Total interior livable area: 1,100 sqft
Property
Parking
- Parking features: Attached, Garage
- Has attached garage: Yes
- Details: Contact manager
Features
- Exterior features: Newly Remodeled, On-Site Manager, Oven/Stove, Playground, Stainless Steel Appliances
Lot
- Features: Back Yard
Details
- Additional structures: Garage(s)
- Parcel number: 1029774
Construction
Type & style
- Home type: Townhouse
- Property subtype: Townhouse
Building
Management
- Pets allowed: No
Community & HOA
Community
- Features: Playground
HOA
- Amenities included: Landscaping, Playground
Location
- Region: Eugene
Financial & listing details
- Lease term: Contact For Details
Price history
| Date | Event | Price |
|---|---|---|
| 7/24/2026 | Listed for rent | $1,895+138.4%$2/sqft |
Source: Zillow Rentals Report a problem | ||
| 1/23/2015 | Listing removed | $795$1/sqft |
Source: Principle Property Management Report a problem | ||
| 1/20/2015 | Listed for rent | $795+6.7%$1/sqft |
Source: Principle Property Management Report a problem | ||
| 4/8/2014 | Listing removed | $745$1/sqft |
Source: Principle Property Management Report a problem | ||
| 1/14/2014 | Listed for rent | $745+2.8%$1/sqft |
Source: Principle Property Management Report a problem | ||
| 4/1/2011 | Listing removed | $725$1/sqft |
Source: Meadowview Townhouses Report a problem | ||
| 3/11/2011 | Listed for rent | $725$1/sqft |
Source: Meadowview Townhouses Report a problem | ||
| 12/5/1991 | Sold | $2,000,000$1,818/sqft |
Source: Agent Provided Report a problem | ||
Neighborhood: Bethel
Nearby schools
GreatSchools rating
- 3/10Malabon Elementary SchoolGrades: K-5Distance: 0.6 mi
- 2/10Cascade Middle SchoolGrades: 6-8Distance: 0.4 mi
- 4/10Willamette High SchoolGrades: 9-12Distance: 0.6 mi