Skip main navigation
Sold for $1,340,000
  • $1,340,000

    4560 W 35th Avenue, Denver, CO 80212

    4beds
    3,509sqft
    Townhouse
    Built in 2010
    3,186 Square Feet Lot
    $1,326,400 Zestimate®
    $382/sqft
    $6,836 Estimated rent

    Home value

    $1,326,400

    $1.26M - $1.41M

    $6,836/mo

    Zestimate® history
    Loading
    Loading...

    Owner options

    List your home for rent

    $6,836/mo

    Rent Zestimate®

    Find your next renter with Zillow Rental Manager. Plus, with online applications, you can quickly screen prospective tenants – for free.

    Learn more

    $6,836/mo

    Rent Zestimate®

    Refinance and save

    $6,212/mo

    Est. payment

    Refinancing to a lower rate could help reduce your monthly payments and save thousands over the life of the loan.

    See today's rates

    $6,212/mo

    Est. payment

    Explore your selling options

    Work with a Zillow partner agent

    Leverage their expertise and Zillow's premium Showcase listings to get your home seen by more buyers.

    Get started

    List with your own agent

    Get your home in front of millions of buyers by listing it on Zillow.

    Learn how to do it

    Sell it yourself

    Take full control of how buyers see your home on Zillow by listing For Sale by Owner (FSBO).

    List your home

    What's special

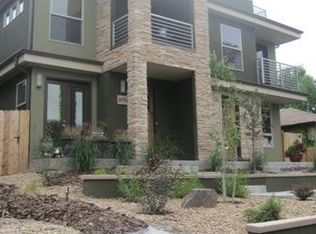
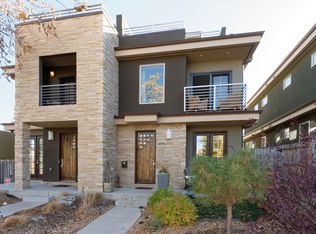
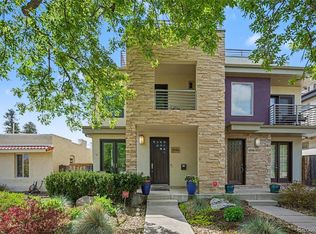
    Welcome to this impeccably remodeled home ideally located in the heart of West Highlands. This stunning residence features 4 bedrooms, 5 bathrooms, and multiple living spaces with wet bars, creating the perfect setting for hosting & entertaining. A private elevator seamlessly connects all four floors. The main level is bathed in natural light, showcasing elevated finishes, hardwood floors, and panoramic doors that effortlessly merge indoor and outdoor spaces. The lovely kitchen has custom cabinets, walk-in pantry located next to the dining area with gas fireplace. The backyard boasts a covered pergola, creating a delightful outdoor entertainment area. This home has multiple outdoor spaces with the private yard and multiple patios with breathtaking views. Ascend to the second floor with high ceilings and light filled bedrooms with en suite baths. The primary bedroom features a private patio and a beautifully remodeled spa-like bathroom with a luxurious soak tub, offering a peaceful retreat. The third level is a light filled flex space that can be utilized as a bedroom, workspace, gym or more with a 3/4 bath, wet bar and West facing rooftop patio with MOUNTAIN VIEWS! The remodeled finished basement adds to the entertainment options with an additional wet bar, living room, wine nook, bedroom, and bath, perfect for hosting guests. Outside, enjoy a private backyard with zeroscape and a custom pergola with heat lamps, a two-car garage with pegboard walls for storage, and a recently landscaped front yard with planter beds and smart systems. Located on a beautiful tree-lined street with excellent walkability, this home offers the perfect blend of style, convenience, and comfort.

    Zillow last checked:

    Listing updated:

    Listed by:

    Shurie Fletcher 720-272-7494 Shurie.Fletcher@compass.com,

    Compass - Denver

    Bought with:

    Karen Moon, 1322230

    West and Main Homes Inc

    Source: REcolorado as distributed by MLS GRID,MLS#: 9228908MLS Logo

    Facts & features

    Interior

    Bedrooms & bathrooms
    • Bedrooms: 4
    • Bathrooms: 5
    • Full bathrooms: 2
    • 3/4 bathrooms: 2
    • 1/2 bathrooms: 1
    • Main level bathrooms: 1
    Primary bedroom
    • Level: Upper
    Bedroom
    • Level: Upper
    Bedroom
    • Level: Upper
    Bedroom
    • Level: Basement
    Bathroom
    • Level: Main
    Bathroom
    • Level: Upper
    Bathroom
    • Level: Upper
    Bathroom
    • Level: Upper
    Bathroom
    • Level: Basement
    Bonus room
    • Level: Upper
    Dining room
    • Level: Main
    Family room
    • Level: Basement
    Kitchen
    • Level: Main
    Laundry
    • Level: Basement
    Living room
    • Level: Main
    Heating
    • Forced Air
    Cooling
    • Central Air
    Appliances
    • Included: Bar Fridge, Cooktop, Dishwasher, Disposal, Dryer, Oven, Range Hood, Refrigerator, Washer, Wine Cooler
    • Laundry: In Unit
    Features
    • Elevator, Five Piece Bath, High Ceilings, Kitchen Island, Open Floorplan, Pantry, Primary Suite, Radon Mitigation System, Smart Thermostat, Smoke Free, Vaulted Ceiling(s), Walk-In Closet(s), Wet Bar
    • Flooring: Carpet, Tile, Wood
    • Basement: Finished,Full
    • Number of fireplaces: 1
    • Fireplace features: Dining Room, Gas
    • Common walls with other units/homes: End Unit,1 Common Wall
    Interior area
    • Total structure area: 3,509
    • Total interior livable area: 3,509 sqft
    • Finished area above ground: 2,492
    • Finished area below ground: 966

    Property

    Parking
    • Total spaces: 2
    • Parking features: Concrete
    • Garage spaces: 2
    Features
    • Levels: Three Or More
    • Patio & porch: Covered, Front Porch, Patio, Rooftop
    • Exterior features: Balcony, Elevator, Private Yard
    • Fencing: Full
    • Has view: Yes
    • View description: City, Mountain(s)
    Lot
    • Size: 3,186 Square Feet
    • Features: Landscaped, Near Public Transit, Sprinklers In Front
    Details
    • Parcel number: 230221029
    • Zoning: U-SU-B
    • Special conditions: Standard

    Construction

    Type & style
    • Home type: Townhouse
    • Architectural style: Contemporary,Urban Contemporary
    • Property subtype: Townhouse
    • Attached to another structure: Yes
    Materials
    • Stone, Stucco
    • Roof: Membrane
    Condition
    • Year built: 2010

    Utilities & green energy

    • Electric: 110V
    • Sewer: Public Sewer
    • Water: Public
    • Utilities for property: Cable Available, Electricity Connected

    Community & HOA

    Community
    • Subdivision: Cottage Hill
    HOA
    • Has HOA: No
    Location
    • Region: Denver

    Financial & listing details

    • Price per square foot: $382/sqft
    • Tax assessed value: $1,317,000
    • Annual tax amount: $5,220
    • Date on market: 5/8/2024
    • Listing terms: Cash,Conventional,Other
    • Exclusions: All Personal Property And Refrigerator In Garage.
    • Ownership: Individual
    • Electric utility on property: Yes
    • Road surface type: Paved

    Price history

    DateEventPrice
    7/19/2024Sold$1,340,000-2.5%$382/sqft
    Source: REcolorado as distributed by MLS GRID #9228908 Report a problem
    6/26/2024Pending sale$1,375,000$392/sqft
    Source: REcolorado as distributed by MLS GRID #9228908 Report a problem
    5/31/2024Price change$1,375,000-3.5%$392/sqft
    Source: REcolorado as distributed by MLS GRID #9228908 Report a problem
    5/8/2024Listed for sale$1,425,000+23.9%$406/sqft
    Source: REcolorado as distributed by MLS GRID #9228908 Report a problem
    6/17/2022Sold$1,150,000+46.5%$328/sqft
    Source: Public Record Report a problem
    8/1/2017Sold$785,000$224/sqft
    Source: Public Record Report a problem
    6/29/2017Price change$785,000-1.9%$224/sqft
    Source: LIVE URBAN REAL ESTATE #4250086 Report a problem
    5/5/2017Listed for sale$800,000+60.3%$228/sqft
    Source: LIVE URBAN REAL ESTATE #4250086 Report a problem
    10/26/2010Sold$499,000-4.9%$142/sqft
    Source: Public Record Report a problem
    6/13/2010Listing removed$524,900$150/sqft
    Source: ONE Realty, LLC #877001 Report a problem
    5/24/2010Price change$524,900+5.2%$150/sqft
    Source: ONE Realty, LLC #877001 Report a problem
    4/2/2010Listed for sale$499,000+93.4%$142/sqft
    Source: ONE Realty, LLC #877001 Report a problem
    5/19/2008Sold$258,000+29%$74/sqft
    Source: Public Record Report a problem
    12/20/2001Sold$200,000$57/sqft
    Source: Public Record Report a problem

    Public tax history

    YearProperty taxesTax assessment
    2024$6,551 +25.5%$84,550 -4%
    2023$5,220 +3.6%$88,080 +34.2%
    2022$5,039 +7.5%$65,640 -2.8%
    2021$4,689 +2.9%$67,530 +6.9%
    2020$4,558 -4.4%$63,199 -0.7%
    2019$4,767 $63,640 +3.3%
    2018$4,767 +0.3%$61,620
    2017$4,753 +8.5%$61,620 +9.9%
    2016$4,381 +8.6%$56,080
    2015$4,033 0%$56,080 +15.5%
    2014$4,035 +5.3%$48,560
    2013$3,833 +17.9%$48,560 +6.5%
    2012$3,251 +126%$45,590 +112%
    2008$1,438 +20.6%$21,500
    2007$1,193 +21.5%$21,500 +23.1%
    2003$982 +1.9%$17,470 +6.5%
    2002$964 $16,410 -15.5%
    2001-- $19,430
    Find assessor info on the county website

    Neighborhood: West Highland

    Nearby schools

    GreatSchools rating
    Schools provided by the listing agent
    • Elementary: Edison
    • Middle: Strive Sunnyside
    • High: North
    • District: Denver 1

    Source: REcolorado as distributed by MLS GRID. This data may not be complete. We recommend contacting the local school district to confirm school assignments for this home.

    Get a cash offer in 3 minutes
    Find out how much your home could sell for in as little as 3 minutes with a no-obligation cash offer.
    Estimated market value
    $1,326,400
    Get a cash offer in 3 minutes
    Find out how much your home could sell for in as little as 3 minutes with a no-obligation cash offer.
    Estimated market value
    $1,326,400