Skip main navigation
Off market
Street View
  • $645,400

    4560 Winestone Ln, Rapid City, SD 57702

    4beds
    3,529sqft
    Condo
    Built in 2015
    -- sqft lot
    $645,400 Zestimate®
    $183/sqft
    $3,292 Estimated rent

    Home value

    $645,400

    $607,000 - $684,000

    $3,292/mo

    Zestimate® history
    Loading
    Loading...

    Owner options

    List your home for rent

    $3,292/mo

    Rent Zestimate®

    Find your next renter with Zillow Rental Manager. Plus, with online applications, you can quickly screen prospective tenants – for free.

    Learn more

    $3,292/mo

    Rent Zestimate®

    Refinance and save

    $3,272/mo

    Est. payment

    Refinancing to a lower rate could help reduce your monthly payments and save thousands over the life of the loan.

    See today's rates

    $3,272/mo

    Est. payment

    Explore your selling options

    Work with a Zillow partner agent

    Leverage their expertise and Zillow's premium Showcase listings to get your home seen by more buyers.

    Get started

    List with your own agent

    Get your home in front of millions of buyers by listing it on Zillow.

    Learn how to do it

    Sell it yourself

    Take full control of how buyers see your home on Zillow by listing For Sale by Owner (FSBO).

    List your home

    What's special

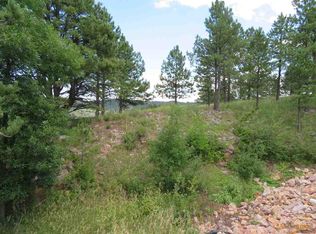
    No expense was spared with this luxurious west side town home designed and built by Lage Construction! Upon driving up you will notice the attractive, craftsman styling which is all low maintenance. Upon opening the 8' Pella front door with 3 point locking system you will be blown away by the quality that awaits. The kitchen, which is open to the great room has a breakfast bar, large pantry, loads of work space, granite counters and high-end appliances. The great room features hickory hardwood floors, fireplace and many top-of-the-line Pella windows to let in tons of light and to enjoy the views. Off the great room there is a covered, maintenance-free deck overlooking the pines behind the home. The master suite features an in-suite bath with no-threshold shower and an enormous closet designed by Swank Spaces that's fit for a queen. The walk-out basement will offer a huge family room with wet bar, two additional bedrooms and a third bath. A sliding glass door leads to a private patio.

    This property is off market, which means it's not currently listed for sale or rent on Zillow. This may be different from what's available on other websites or public sources.

    Facts & features

    Interior

    Bedrooms & bathrooms
    • Bedrooms: 4
    • Bathrooms: 3
    • Full bathrooms: 3
    Heating
    • Forced air
    Cooling
    • Central
    Appliances
    • Included: Dishwasher, Freezer, Garbage disposal, Microwave, Range / Oven, Refrigerator
    Features
    • Flooring: Tile, Carpet, Concrete, Hardwood, Laminate
    • Basement: Finished
    Interior area
    • Total interior livable area: 3,529 sqft

    Property

    Parking
    • Total spaces: 2
    • Parking features: Garage - Attached, Off-street
    Features
    • Has view: Yes
    • View description: Territorial, Mountain
    Lot
    • Size: 6,534 sqft
    Details
    • Parcel number: 3716452003

    Construction

    Type & style
    • Home type: Condo
    Condition
    • Year built: 2015

    Community & neighborhood

    Location
    • Region: Rapid City

    Price history

    Price history is unavailable.

    Public tax history

    YearProperty taxesTax assessment
    2025$7,426 +7.9%$625,500 -16.4%
    2024$6,879 -1.2%$748,400 +23.4%
    2023$6,962 +8.7%$606,700 +7%
    2022$6,408 $567,200 +20%
    2021-- $472,700 +11.4%
    2020$5,936 +12.4%$424,300 +13.2%
    2019$5,281 +2.5%$374,900 +2.9%
    2018$5,153 +21.4%$364,500 +18.5%
    2017$4,243 $307,500 +6.2%
    2016$4,243 $289,600

    Find assessor info on the county website

    Neighborhood: 57702

    Nearby schools

    GreatSchools rating
    Get pre-qualified for a loan
    At Zillow Home Loans, we can pre-qualify you in as little as 5 minutes with no impact to your credit score.

    An equal housing lender. NMLS #10287.