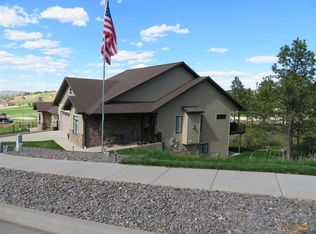
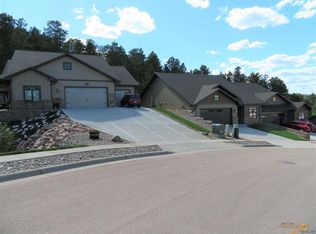
Immaculate One Level Townhome Living at Forest Edge in SW Rapid City. Welcome to your dream home nestled amongst the pines. This beautifully designed & well maintained luxury 2-bedroom, 2-bathroom residence offers the perfect blend of comfort, style, and convenience with no steps, 3' wide doors & low maintenance. Step inside to discover a spacious and welcoming entry, then onto the open-concept living, kitchen & dining area, complete with a wall of 8' tall sliding glass doors that bathe the space in natural light. The large kitchen boasts LG appliances, ample cabinetry, granite countertops, a large pantry—perfect for home cooks and entertaining company. Nearby is a secondary space perfect for TV viewing or a home office. The primary suite, is a true retreat, featuring a spacious, vaulted bedroom with access to the private rear patio, along with a generous walk-in closet and a separate vaulted bath with a large walk-in shower, linen & double vanity. An additional private bedroom & bath provide flexibility for guests, or a growing family. Outside, enjoy your own private oasis with a large patio with shade from the nearby pine trees, and a fully enclosed & private yard. Additional highlights include*Heated tile bath floors*Laundry/mudroom off the garage*Three-car tandem garage*Geowood floors*Designer light fixtures*Custom moldings & finish work* Low Maintenance Exterior*Vaulted ceilings*Solid poplar doors*Pella windows & 8' Tall exterior doors*Beautiful soft close cabinets with pull outs *Tile backsplashes *Under counter lighting*2 Large islands for eating & serving*Powered High End Window coverings*Tile walk in Shower *Tile Tub/Shower *On Demand Water Heater*Fully finished & insulated garage with epoxy floor coating*Easy garage access to mechanical. The HOA provides weekly mowing and sidewalk & driveway snow removal. Close proximity to top-rated schools, shopping, and restaurants. Schedule your private showing today!
Contingent
$650,000
4559 Winestone Ln, Rapid City, SD 57702
2beds
1,904sqft
Townhouse
Built in 2018
6,098 Square Feet Lot
$644,400 Zestimate®
$341/sqft
$-- HOA
What's special
- 10 days
- 349
- 14
Likely to sell faster than
Zillow last checked:
Listing updated:
Listed by:
JUSTIN CARLYLE 605-381-3198,
THE REAL ESTATE GROUP, INC.
Source: Black Hills AOR,MLS#: 181053
Facts & features
Interior
Bedrooms & bathrooms
- Bedrooms: 2
- Bathrooms: 2
- Full bathrooms: 2
Bathroom
- Features: Shower Only, Shower/Tub, Dressing Area
Dining room
- Features: Combination
Heating
- Forced Air
Features
- Flooring: Carpet
- Has basement: No
- Number of fireplaces: 1
Interior area
- Total structure area: 1,904
- Total interior livable area: 1,904 sqft
Video & virtual tour
Property
Parking
- Total spaces: 3
- Parking features: Three Car, Attached, Tandem, Workshop in Garage
- Attached garage spaces: 3
- Has uncovered spaces: Yes
- Details: Driveway Exposure(East)
Features
- Fencing: Back Yard
- Has view: Yes
- View description: Hills, Trees/Woods, Neighborhood
Lot
- Size: 6,098 Square Feet
- Features: Cul-De-Sac
Details
- Parcel number: 3716451005
Construction
Type & style
- Home type: Townhouse
- Architectural style: Ranch
Materials
- Frame
- Foundation: Slab
- Roof: Composition
Condition
- Year built: 2018
Community & HOA
Community
- Subdivision: Forest Edge Subd
HOA
- Has HOA: Yes
- Amenities included: None
- Services included: Maintenance Grounds, Snow Removal
Location
- Region: Rapid City
Financial & listing details
- Price per square foot: $341/sqft
- Tax assessed value: $533,500
- Annual tax amount: $6,673
- Date on market: 9/17/2026
Estimated market value
$644,400
$612,000 - $677,000
$2,322/mo
Price history
| Date | Event | Price |
|---|---|---|
| 9/21/2026 | Contingent | $650,000$341/sqft |
Source:  Mount Rushmore Area AOR #90368 Report a problem Mount Rushmore Area AOR #90368 Report a problem | ||
| 9/17/2026 | Listed for sale | $650,000-3.7%$341/sqft |
Source:  Black Hills AOR #181053 Report a problem Black Hills AOR #181053 Report a problem | ||
| 12/16/2023 | Listing removed | -- |
Source: Black Hills AOR #165860 Report a problem | ||
| 11/10/2023 | Contingent | $675,000$355/sqft |
Source: Black Hills AOR #165860 Report a problem | ||
| 9/29/2023 | Listed for sale | $675,000$355/sqft |
Source: Black Hills AOR #165860 Report a problem | ||
Public tax history
| Year | Property taxes | Tax assessment |
|---|---|---|
| 2025 | $6,673 +1.1% | $533,500 -11.4% |
| 2024 | $6,603 +19.3% | $602,100 +3.4% |
| 2023 | $5,536 +2.4% | $582,300 +29.1% |
| 2022 | $5,405 | $451,000 +13.1% |
| 2021 | -- | $398,700 +17.3% |
| 2020 | $5,808 +216.8% | $340,000 +222.6% |
| 2019 | $1,834 +337.6% | $105,400 +339.2% |
| 2018 | $419 +53.4% | $24,000 +50% |
| 2017 | $273 | $16,000 +100% |
| 2016 | $273 | $8,000 |
Find assessor info on the county website
Monthly payment
Est. payment
Payment breakdown
Explore the cost of this home by adjusting the details. Changes won't be saved.Climate risks
Neighborhood: 57702
Nearby schools
Schools provided by the listing agent
- District: Rapid City
Source: Black Hills AOR. This data may not be complete. We recommend contacting the local school district to confirm school assignments for this home.

Similar homes
- $595,0003 bd3 ba2.7k sqft2108 Harney Dr, Rapid City, SD 57702For Sale
 MLS ID #181181, RILEY MCMANIGAL, RE/MAX ADVANTAGE. Black Hills AOR
 - $574,9003 bd3 ba2.5k sqft4201 Wonderland Dr, Rapid City, SD 57702For Sale
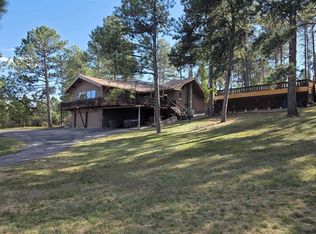 MLS ID #180962, STEVEN ANDERSON, ASSIST 2 SELL/BUYERS & SELLERS REAL. Black Hills AOR
 - $575,0004 bd4 ba2.6k sqft4317 Donegal Way, Rapid City, SD 57702For Sale
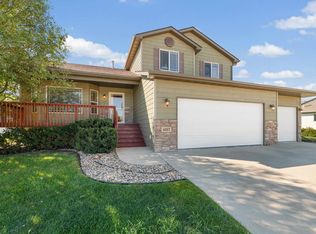 MLS ID #90466, Lonnie Doney. Mount Rushmore Area AOR
 - $649,9004 bd3 ba2.4k sqft3201 Hogan Ct, Rapid City, SD 57702For Sale
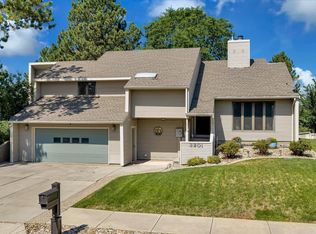 MLS ID #180837, KYLIE MCMULLIN, RE/MAX ADVANTAGE. Black Hills AOR
