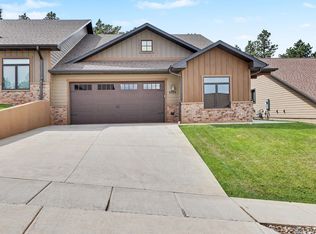
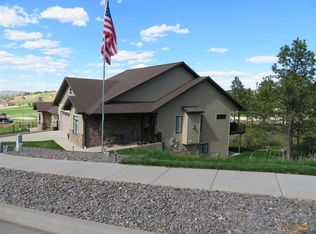
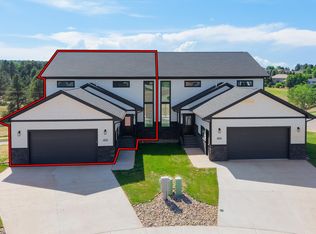
If you have been searching for 1 level living, luxury and convenience, in a peaceful neighborhood, you will love coming home to 4571Winestone Lane. Listed with Jill VantHul Black Hills Realty 605-593-3242. This beautifully designed townhome boasts an open floor plan, gourmet kitchen, primary suite, 8 ft tall sliding glass doors and front door, zero entry, 3 ft wide interior doors and low maintenance. The spacious entry welcomes you to the stunning living space that is perfect for you and yours to enjoy and for entertaining guests. The kitchen offers LG appliances, plenty of cabinetry with soft close door/drawers, granite counters, a large pantry and two spacious islands/breakfast bar. The bonus room presents endless options for gaming/TV, home office, cozy reading room or whatever your imagination can dream up. The primary suite features sliders to the back patio, an enormous walk in closet, and a lush bathroom with tiled walk in shower, double vanity and linen storage. There is a 2nd bedroom and full bath with granite vanity and tiled tub/shower. You will love the private back yard with concrete patio, no cut grass and shade from the near by pines. The HOA does the lawn care and snow removal so you don't have to. Located in a desirable neighborhood, close to schools, and only a short drive to downtown or to the Hills. 4571 Winestone Ln is a must see!
Under contract
$650,000
4571 Winestone Ln, Rapid City, SD 57702
2beds
1,892sqft
Townhouse
Built in 2018
6,098 Square Feet Lot
$645,500 Zestimate®
$344/sqft
$-- HOA
What's special
Large pantryGourmet kitchenGranite countersLg appliancesOpen floor planZero entryStunning living space
- 10 days
- 122
- 3
Zillow last checked:
Listing updated:
Listed by:
Jill VantHul,
Black Hills SD Realty
Source: Mount Rushmore Area AOR,MLS#: 90332
Facts & features
Interior
Bedrooms & bathrooms
- Bedrooms: 2
- Bathrooms: 2
- Full bathrooms: 2
Primary bedroom
- Level: Main
- Area: 285
- Dimensions: 19 x 15
Bedroom 2
- Level: Main
- Area: 143
- Dimensions: 13 x 11
Dining room
- Area: 150
- Dimensions: 15 x 10
Kitchen
- Dimensions: 15 x 10
Living room
- Area: 156
- Dimensions: 13 x 12
Heating
- Natural Gas, Forced Air
Cooling
- Refrig. C/Air
Appliances
- Included: Dishwasher, Disposal, Refrigerator, Electric Range Oven, Microwave, Washer, Dryer
- Laundry: Main Level
Features
- Vaulted Ceiling(s), Walk-In Closet(s), Ceiling Fan(s), Granite Counters, Den/Study
- Flooring: Carpet, Wood
- Windows: Window Coverings
- Has basement: No
- Number of fireplaces: 1
- Fireplace features: One, Gas Log, Living Room
Interior area
- Total structure area: 1,892
- Total interior livable area: 1,892 sqft
Property
Parking
- Total spaces: 3
- Parking features: Three Car, Garage Door Opener
- Garage spaces: 3
Features
- Patio & porch: Open Patio
- Exterior features: Sprinkler System
Lot
- Size: 6,098 Square Feet
- Features: Cul-De-Sac, Views, Lawn
Details
- Parcel number: 3716451006
Construction
Type & style
- Home type: Townhouse
- Architectural style: Ranch
- Property subtype: Townhouse
Materials
- Frame
- Roof: Composition
Condition
- Year built: 2018
Community & HOA
Community
- Security: Smoke Detector(s)
- Subdivision: Forest Edge
HOA
- Services included: Maintenance Grounds, Snow Removal
Location
- Region: Rapid City
Financial & listing details
- Price per square foot: $344/sqft
- Tax assessed value: $522,600
- Annual tax amount: $8,018
- Date on market: 9/14/2026
- Listing terms: Cash,New Loan
- Road surface type: Paved
Estimated market value
$645,500
$613,000 - $678,000
$2,567/mo
Price history
| Date | Event | Price |
|---|---|---|
| 9/14/2026 | Contingent | $650,000$344/sqft |
Source:  Mount Rushmore Area AOR #90332 Report a problem Mount Rushmore Area AOR #90332 Report a problem | ||
| 9/10/2026 | Listed for sale | $650,000+4%$344/sqft |
Source:  Black Hills AOR #180952 Report a problem Black Hills AOR #180952 Report a problem | ||
| 7/18/2025 | Sold | $625,000-3.7%$330/sqft |
Source: Mount Rushmore Area AOR #84868 Report a problem | ||
| 6/26/2025 | Contingent | $649,000$343/sqft |
Source: Black Hills AOR #174243 Report a problem | ||
| 6/13/2025 | Listed for sale | $649,000+38.1%$343/sqft |
Source: Black Hills AOR #174243 Report a problem | ||
| 5/4/2020 | Listing removed | $470,000$248/sqft |
Source: HEGG, REALTORS INC #145994 Report a problem | ||
| 4/15/2020 | Price change | $470,000-1.1%$248/sqft |
Source: HEGG, REALTORS INC #145994 Report a problem | ||
| 1/10/2020 | Listed for sale | $475,000$251/sqft |
Source: HEGG, REALTORS INC #145994 Report a problem | ||
Public tax history
| Year | Property taxes | Tax assessment |
|---|---|---|
| 2025 | $8,018 0% | $522,600 -11.4% |
| 2024 | $8,022 +19.6% | $589,600 +3.4% |
| 2023 | $6,705 +3.9% | $570,000 +29.1% |
| 2022 | $6,456 | $441,600 +13.1% |
| 2021 | -- | $390,500 +17.2% |
| 2020 | $4,660 +154.9% | $333,100 +216.9% |
| 2019 | $1,829 +336.4% | $105,100 +337.9% |
| 2018 | $419 +53.4% | $24,000 +50% |
| 2017 | $273 | $16,000 +100% |
| 2016 | $273 | $8,000 |
Find assessor info on the county website
Monthly payment
Est. payment
Payment breakdown
Explore the cost of this home by adjusting the details. Changes won't be saved.Climate risks
Neighborhood: 57702
Similar homes
- $649,9004 bd3 ba2.4k sqft3201 Hogan Ct, Rapid City, SD 57702For Sale
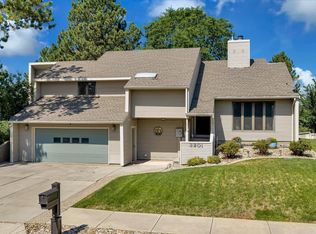 MLS ID #180837, KYLIE MCMULLIN, RE/MAX ADVANTAGE. Black Hills AOR
 - $539,9004 bd2 ba2.1k sqft3215 Hogan Ct, Rapid City, SD 57702For Sale
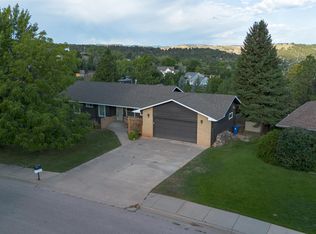 MLS ID #181000, LORI BARNETT, ENGEL & VOELKERS BLACK HILLS, LLC. Black Hills AOR
 - $675,0003 bd3 ba2.6k sqft1110 Regency Ct, Rapid City, SD 57702For Sale
 MLS ID #179555, RICH CRIM, WEST RIVER REALTY, LLC. Black Hills AOR
 - $655,0003 bd3 ba2.2k sqft4651 Wickham Ct, Rapid City, SD 57702For Sale
 MLS ID #179341, TROY WARD, RE/MAX ADVANTAGE. Black Hills AOR
