Step through your back gate and into the Black Hills National Forest! Perfectly positioned on 1.15 acres, this impressive MODULAR Home with more than 2,600 square feet of spacious, single-level living. With remarkable storage and direct access to the outdoor recreation that makes the Black Hills so special, hiking, biking, climbing, fishing, wildlife viewing, and year-round adventure are right outside your backyard! Inside, the open-concept floor plan features three generously sized bedrooms, two full bathrooms, a large primary suite, and a massive kitchen with abundant workspace and a breakfast bar. A flexible office or exercise area, main-floor laundry, central heating and air conditioning, and plentiful storage add everyday comfort and convenience. Outside, enjoy the fenced yard, 20’ x 12’ covered back deck, turnaround driveway, and dedicated RV parking. Car enthusiasts, hobbyists, and anyone needing exceptional workspace will appreciate the 24’ x 24’ detached two-car garage and the impressive 60’ x 30’ four-car shop—ideal for vehicles, recreational equipment, projects, or additional storage. Offering the spaciousness and quality of a true modular home, over an acre of land, extensive garage and shop space, and Black Hills National Forest access just beyond the back gate, this rare Rapid City property delivers the space, freedom, and lifestyle so many buyers are searching for!
New construction
Price cut: $19.9K (10/10)
$699,900
9460 Sheridan Lake Rd, Rapid City, SD 57702
3beds
2,624sqft
Single Family Residence
Built in 2005
1.15 Acres Lot
$678,200 Zestimate®
$267/sqft
$-- HOA
What's special
Fenced yardBreakfast barDedicated rv parkingTurnaround drivewayOpen-concept floor planMain-floor laundryPlentiful storage
- 19 days
- 2,331
- 88
Likely to sell faster than
Zillow last checked:
Listing updated:
Listed by:
JAIMA KNUTSON-COLSON 605-391-1000,
RE/MAX RESULTS
Source: Black Hills AOR,MLS#: 181125
Facts & features
Interior
Bedrooms & bathrooms
- Bedrooms: 3
- Bathrooms: 2
- Full bathrooms: 2
Bathroom
- Features: Shower/Tub
Dining room
- Features: Combination
Heating
- Has Heating (Unspecified Type)
Features
- Flooring: Carpet, Laminate
- Basement: Crawl Space
- Has fireplace: No
- Fireplace features: None
Interior area
- Total structure area: 2,624
- Total interior livable area: 2,624 sqft
Property
Parking
- Parking features: Four or More, Detached
- Has garage: Yes
- Has uncovered spaces: Yes
- Details: Driveway Exposure(South)
Features
- Fencing: Chain Link,Back Yard
- Has view: Yes
- View description: Trees/Woods, Neighborhood
Lot
- Size: 1.15 Acres
- Features: Interior Lot
Details
- Parcel number: 3636226016
Construction
Type & style
- Home type: SingleFamily
- Architectural style: Ranch
- Property subtype: Single Family Residence
Materials
- Frame
- Roof: Composition
Condition
- Under Construction
- New construction: Yes
- Year built: 2005
Community & HOA
Community
- Subdivision: Feay Reder
HOA
- Amenities included: None
- Services included: None
Location
- Region: Rapid City
Financial & listing details
- Price per square foot: $267/sqft
- Tax assessed value: $647,800
- Annual tax amount: $7,011
- Date on market: 9/21/2026
Estimated market value
$678,200
$644,000 - $712,000
$2,689/mo
Price history
| Date | Event | Price |
|---|---|---|
| 10/10/2026 | Price change | $699,900-2.8%$267/sqft |
Source:  Black Hills AOR #181125 Report a problem Black Hills AOR #181125 Report a problem | ||
| 9/21/2026 | Listed for sale | $719,750-3.5%$274/sqft |
Source: Black Hills AOR #181125 Report a problem | ||
| 8/29/2024 | Listing removed | -- |
Source: Black Hills AOR #169057 Report a problem | ||
| 7/24/2024 | Price change | $745,800-0.5%$284/sqft |
Source: Black Hills AOR #169057 Report a problem | ||
| 6/9/2024 | Listed for sale | $749,800+179.8%$286/sqft |
Source: Black Hills AOR #169057 Report a problem | ||
| 5/30/2017 | Sold | $268,000$102/sqft |
Source: Agent Provided Report a problem | ||
Public tax history
| Year | Property taxes | Tax assessment |
|---|---|---|
| 2025 | $7,011 -0.2% | $647,800 +2.8% |
| 2024 | $7,027 +10.5% | $630,200 -5.6% |
| 2023 | $6,362 +28.4% | $667,500 +22.2% |
| 2022 | $4,954 | $546,400 +40.6% |
| 2021 | -- | $388,700 +23.5% |
| 2020 | $4,186 +188.4% | $314,800 |
| 2019 | $1,452 -1% | -- |
| 2018 | $1,466 -56.8% | $250,000 -3.3% |
| 2017 | $3,392 | $258,600 -21.1% |
| 2016 | $3,392 -25.1% | $327,800 -0.3% |
| 2015 | $4,525 | $328,800 +3.8% |
| 2014 | $4,525 | $316,700 +6.6% |
| 2012 | -- | $297,100 |
Find assessor info on the county website
Monthly payment
Est. payment
Payment breakdown
Explore the cost of this home by adjusting the details. Changes won't be saved.Climate risks
Neighborhood: Colonial Pine Hills
Nearby schools
Schools provided by the listing agent
- District: Rapid City
Source: Black Hills AOR. This data may not be complete. We recommend contacting the local school district to confirm school assignments for this home.
- $521,8004 bd2 ba1.9k sqft9420 Sheridan Lake Rd, Rapid City, SD 57702Off Market
- $439,3005 bd2 ba1.9k sqft9450 Sheridan Lake Rd, Rapid City, SD 57702Off Market
- $689,3004 bd3 ba3.2k sqft9470 Sheridan Lake Rd, Rapid City, SD 57702Off Market
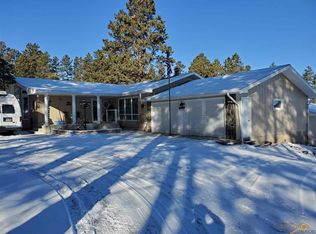
- $599,9004 bd3 ba2.8k sqft9390 Sheridan Lake Rd, Rapid City, SD 57702Off Market

Similar homes
- $725,0005 bd3 ba3k sqft13667 Silver Fox Spur, Rapid City, SD 57702For Sale
 MLS ID #180960, STUART MARTIN, RE/MAX RESULTS. Black Hills AOR
 - $665,9003 bd3 ba3.3k sqft13079 Hillsview Dr, Rapid City, SD 57702For Sale
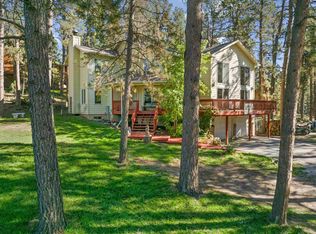 MLS ID #181388, Matt Newton, Keller Williams Realty Black Hills SP. Black Hills AOR
 - $584,9993 bd3 ba2.5k sqft6192 Blake Rd, Rapid City, SD 57702For Sale
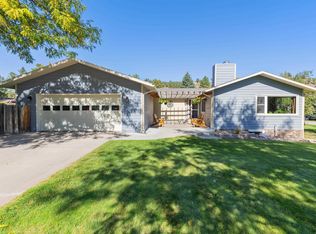 MLS ID #181336, CODY BROWN, ENGEL & VOELKERS BLACK HILLS, LLC. Black Hills AOR
 - $649,9004 bd3 ba2.4k sqft3201 Hogan Ct, Rapid City, SD 57702For Sale
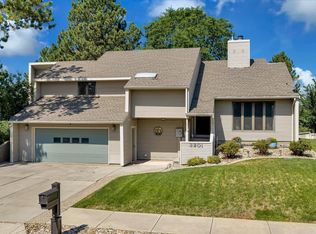 MLS ID #181333, KYLIE MCMULLIN, RE/MAX ADVANTAGE. Black Hills AOR
