This 4 bedroom, 3.5 bathroom home with a 3 car garage offers 2,444 sq ft of versatile living space. The home is located in the desirable Red Rock Meadows Subdivision. The four level design provides exceptional flexibility for everyday living, entertaining, and space that works for everyone. Inside, new carpet, paint, and light fixtures create a fresh, inviting feel. From the moment you arrive, the updated exterior makes a lasting impression with new James Hardie siding, new stonework, a new roof featuring hail resistant shingles, Anderson Renewal windows and inviting new front door and Haven Exterior lighting that adds beautiful ambiance. The lower level walks out to a nice patio area perfect for entertaining, relaxing, and enjoying time with family and friends. The three car garage adds valuable space for vehicles, storage, hobbies.
Contingent
Price cut: $12K (10/20)
$525,000
4301 Donegal Way, Rapid City, SD 57702
4beds
2,444sqft
Single Family Residence
Built in 2009
10,018 Square Feet Lot
$513,400 Zestimate®
$215/sqft
$-- HOA
What's special
New stoneworkNew james hardie sidingAnderson renewal windows
- 47 days
- 328
- 15
Zillow last checked:
Listing updated:
Listed by:
YANNI GEORGAS 605-341-4300,
RE/MAX RESULTS,
STEPHANIE L STEELE 605-484-2814,
RE/MAX RESULTS
Source: Black Hills AOR,MLS#: 181241
Facts & features
Interior
Bedrooms & bathrooms
- Bedrooms: 4
- Bathrooms: 4
- Full bathrooms: 3
- 1/2 bathrooms: 1
Bathroom
- Features: Shower and Tub
Dining room
- Features: Combination
Heating
- Has Heating (Unspecified Type)
Features
- Flooring: Carpet, Tile, Hardwood
- Has basement: Yes
- Number of fireplaces: 1
- Fireplace features: Insert Unit
Interior area
- Total structure area: 2,444
- Total interior livable area: 2,444 sqft
Property
Parking
- Total spaces: 3
- Parking features: Three Car, Attached
- Attached garage spaces: 3
- Has uncovered spaces: Yes
- Details: Garage Size(3 stall), Driveway Exposure(North)
Features
- Levels: Four Level
- Fencing: None
- Has view: Yes
- View description: Hills, Prairie
Lot
- Size: 10,018 Square Feet
- Features: Corner Lot
Details
- Parcel number: 3728152002
Construction
Type & style
- Home type: SingleFamily
- Property subtype: Single Family Residence
Materials
- Frame
- Foundation: Concrete Perimeter
- Roof: Composition
Condition
- Completed
- Year built: 2009
Community & HOA
Community
- Subdivision: Red Rock Meadow
HOA
- Has HOA: Yes
- Amenities included: None
- Services included: Other (See Remarks)
Location
- Region: Rapid City
Financial & listing details
- Price per square foot: $215/sqft
- Tax assessed value: $477,900
- Annual tax amount: $5,359
- Date on market: 9/30/2026
Estimated market value
$513,400
$488,000 - $539,000
$2,641/mo
Price history
| Date | Event | Price |
|---|---|---|
| 10/26/2026 | Contingent | $525,000$215/sqft |
Source:  Black Hills AOR #181241 Report a problem | ||
| 10/20/2026 | Price change | $525,000-2.2%$215/sqft |
Source: Black Hills AOR #181241 Report a problem | ||
| 9/30/2026 | Listed for sale | $537,000+70.5%$220/sqft |
Source: Black Hills AOR #181241 Report a problem | ||
| 8/6/2018 | Listing removed | $315,000$129/sqft |
Source: RE/MAX RESULTS #139274 Report a problem | ||
| 5/11/2018 | Listed for sale | $315,000$129/sqft |
Source: RE/MAX RESULTS #139274 Report a problem | ||
| 7/24/2014 | Listing removed | $1,875$1/sqft |
Source: HPM Report a problem | ||
| 6/16/2014 | Listed for rent | $1,875$1/sqft |
Source: HPM Report a problem | ||
Public tax history
| Year | Property taxes | Tax assessment |
|---|---|---|
| 2025 | $5,359 +2.8% | $477,900 -1.2% |
| 2024 | $5,211 +11% | $483,500 +5.2% |
| 2023 | $4,695 -2.1% | $459,600 +20.2% |
| 2022 | $4,797 | $382,500 +8.1% |
| 2021 | -- | $353,900 +16% |
| 2020 | $4,269 +2.3% | $305,100 +3.4% |
| 2019 | $4,174 -2.2% | $295,200 -2% |
| 2018 | $4,269 +4% | $301,100 +1.5% |
| 2017 | $4,104 | $296,700 +4.5% |
| 2016 | $4,104 -3.3% | $283,800 -0.7% |
| 2015 | $4,246 | $285,700 +14.9% |
| 2014 | $4,246 | $248,600 +12.3% |
| 2012 | -- | $221,300 |
Find assessor info on the county website
Monthly payment
Est. payment
Payment breakdown
Explore the cost of this home by adjusting the details. Changes won't be saved.Climate risks
Neighborhood: 57702
Nearby schools
Schools provided by the listing agent
- District: Rapid City
Source: Black Hills AOR. This data may not be complete. We recommend contacting the local school district to confirm school assignments for this home.

Similar homes
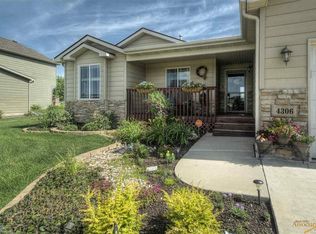
- $549,5005 bd3 ba2.5k sqft3301 Palmer Dr, Rapid City, SD 57702For Sale
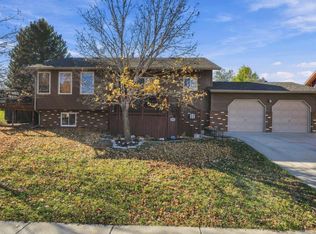 MLS ID #181881, JACKIE PAULSEN, COLDWELL BANKER BLACK HILLS LEGACY. Black Hills AOR
- $525,0004 bd3 ba1.9k sqft8315 Kings Rd, Rapid City, SD 57702For Sale
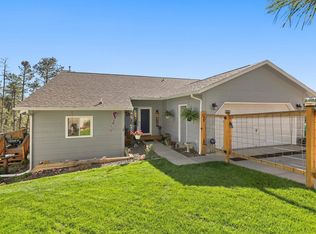 MLS ID #181335, BART MILLER, RE/MAX RESULTS. Black Hills AOR
- $489,5004 bd3 ba2.8k sqft3005 Sunny Hill Cir, Rapid City, SD 57702For Sale
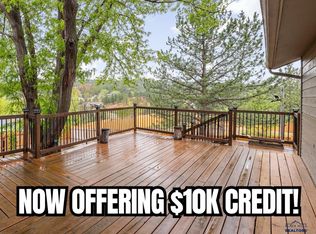 MLS ID #181630, MACKAYLA R TAKEN, EXP REALTY. Black Hills AOR
- $485,0003 bd2 ba1.3k sqft4517 Horse Creek Rd, Rapid City, SD 57702For Sale
 MLS ID #181978, BRITTANY A SUDBECK, EXP REALTY. Black Hills AOR
