Completely updated and move-in ready — this home has been transformed from top to bottom! Step into a beautifully remodeled kitchenfeaturing new cabinets, countertops, appliances, lighting, flooring, and a sleek touch faucet. All three bathrooms have been fullyrenovated with new flooring, cabinetry, fixtures, and tubs/showers. Throughout the interior, you'll find fresh paint, new carpet, updateddoors and closet doors, modern lighting and outlets, new staircase railings, and a cozy gas fireplace with a tile surround. The remodeledlaundry room comes complete with washer, dryer, and utility sink. Major mechanical and structural upgrades give total peace of mind:new furnace, A/C, and tankless water heater, plus a brand-new roof and gutters (2026), new exterior siding, and new front/rear windows,patio doors, and front door. Outside, enjoy a brand-new Trex front porch, updated exterior lighting, fresh landscaping, new front-yard sod, and an extra gravel pad — perfect for RV or boat parking. The garage isn't left out either, with insulation, sheetrock, a new garage doorand opener, lighting, and access hatch. Inside and out, every detail has been thoughtfully updated — this is truly a turnkey home! Listed by Bart Miller 605-391-2645 at Remax Results
For sale
$555,000
3031 Other, Rapid City, SD 57702
4beds
2,332sqft
Site Built
Built in 1987
0.5 Acres Lot
$546,700 Zestimate®
$238/sqft
$-- HOA
What's special
Fresh landscapingUpdated exterior lightingNew exterior sidingBrand-new roof and guttersNew front-yard sodNew cabinetsNew staircase railings
- 9 days
- 779
- 97
Likely to sell faster than
Zillow last checked:
Listing updated:
Listed by:
Bart Miller,
RE/MAX Results
Source: Mount Rushmore Area AOR,MLS#: 90364
Facts & features
Interior
Bedrooms & bathrooms
- Bedrooms: 4
- Bathrooms: 3
- Full bathrooms: 3
Primary bedroom
- Level: Upper
- Area: 154
- Dimensions: 11 x 14
Bedroom 2
- Level: Upper
- Area: 120
- Dimensions: 10 x 12
Bedroom 3
- Level: Upper
- Area: 72
- Dimensions: 8 x 9
Bedroom 4
- Level: Lower
- Area: 90
- Dimensions: 9 x 10
Dining room
- Description: Combo
- Level: Main
- Area: 100
- Dimensions: 10 x 10
Kitchen
- Description: Breakfast Bar
- Level: Main
- Dimensions: 10 x 10
Living room
- Level: Main
- Area: 132
- Dimensions: 11 x 12
Heating
- Forced Air
Cooling
- Refrig. C/Air
Appliances
- Included: Dishwasher, Refrigerator, Electric Range Oven, Washer, Dryer
Features
- Vaulted Ceiling(s), Granite Counters
- Flooring: Carpet, Vinyl
- Basement: Full,Finished
- Number of fireplaces: 1
- Fireplace features: One, Gas Log
Interior area
- Total structure area: 2,332
- Total interior livable area: 2,332 sqft
Property
Parking
- Total spaces: 2
- Parking features: Two Car, Attached, RV Access/Parking, Garage Door Opener
- Attached garage spaces: 2
Features
- Levels: Four Level
- Patio & porch: Open Deck, Covered Deck
- Exterior features: Sprinkler System
Lot
- Size: 0.5 Acres
- Features: Irregular Lot, Lawn
Details
- Additional structures: Shed(s)
Construction
Type & style
- Home type: SingleFamily
- Property subtype: Site Built
Materials
- Frame
- Foundation: Poured Concrete Fd.
- Roof: Composition
Condition
- Year built: 1987
Community & HOA
Community
- Security: Smoke Detector(s)
- Subdivision: Autumn Hills
HOA
- Amenities included: Playground
- Services included: Recreational Facilities
Location
- Region: Rapid City
Financial & listing details
- Price per square foot: $238/sqft
- Date on market: 9/16/2026
- Listing terms: Cash,New Loan
- Road surface type: Paved
Estimated market value
$546,700
$519,000 - $574,000
$2,647/mo
Price history
| Date | Event | Price |
|---|---|---|
| 9/16/2026 | Listed for sale | $555,000$238/sqft |
Source:  Mount Rushmore Area AOR #90364 Report a problem Mount Rushmore Area AOR #90364 Report a problem | ||
Public tax history
Tax history is unavailable.
Monthly payment
Est. payment
Payment breakdown
Explore the cost of this home by adjusting the details. Changes won't be saved.Climate risks
Neighborhood: 57702
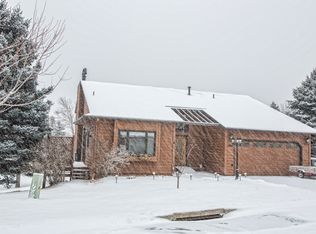
- $555,0004 bd3 ba2.3k sqft3031 Sunny Hill Cir, Rapid City, SD 57702For Sale

- $500,9004 bd3 ba2.3k sqft3035 Sunny Hill Cir, Rapid City, SD 57702Off Market
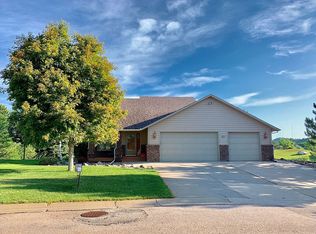
- $478,6004 bd3 ba1.5k sqft3030 Sunny Hill Cir, Rapid City, SD 57702Off Market
- $571,1003 bd4 ba3.1k sqft3027 Sunny Hill Cir, Rapid City, SD 57702Off Market
Similar homes
- $555,0004 bd3 ba2.3k sqft3031 Sunny Hill Cir, Rapid City, SD 57702For SaleMLS ID #181023, BART MILLER, RE/MAX RESULTS. Black Hills AOR
- $525,0004 bd3 ba2.3k sqft4608 Nonanna St, Rapid City, SD 57702For Sale
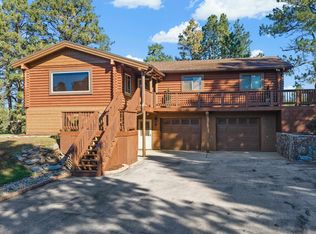 MLS ID #90464, Lonnie Doney. Mount Rushmore Area AOR
 - $539,9004 bd2 ba2.1k sqft3215 Hogan Ct, Rapid City, SD 57702For Sale
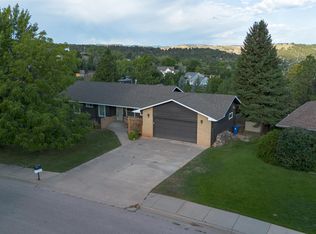 MLS ID #181000, LORI BARNETT, ENGEL & VOELKERS BLACK HILLS, LLC. Black Hills AOR
 - $595,0003 bd3 ba2.7k sqft2108 Harney Dr, Rapid City, SD 57702For Sale
 MLS ID #181181, RILEY MCMANIGAL, RE/MAX ADVANTAGE. Black Hills AOR
