Stately Saginaw Township Home in a Quiet Neighborhood. Welcome to this spacious and lovingly maintained home offering over 2,500 square feet of living space in a desirable Saginaw Township neighborhood. The main floor features both a formal living room and a cozy family room with a fireplace—ideal for relaxing or entertaining. Many newer windows on the first floor fill the home with natural light. A large mudroom with built-in cabinets and an adjacent half bath connects the attached garage to the heart of the home. The kitchen includes a breakfast area and comes fully equipped with appliances, while the adjacent dining room is generously sized and includes built-in cabinetry—perfect for family meals or hosting guests. Upstairs, the expansive primary bedroom is a true retreat, complete with its own fireplace, built-in cabinets, a walk-in closet, and private ensuite bath. Two additional bedrooms also feature built-in cabinetry, with one offering a private half bath. A fourth generously sized bedroom is located near the main bathroom. Almost 900 square feet of finished basement offers exceptional flexibility, featuring multiple separate rooms that can be used for media, office space, exercise, hobbies—whatever suits your needs. A spacious family room with built-in cupboards and an egress window, plus a full bathroom, complete the lower level. Step outside to enjoy a large fenced backyard—perfect for entertaining, gardening, or simply relaxing. The open space provides privacy and room to play, gather, or unwind after a long day.
Sold for $303,500
$303,500
4561 Ashland Dr, Saginaw, MI 48638
4beds
3,434sqft
Single Family Residence
Built in 1960
0.32 Acres Lot
$305,400 Zestimate®
$88/sqft
$2,706 Estimated rent
Home value
$305,400
Estimated sales range
Not available
$2,706/mo
Zestimate® history
Owner options
List your home for rent
$2,706/mo
Rent Zestimate®
Find your next renter with Zillow Rental Manager. Plus, with online applications, you can quickly screen prospective tenants – for free.
$2,706/mo
Rent Zestimate®
Refinance and save
$2,047/mo
Est. payment
Refinancing to a lower rate could help reduce your monthly payments and save thousands over the life of the loan.
$2,047/mo
Est. payment
Explore your selling options
Work with a Zillow partner agent
Leverage their expertise and Zillow's premium Showcase listings to get your home seen by more buyers.
Get startedList with your own agent
Get your home in front of millions of buyers by listing it on Zillow.
Learn how to do itSell it yourself
Take full control of how buyers see your home on Zillow by listing For Sale by Owner (FSBO).
List your homeWhat's special
Large fenced backyardFinished basementPrivate ensuite bathMultiple separate roomsWalk-in closetBuilt-in cabinetsExpansive primary bedroom
Zillow last checked:
Listing updated:
Listed by:
Kenneth Voelker 989-751-3225,
Wilson Realty
Bought with:
Natasha Jarzabkowski, 6501436867
White Realty
Source: MiRealSource,MLS#: 50179053 Originating MLS: Saginaw Board of REALTORS
Originating MLS: Saginaw Board of REALTORSFacts & features
Interior
Bedrooms & bathrooms
- Bedrooms: 4
- Bathrooms: 5
- Full bathrooms: 3
- 1/2 bathrooms: 2
Rooms
- Room types: Exercise Room, Family Room, Living Room, Master Bedroom, Master Bathroom, Office, Bonus Room, Basement Full Bath, Dining Room
Bedroom 1
- Features: Carpet
- Level: Second
- Area: 256
- Dimensions: 16 x 16
Bedroom 2
- Features: Carpet
- Level: Second
- Area: 192
- Dimensions: 16 x 12
Bedroom 3
- Features: Carpet
- Level: Second
- Area: 168
- Dimensions: 14 x 12
Bedroom 4
- Features: Carpet
- Level: Second
- Area: 156
- Dimensions: 13 x 12
Bathroom 1
- Features: Vinyl
- Level: Second
- Area: 140
- Dimensions: 14 x 10
Bathroom 2
- Features: Ceramic
- Level: Second
- Area: 56
- Dimensions: 8 x 7
Bathroom 3
- Features: Ceramic
- Level: Basement
- Area: 72
- Dimensions: 9 x 8
Dining room
- Features: Wood
- Level: First
- Area: 169
- Dimensions: 13 x 13
Family room
- Features: Carpet
- Level: First
- Area: 210
- Dimensions: 15 x 14
Great room
- Level: Basement
- Area: 300
- Dimensions: 20 x 15
Kitchen
- Features: Vinyl
- Level: First
- Area: 121
- Dimensions: 11 x 11
Living room
- Features: Carpet
- Level: First
- Area: 330
- Dimensions: 22 x 15
Office
- Level: Basement
- Area: 132
- Dimensions: 12 x 11
Heating
- Forced Air, Humidity Control, Natural Gas
Cooling
- Central Air, Whole House Fan
Appliances
- Included: Dishwasher, Disposal, Dryer, Microwave, Range/Oven, Refrigerator, Washer, Gas Water Heater
Features
- Walk-In Closet(s)
- Flooring: Hardwood, Ceramic Tile, Vinyl, Carpet, Wood
- Basement: Block,Daylight,Partially Finished,Crawl Space
- Number of fireplaces: 2
- Fireplace features: Family Room, Master Bedroom
Interior area
- Total structure area: 3,727
- Total interior livable area: 3,434 sqft
- Finished area above ground: 2,543
- Finished area below ground: 891
Property
Parking
- Total spaces: 3
- Parking features: 3 or More Spaces, Garage, Driveway, Attached, Electric in Garage, Garage Door Opener
- Attached garage spaces: 2.5
Features
- Levels: Two
- Stories: 2
- Patio & porch: Patio, Porch
- Exterior features: Lawn Sprinkler
- Fencing: Fenced,Fence Owned,Fence Neighbor Owned
- Frontage type: Road
- Frontage length: 105
Lot
- Size: 0.32 Acres
- Dimensions: 105 x 134
- Features: Subdivision
Details
- Parcel number: 23124212261000
- Zoning description: Residential
- Special conditions: Private
Construction
Type & style
- Home type: SingleFamily
- Architectural style: Traditional
- Property subtype: Single Family Residence
Materials
- Brick, Vinyl Trim, Wood Siding
- Foundation: Basement
Condition
- Year built: 1960
Utilities & green energy
- Sewer: Public Sanitary
- Water: Public
- Utilities for property: Cable/Internet Avail., Cable Available
Community & HOA
Community
- Subdivision: Pine Haven
HOA
- Has HOA: No
Location
- Region: Saginaw
Financial & listing details
- Price per square foot: $88/sqft
- Tax assessed value: $310,800
- Annual tax amount: $4,622
- Date on market: 6/20/2025
- Cumulative days on market: 9 days
- Listing agreement: Exclusive Right To Sell
- Listing terms: Cash,Conventional,FHA,VA Loan
- Road surface type: Paved
Price history
| Date | Event | Price |
|---|---|---|
| 7/28/2025 | Sold | $303,500-5.1%$88/sqft |
Source:  MiRealSource #50179053 Report a problem MiRealSource #50179053 Report a problem | ||
| 6/28/2025 | Pending sale | $319,900$93/sqft |
Source: MiRealSource #50179053 Report a problem | ||
| 6/20/2025 | Listed for sale | $319,900+31.9%$93/sqft |
Source: MiRealSource #50179053 Report a problem | ||
| 3/13/2023 | Listing removed | -- |
Source:  Realcomp II #61050033644 Report a problem Realcomp II #61050033644 Report a problem | ||
| 3/12/2021 | Sold | $242,500+5.5%$71/sqft |
Source: MiRealSource #50033644 Report a problem | ||
| 2/6/2021 | Pending sale | $229,900$67/sqft |
Source: MiRealSource #50033644 Report a problem | ||
| 2/4/2021 | Listed for sale | $229,900$67/sqft |
Source: MiRealSource #50033644 Report a problem | ||
Public tax history
| Year | Property taxes | Tax assessment |
|---|---|---|
| 2026 | $4,532 +3.3% | $155,400 +7.5% |
| 2025 | $4,386 +10.9% | $144,600 +7.3% |
| 2024 | $3,954 -1% | $134,700 +12.9% |
| 2023 | $3,993 | $119,300 +13.6% |
| 2022 | -- | $105,000 +3.8% |
| 2021 | $4,198 | $101,200 +9.3% |
| 2020 | $4,198 +51.3% | $92,600 +12.9% |
| 2018 | $2,775 +6.5% | $82,000 +0.9% |
| 2017 | $2,605 | $81,300 -6.6% |
| 2016 | $2,605 | $87,000 -4.6% |
| 2014 | $2,605 +4.5% | $91,200 +14.7% |
| 2013 | $2,493 | $79,500 -9.2% |
| 2012 | -- | $87,600 +1.2% |
| 2011 | -- | $86,600 -3.9% |
| 2010 | -- | $90,100 -7% |
| 2009 | -- | $96,900 -8.8% |
| 2008 | -- | $106,200 -0.4% |
| 2007 | -- | $106,600 -5.3% |
| 2006 | -- | $112,600 +0.6% |
| 2005 | -- | $111,900 +17.9% |
| 2003 | -- | $94,900 |
| 2002 | $1,232 | $94,900 +5.4% |
| 2001 | -- | $90,000 +3.1% |
| 2000 | $1,067 | $87,300 |
Find assessor info on the county website
Neighborhood: 48638
Nearby homes
- $238,1003 bd2 ba2.3k sqft4581 Ashland Dr, Saginaw, MI 48638Off Market
- $245,7003 bd3 ba2.1k sqft4541 Ashland Dr, Saginaw, MI 48638Off Market
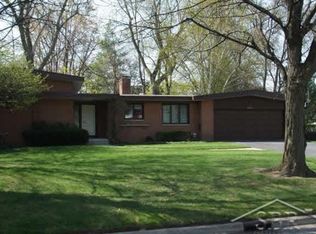
- $287,6004 bd3 ba2.8k sqft4570 Howley Ct, Saginaw, MI 48638Off Market
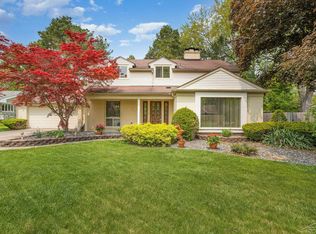
- $244,4003 bd3 ba2k sqft4550 Howley Ct, Saginaw, MI 48638Off Market
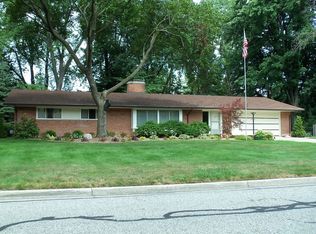
- $209,6002 bd2 ba2.2k sqft4601 Ashland Dr, Saginaw, MI 48638Off Market
- $274,1004 bd3 ba2.5k sqft4540 Ashland Dr, Saginaw, MI 48638Off Market
- $240,0004 bd3 ba3.5k sqft1605 Delta Dr, Saginaw, MI 48638Sold
- $289,2004 bd3 ba2.1k sqft4521 Ashland Dr, Saginaw, MI 48638Off Market
Nearby schools
GreatSchools rating
- 5/10Arrowwood Elementary SchoolGrades: PK,3-5Distance: 1 mi
- 6/10White Pine Middle SchoolGrades: 6-8Distance: 1.1 mi
- 6/10Heritage High SchoolGrades: 9-12Distance: 1.8 mi
Schools provided by the listing agent
- District: Saginaw Twp Community School
Source: MiRealSource. This data may not be complete. We recommend contacting the local school district to confirm school assignments for this home.
Get a cash offer in 3 minutes
Find out how much your home could sell for in as little as 3 minutes with a no-obligation cash offer.
Estimated market value
$305,400
Get a cash offer in 3 minutes
Find out how much your home could sell for in as little as 3 minutes with a no-obligation cash offer.
Estimated market value
$305,400
- Michigan
- Saginaw County
- Saginaw
- 48638
- 4561 Ashland Dr
Nearby cities
Nearby neighborhoods
Nearby zip codes
Other Saginaw Topics
