Skip main navigation
Off market
  • $289,100

    4570 Howley Ct, Saginaw, MI 48638

    4beds
    2,874sqft
    Single Family Residence
    Built in 1957
    0.31 Acres Lot
    $289,100 Zestimate®
    $101/sqft
    $2,126 Estimated rent

    Home value

    $289,100

    $272,000 - $306,000

    $2,126/mo

    Zestimate® history
    Loading
    Loading...

    Owner options

    List your home for rent

    $2,126/mo

    Rent Zestimate®

    Find your next renter with Zillow Rental Manager. Plus, with online applications, you can quickly screen prospective tenants – for free.

    Learn more

    $2,126/mo

    Rent Zestimate®

    Refinance and save

    $1,905/mo

    Est. payment

    Refinancing to a lower rate could help reduce your monthly payments and save thousands over the life of the loan.

    See today's rates

    $1,905/mo

    Est. payment

    Explore your selling options

    Work with a Zillow partner agent

    Leverage their expertise and Zillow's premium Showcase listings to get your home seen by more buyers.

    Get started

    List with your own agent

    Get your home in front of millions of buyers by listing it on Zillow.

    Learn how to do it

    Sell it yourself

    Take full control of how buyers see your home on Zillow by listing For Sale by Owner (FSBO).

    List your home

    What's special

    En suite bathMaster suite

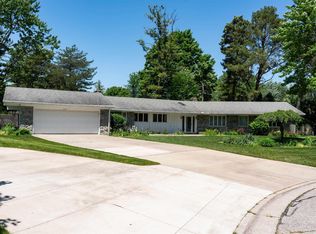
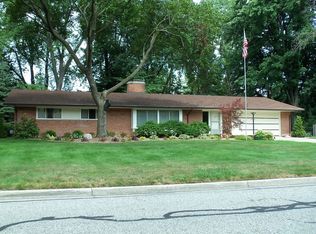
    Welcome to this exquisite four-bedroom, 2.5 bath residence nestled in the heart of the serene Saginaw Township. The embodiment of suburban tranquility and convenience, this home finds itself minutes away from nearby shopping centers, effortlessly blending the quietude of a peaceful neighborhood with the accessibility of modern amenities. Seller to put $10,000.00 in escrow at closing for updates. As you enter, you're greeted by a spacious living room that sets the tone for the home's inviting atmosphere. Natural light filters through the windows, bathing the room in a warm, ambient glow that accentuates its tasteful finishes. The layout effortlessly leads you to the family room, where a stately fireplace serves as the centerpiece - a cozy haven ideal for family gatherings or quiet evenings with a book. Each of the four bedrooms has been designed with comfort in mind. The master suite, in particular, stands as a personal retreat, complete with an en suite bath offering the perfect blend of functionality and sophistication. The additional 1.5 baths are a testament to thoughtful design, ensuring no member of the family or guest ever feels short of space or convenience. The kitchen is perfectly equipped to handle any culinary endeavor, from simple breakfasts to grand dinner parties. The exterior boasts a meticulously maintained landscape, echoing the peace and quiet of the neighborhood. You can enjoy the chirping of birds at dawn and the hush of twilight from your very own backyard. This home offers an unparalleled living experience, where every day feels like a getaway while remaining conveniently connected to the hustle and bustle of the city. Explore this Saginaw Township gem today and envision the lifestyle that could be yours.

    This property is off market, which means it's not currently listed for sale or rent on Zillow. This may be different from what's available on other websites or public sources.
    Zillow last checked:

    Listing updated:

    Listed by:

    Jim Theisen 989-971-0557,

    Berkshire Hathaway HomeServices

    Bought with:

    Century 21 Signature Realty

    Source: MiRealSource,MLS#: 50109429MLS LogoOriginating MLS: Saginaw Board of REALTORS

    Facts & features

    Interior

    Bedrooms & bathrooms
    • Bedrooms: 4
    • Bathrooms: 3
    • Full bathrooms: 2
    • 1/2 bathrooms: 1
    Bedroom 1
    • Features: Carpet
    • Level: Second
    • Area: 270
    • Dimensions: 18 x 15
    Bedroom 2
    • Features: Carpet
    • Level: Second
    • Area: 132
    • Dimensions: 12 x 11
    Bedroom 3
    • Features: Carpet
    • Level: Second
    • Area: 156
    • Dimensions: 13 x 12
    Bedroom 4
    • Features: Carpet
    • Level: Second
    • Area: 224
    • Dimensions: 16 x 14
    Bathroom 1
    • Features: Ceramic
    • Level: Second
    Bathroom 2
    • Features: Ceramic
    • Level: Second
    Dining room
    • Features: Ceramic
    • Level: First
    • Area: 168
    • Dimensions: 14 x 12
    Family room
    • Features: Carpet
    • Level: First
    • Area: 270
    • Dimensions: 18 x 15
    Kitchen
    • Features: Ceramic
    • Level: First
    • Area: 192
    • Dimensions: 16 x 12
    Living room
    • Features: Carpet
    • Level: First
    • Area: 315
    • Dimensions: 21 x 15
    Heating
    • Forced Air, Natural Gas
    Cooling
    • Central Air
    Appliances
    • Included: Range/Oven, Refrigerator
    Features
    • Flooring: Ceramic Tile, Carpet
    • Has basement: Yes
    • Has fireplace: Yes
    • Fireplace features: Great Room, Insert
    Interior area
    • Total structure area: 3,374
    • Total interior livable area: 2,874 sqft
    • Finished area above ground: 2,374
    • Finished area below ground: 500

    Property

    Parking
    • Total spaces: 2.5
    • Parking features: Attached
    • Attached garage spaces: 2.5
    Features
    • Levels: Two
    • Stories: 2
    • Fencing: Fenced
    • Frontage length: 127
    Lot
    • Size: 0.31 Acres
    • Dimensions: 127 x 107
    Details
    • Parcel number: 23124212423000
    • Special conditions: Private

    Construction

    Type & style
    • Home type: SingleFamily
    • Architectural style: Cape Cod
    • Property subtype: Single Family Residence
    Materials
    • Brick
    • Foundation: Basement
    Condition
    • Year built: 1957

    Utilities & green energy

    • Sewer: Public Sanitary
    • Water: Public

    Community & neighborhood

    Location
    • Region: Saginaw
    • Subdivision: Woodland

    Other

    Other facts
    • Listing agreement: Exclusive Right To Sell
    • Listing terms: Cash,Conventional

    Price history

    DateEventPrice
    7/6/2023Sold$259,000+0%$90/sqft
    Source: MiRealSource #50109429 Report a problem
    6/7/2023Pending sale$258,900$90/sqft
    Source: MiRealSource #50109429 Report a problem
    6/1/2023Price change$258,900-0.4%$90/sqft
    Source: MiRealSource #50109429 Report a problem
    5/18/2023Listed for sale$259,900+54.3%$90/sqft
    Source: MiRealSource #50109429 Report a problem
    5/17/2000Sold$168,400$59/sqft
    Source: Public Record Report a problem

    Public tax history

    YearProperty taxesTax assessment
    2025$4,922 +50.8%$131,600 +1.3%
    2024$3,264 -2.5%$129,900 +8.9%
    2023$3,348 $119,300 +15.6%
    2022-- $103,200 +6.6%
    2021$4,060 $96,800 +6.5%
    2020$4,060 +49.5%$90,900 +14.6%
    2018$2,716 +3.6%$79,300 +0.6%
    2017$2,621 $78,800 -1.9%
    2016$2,621 $80,300 -5%
    2014$2,621 +4.1%$84,500 +4.6%
    2013$2,516 $80,800 +6.3%
    2012-- $76,000 -10.9%
    2011-- $85,300 -6.9%
    2010-- $91,600 +2.8%
    2009-- $89,100 -3.7%
    2008-- $92,500 -3.2%
    2007-- $95,600 -7.7%
    2006-- $103,600 +1%
    2005-- $102,600 +21.9%
    2003-- $84,200
    2002$1,094 $84,200 +5.4%
    2001-- $79,900 +3.1%
    2000$949 $77,500

    Find assessor info on the county website

    Neighborhood: 48638

    Nearby schools

    GreatSchools rating
    Schools provided by the listing agent
    • High: Heritage
    • District: Saginaw Twp Community School

    Source: MiRealSource. This data may not be complete. We recommend contacting the local school district to confirm school assignments for this home.

    Get a cash offer in 3 minutes
    Find out how much your home could sell for in as little as 3 minutes with a no-obligation cash offer.
    Estimated market value
    $289,100
    Get a cash offer in 3 minutes
    Find out how much your home could sell for in as little as 3 minutes with a no-obligation cash offer.
    Estimated market value
    $289,100