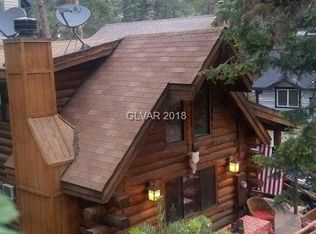
Spacious mountain retreat! Double lot borders US Forest Service land. Welcoming & relaxing ambiance. Features include a classic farmhouse kitchen w/quartz countertops, cabinetry w/custom pullout shelves, breakfast bar + handmade custom hardware forged by a blacksmith. Living room w/pine ceiling lid, wood beams + a cozy woodstove w/stone surround. Primary suite on the first floor w/spa-like bathroom w/steam shower + walk-in cedar-lined closet. Family room/den w/woodburning fireplace & private balcony. Four additional roomy bedrooms + tons of storage. Enjoy indoor-outdoor living on the Trex deck w/forest views. Fenced yard w/low maintainence turf + cherry/apple/maple/aspen trees. Upgraded & updated light fixtures, Pella windows, covered grill gazebo w/gas hookup for BBQ/generator, storage shed/workshop, covered wood storage, central heat, recirculating pump for instant hot water, metal roof, custom Trimlight exterior lighting + more. Heated pavers w/cold-activated sensors. 4-car parking.
Closed
$699,000
4561 Aspen Ave, Las Vegas, NV 89124
5beds
2,880sqft
Single Family Residence
Built in 1984
4,791 Square Feet Lot
$682,400 Zestimate®
$243/sqft
$3,002 Estimated rent
Home value
$682,400
$621,000 - $751,000
$3,002/mo
Zestimate® history
Owner options
List your home for rent
$3,002/mo
Rent Zestimate®
Find your next renter with Zillow Rental Manager. Plus, with online applications, you can quickly screen prospective tenants – for free.
$3,002/mo
Rent Zestimate®
Refinance and save
$4,079/mo
Est. payment
Refinancing to a lower rate could help reduce your monthly payments and save thousands over the life of the loan.
$4,079/mo
Est. payment
Explore your selling options
Work with a Zillow partner agent
Leverage their expertise and Zillow's premium Showcase listings to get your home seen by more buyers.
Get startedList with your own agent
Get your home in front of millions of buyers by listing it on Zillow.
Learn how to do itSell it yourself
Take full control of how buyers see your home on Zillow by listing For Sale by Owner (FSBO).
List your homeWhat's special
Classic farmhouse kitchenQuartz countertopsHeated paversForest viewsTons of storageFenced yardCovered wood storage
Zillow last checked:
Listing updated:
Listed by:
Kaitlin J. Corr S.0077558 702-872-5733,
Mt Charleston Realty, Inc
Bought with:
Pauline Van Betten, S.0035697
Realty ONE Group, Inc
Source: LVR,MLS#: 2721055 Originating MLS: Greater Las Vegas Association of Realtors Inc
Originating MLS: Greater Las Vegas Association of Realtors IncFacts & features
Interior
Bedrooms & bathrooms
- Bedrooms: 5
- Bathrooms: 3
- Full bathrooms: 2
- 1/2 bathrooms: 1
Primary bedroom
- Description: Bedroom With Bath Downstairs,Ceiling Fan,Ceiling Light,Downstairs,Pbr Separate From Other,Walk-In Closet(s)
- Dimensions: 15x14
Bedroom 2
- Description: Ceiling Fan,Ceiling Light,Closet,Upstairs
- Dimensions: 13x12
Bedroom 3
- Description: Ceiling Fan,Ceiling Light,Closet,Upstairs
- Dimensions: 12x14
Bedroom 4
- Description: Ceiling Light,Upstairs,Walk-In Closet(s)
- Dimensions: 11x17
Bedroom 5
- Description: Ceiling Light,Upstairs,Walk-In Closet(s)
- Dimensions: 11x17
Primary bathroom
- Description: Double Sink,Shower Only,Steam Shower
Den
- Description: Ceiling Fan,Ceiling Light,Upstairs
- Dimensions: 17x20
Dining room
- Description: Kitchen/Dining Room Combo
- Dimensions: 15x13
Kitchen
- Description: Breakfast Bar/Counter,Custom Cabinets,Lighting Recessed,Quartz Countertops,Stainless Steel Appliances
Living room
- Description: Front
- Dimensions: 23x15
Heating
- Central, Propane, Wood
Cooling
- None
Appliances
- Included: Dryer, Dishwasher, Gas Range, Microwave, Refrigerator, Water Heater, Washer
- Laundry: Gas Dryer Hookup, Laundry Closet, Upper Level
Features
- Bedroom on Main Level, Ceiling Fan(s), Primary Downstairs, Window Treatments, Programmable Thermostat
- Flooring: Carpet, Tile
- Windows: Blinds, Double Pane Windows
- Number of fireplaces: 2
- Fireplace features: Family Room, Living Room, Wood Burning
Interior area
- Total structure area: 2,880
- Total interior livable area: 2,880 sqft
Property
Parking
- Parking features: RV Potential
Features
- Stories: 3
- Patio & porch: Balcony, Deck, Patio
- Exterior features: Balcony, Barbecue, Deck, Patio, Private Yard, Shed
- Fencing: Block,Partial,Wood
- Has view: Yes
- View description: Mountain(s)
Lot
- Size: 4,791 Square Feet
- Features: Fruit Trees, Landscaped, No Rear Neighbors, Synthetic Grass, Trees, < 1/4 Acre
Details
- Additional structures: Shed(s)
- Parcel number: 12936510087
- Zoning description: Single Family
- Horse amenities: None
Construction
Type & style
- Home type: SingleFamily
- Architectural style: Three Story
- Property subtype: Single Family Residence
Materials
- Frame, Drywall
- Roof: Metal,Pitched
Condition
- Excellent,Resale
- Year built: 1984
Details
- Builder model: Custom
Utilities & green energy
- Electric: Photovoltaics None
- Sewer: Septic Tank
- Water: Public
- Utilities for property: Above Ground Utilities, Septic Available
Green energy
- Energy efficient items: Windows
Community & HOA
Community
- Subdivision: Charleston Park Resort Unrec
HOA
- Has HOA: No
- Amenities included: None
Location
- Region: Las Vegas
Financial & listing details
- Price per square foot: $243/sqft
- Tax assessed value: $244,863
- Annual tax amount: $1,989
- Date on market: 9/23/2025
- Listing agreement: Exclusive Right To Sell
- Listing terms: Cash,Conventional,FHA,VA Loan
- Ownership: Single Family Residential
- Road surface type: Unimproved
Price history
| Date | Event | Price |
|---|---|---|
| 10/27/2025 | Sold | $699,000$243/sqft |
Source:  LVR #2721055 Report a problem LVR #2721055 Report a problem | ||
| 10/1/2025 | Contingent | $699,000$243/sqft |
Source: LVR #2721055 Report a problem | ||
| 9/30/2025 | Listed for sale | $699,000$243/sqft |
Source: LVR #2721055 Report a problem | ||
| 9/25/2025 | Contingent | $699,000$243/sqft |
Source: LVR #2721055 Report a problem | ||
| 9/23/2025 | Listed for sale | $699,000+23.7%$243/sqft |
Source: LVR #2721055 Report a problem | ||
| 6/25/2021 | Sold | $565,000+151.1%$196/sqft |
Source: LVR #2277629 Report a problem | ||
| 5/6/2011 | Sold | $225,000$78/sqft |
Source: Public Record Report a problem | ||
| 3/13/2011 | Price change | $225,000-13.1%$78/sqft |
Source: MT. CHARLESTON REALTY, INC. #1007908 Report a problem | ||
| 2/24/2011 | Price change | $259,000+15.1%$90/sqft |
Source: Mt. Charleston Realty, Inc. #1007908 Report a problem | ||
| 1/23/2011 | Price change | $225,000-13.1%$78/sqft |
Source: Mt. Charleston Realty, Inc. #1007908 Report a problem | ||
| 12/5/2010 | Listed for sale | $259,000-48.1%$90/sqft |
Source: Mt. Charleston Realty, Inc. #1007908 Report a problem | ||
| 10/22/2010 | Listing removed | $499,000$173/sqft |
Source: Mt. Charleston Realty, Inc. #1007908 Report a problem | ||
| 9/4/2010 | Listed for sale | $499,000$173/sqft |
Source: Mt. Charleston Realty, Inc. #1007908 Report a problem | ||
| 7/25/2010 | Listing removed | $499,000$173/sqft |
Source: Mt. Charleston Realty, Inc. #1007908 Report a problem | ||
| 3/14/2010 | Listed for sale | $499,000-5.8%$173/sqft |
Source: Mt. Charleston Realty, Inc. #1007908 Report a problem | ||
| 11/17/2005 | Sold | $530,000$184/sqft |
Source: Agent Provided Report a problem | ||
Public tax history
| Year | Property taxes | Tax assessment |
|---|---|---|
| 2026 | $2,698 +8% | $85,702 +8.2% |
| 2025 | $2,498 +8% | $79,224 +3.4% |
| 2024 | $2,314 +8% | $76,655 +21.3% |
| 2023 | $2,143 +8% | $63,184 +8.5% |
| 2022 | $1,984 -0.4% | $58,216 -0.4% |
| 2021 | $1,991 +0.4% | $58,444 +0.4% |
| 2020 | $1,983 +2.9% | $58,224 +2.9% |
| 2019 | $1,928 +2.1% | $56,601 |
| 2018 | $1,888 | $56,601 -0.8% |
| 2017 | $1,888 | $57,078 +3.2% |
| 2016 | $1,888 +0.7% | $55,325 +0.4% |
| 2015 | $1,875 | $55,101 +1.2% |
| 2014 | $1,875 | $54,437 |
| 2013 | -- | $54,437 -4.8% |
| 2012 | -- | $57,174 -6.7% |
| 2011 | -- | $61,300 -3.7% |
| 2010 | -- | $63,632 -18.6% |
| 2009 | -- | $78,133 |
| 2008 | -- | $78,133 |
Find assessor info on the county website
Neighborhood: 89124
Nearby homes
- $387,6001 bd2 ba700 sqft4551 Aspen Ave, Las Vegas, NV 89124Off Market
- $425,0002 bd2 ba1.4k sqft4581 Aspen Ave, Las Vegas, NV 89124Sold

- $514,9002 bd1 ba1k sqft4570 Aspen Ave, Las Vegas, NV 89124Off Market
- $138,0141 bd1 ba1.2k sqft4560 Aspen Ave, Las Vegas, NV 89124Off Market
- $359,6001 bd1 ba604 sqft4580 Aspen Ave, Las Vegas, NV 89124Off Market
- $83,5001 bd2 ba510 sqft4550 Aspen Ave, Las Vegas, NV 89124Sold
- $327,4001 bd1 ba336 sqft4591 Aspen Ave, Mount Charleston, NV 89124Off Market
- $297,4002 bd1 ba672 sqft4541 Aspen Ave, Mount Charleston, NV 89124Off Market
Nearby schools
GreatSchools rating
- NAEarl B. Lundy Elementary SchoolGrades: K-5Distance: 0.2 mi
- 4/10Indian Springs Middle SchoolGrades: 6-8Distance: 22 mi
- 8/10Indian Springs High SchoolGrades: 9-12Distance: 22 mi
Schools provided by the listing agent
- Elementary: Lundy, Earl B.,Lundy, Earl B.
- Middle: Indian Springs
- High: Indian Springs
Source: LVR. This data may not be complete. We recommend contacting the local school district to confirm school assignments for this home.
Get a cash offer in 3 minutes
Find out how much your home could sell for in as little as 3 minutes with a no-obligation cash offer.
Estimated market value
$682,400
Get a cash offer in 3 minutes
Find out how much your home could sell for in as little as 3 minutes with a no-obligation cash offer.
Estimated market value
$682,400
- Nevada
- Clark County
- Mount Charleston
- 89124
- 4561 Aspen Ave
Nearby cities
Nearby zip codes
Other Mount Charleston Topics
- Apartments for Rent in 89124
- Houses for Sale in 89124
- Houses for Rent in 89124
- 89124 Real Estate
- Mount Charleston Condos
- Houses for Sale in Mount Charleston
- Newest Listings in Mount Charleston
- Mount Charleston Home Values
- Mount Charleston Real Estate Agents
- Mount Charleston Refinance
- Mount Charleston Mortgage Rates
