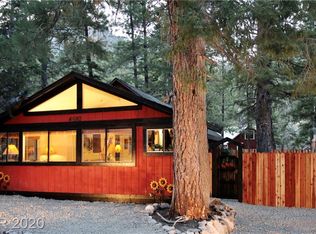
Escape the city and experience mountain living in this charming mountain home. Breathe in the crisp alpine air from the expansive 480 sqft+/- covered deck, perfect for relaxing or entertaining year-round. Enjoy storybook forest views with USFS land directly behind the property. Tucked away at the back of the Old Town subdivision on Aspen Avenue, a quiet setting away from the main highway. Vaulted cathedral ceilings, exposed wood beams, and a cozy wood-burning fireplace create a warm ambiance. The inviting country kitchen with dining features wood cabinetry + stainless steel appliances. A bedroom and beautifully updated bathroom with a classic clawfoot tub are located on the main level. Upstairs, you’ll find a second bedroom with generous space, multiple closets + a second bathroom with brand-new frameless glass shower + a stackable washer/dryer. 2-car partially covered parking, covered entry staircase + more. Close proximity to the Mt. Charleston Library + nearby hiking trails.
Closed
$425,000
4581 Aspen Ave, Las Vegas, NV 89124
2beds
1,416sqft
Single Family Residence
Built in 1978
2,613 Square Feet Lot
$413,800 Zestimate®
$300/sqft
$1,846 Estimated rent
Home value
$413,800
$377,000 - $455,000
$1,846/mo
Zestimate® history
Owner options
List your home for rent
$1,846/mo
Rent Zestimate®
Find your next renter with Zillow Rental Manager. Plus, with online applications, you can quickly screen prospective tenants – for free.
$1,846/mo
Rent Zestimate®
Refinance and save
$2,467/mo
Est. payment
Refinancing to a lower rate could help reduce your monthly payments and save thousands over the life of the loan.
$2,467/mo
Est. payment
Explore your selling options
Work with a Zillow partner agent
Leverage their expertise and Zillow's premium Showcase listings to get your home seen by more buyers.
Get startedList with your own agent
Get your home in front of millions of buyers by listing it on Zillow.
Learn how to do itSell it yourself
Take full control of how buyers see your home on Zillow by listing For Sale by Owner (FSBO).
List your homeWhat's special
Classic clawfoot tubStorybook forest viewsCovered entry staircaseVaulted cathedral ceilingsExposed wood beamsStainless steel appliancesCozy wood-burning fireplace
Zillow last checked:
Listing updated:
Listed by:
Kaitlin J. Corr S.0077558 702-872-5733,
Mt Charleston Realty, Inc
Bought with:
Azure White, S.0178556
Douglas Elliman of Nevada LLC
Source: LVR,MLS#: 2695494 Originating MLS: Greater Las Vegas Association of Realtors Inc
Originating MLS: Greater Las Vegas Association of Realtors IncFacts & features
Interior
Bedrooms & bathrooms
- Bedrooms: 2
- Bathrooms: 2
- Full bathrooms: 1
- 3/4 bathrooms: 1
Primary bedroom
- Description: Custom Closet,Pbr Separate From Other,Upstairs
- Dimensions: 18x24
Bedroom 2
- Description: Closet,Downstairs
- Dimensions: 10x10
Primary bathroom
- Description: Shower Only
Dining room
- Description: Kitchen/Dining Room Combo
- Dimensions: 10x8
Kitchen
- Description: Custom Cabinets,Hardwood Flooring,Laminate Countertops,Stainless Steel Appliances
Living room
- Description: Front,Vaulted Ceiling
- Dimensions: 20x18
Heating
- Central, Electric
Cooling
- Electric, Window Unit(s)
Appliances
- Included: Dryer, Electric Range, Electric Water Heater, Disposal, Microwave, Refrigerator, Water Heater, Washer
- Laundry: Electric Dryer Hookup, Upper Level
Features
- Bedroom on Main Level, Ceiling Fan(s), Primary Downstairs, Window Treatments, Programmable Thermostat
- Flooring: Hardwood
- Windows: Window Treatments
- Number of fireplaces: 1
- Fireplace features: Living Room, Wood Burning
- Furnished: Yes
Interior area
- Total structure area: 1,416
- Total interior livable area: 1,416 sqft
Property
Features
- Stories: 2
- Patio & porch: Covered, Deck, Patio
- Exterior features: Deck, Patio, Private Yard
- Fencing: None
- Has view: Yes
- View description: Mountain(s)
Lot
- Size: 2,613 Square Feet
- Features: No Rear Neighbors, < 1/4 Acre
Details
- Parcel number: 12936510045
- Zoning description: Single Family
- Horse amenities: None
Construction
Type & style
- Home type: SingleFamily
- Architectural style: Two Story
- Property subtype: Single Family Residence
Materials
- Wood Siding, Drywall
- Roof: Metal,Pitched
Condition
- Resale,Very Good Condition
- Year built: 1978
Utilities & green energy
- Electric: Photovoltaics None
- Sewer: Septic Tank
- Water: Public
- Utilities for property: Above Ground Utilities, Septic Available
Community & HOA
Community
- Subdivision: Charleston Park Resort Unrec
HOA
- Has HOA: No
- Amenities included: Gated
Location
- Region: Las Vegas
Financial & listing details
- Price per square foot: $300/sqft
- Tax assessed value: $159,926
- Annual tax amount: $1,482
- Date on market: 6/25/2025
- Listing agreement: Exclusive Right To Sell
- Listing terms: Cash,Conventional,FHA,Owner Will Carry,VA Loan
- Ownership: Single Family Residential
Price history
| Date | Event | Price |
|---|---|---|
| 9/23/2025 | Sold | $425,000-5.6%$300/sqft |
Source:  LVR #2695494 Report a problem LVR #2695494 Report a problem | ||
| 9/6/2025 | Contingent | $450,000$318/sqft |
Source: LVR #2695494 Report a problem | ||
| 8/21/2025 | Price change | $450,000-21.7%$318/sqft |
Source: LVR #2695494 Report a problem | ||
| 7/23/2025 | Price change | $575,000-4%$406/sqft |
Source: LVR #2695494 Report a problem | ||
| 6/25/2025 | Listed for sale | $599,000+299.3%$423/sqft |
Source: LVR #2695494 Report a problem | ||
| 11/4/2013 | Sold | $150,000-18.9%$106/sqft |
Source: LVR #1297386 Report a problem | ||
| 5/31/2013 | Pending sale | $185,000$131/sqft |
Source: Mt. Charleston Realty, Inc. #1297386 Report a problem | ||
| 5/14/2013 | Price change | $185,000+5.7%$131/sqft |
Source: Mt. Charleston Realty, Inc. #1297386 Report a problem | ||
| 4/2/2013 | Listed for sale | $175,000$124/sqft |
Source: Mt. Charleston Realty, Inc. #1297386 Report a problem | ||
| 3/22/2013 | Pending sale | $175,000$124/sqft |
Source: Mt. Charleston Realty, Inc. #1297386 Report a problem | ||
| 11/1/2012 | Listed for sale | $175,000-38.6%$124/sqft |
Source: Mt. Charleston Realty, Inc. #1297386 Report a problem | ||
| 8/31/2011 | Listing removed | $285,000$201/sqft |
Source: Mt. Charleston Realty, Inc. #932300 Report a problem | ||
| 6/23/2011 | Price change | $285,000-3.4%$201/sqft |
Source: Mt. Charleston Realty, Inc. #932300 Report a problem | ||
| 1/23/2011 | Listed for sale | $295,000$208/sqft |
Source: Mt. Charleston Realty, Inc. #932300 Report a problem | ||
| 11/2/2010 | Listing removed | $295,000$208/sqft |
Source: Mt. Charleston Realty, Inc. #932300 Report a problem | ||
| 9/4/2010 | Price change | $295,000-13%$208/sqft |
Source: Mt. Charleston Realty, Inc. #932300 Report a problem | ||
| 6/26/2010 | Listed for sale | $339,000$239/sqft |
Source: Mt. Charleston Realty, Inc. #932300 Report a problem | ||
| 5/26/2010 | Listing removed | $339,000$239/sqft |
Source: Mt. Charleston Realty, Inc. #932300 Report a problem | ||
| 3/14/2010 | Listed for sale | $339,000$239/sqft |
Source: Mt. Charleston Realty, Inc. #932300 Report a problem | ||
| 12/11/2009 | Listing removed | $339,000$239/sqft |
Source: MT. CHARLESTON REALTY, INC. #932300 Report a problem | ||
| 5/17/2009 | Listed for sale | $339,000+19.4%$239/sqft |
Source: MT. CHARLESTON REALTY, INC. #932300 Report a problem | ||
| 4/23/2004 | Sold | $284,000$201/sqft |
Source: Public Record Report a problem | ||
| 3/31/2000 | Sold | $284,000+62.3%$201/sqft |
Source: Agent Provided Report a problem | ||
| 12/2/1997 | Sold | $175,000$124/sqft |
Source: Public Record Report a problem | ||
Public tax history
| Year | Property taxes | Tax assessment |
|---|---|---|
| 2026 | $1,601 +8% | $55,974 +12.8% |
| 2025 | $1,482 +8% | $49,631 +2% |
| 2024 | $1,373 +8% | $48,652 +27.4% |
| 2023 | $1,272 +8% | $38,198 +10.7% |
| 2022 | $1,178 -0.6% | $34,520 -0.7% |
| 2021 | $1,185 0% | $34,756 -0.1% |
| 2020 | $1,186 +1.7% | $34,787 +1.7% |
| 2019 | $1,166 +3.2% | $34,200 |
| 2018 | $1,129 | $34,200 -1.5% |
| 2017 | $1,129 | $34,720 +4.6% |
| 2016 | $1,129 +0.2% | $33,194 +0.2% |
| 2015 | $1,127 | $33,132 -0.4% |
| 2014 | $1,127 | $33,265 |
| 2013 | -- | $33,265 -6.4% |
| 2012 | -- | $35,557 -11.3% |
| 2011 | -- | $40,090 -2.8% |
| 2010 | -- | $41,254 -24.9% |
| 2009 | -- | $54,896 |
| 2008 | -- | $54,896 -19.4% |
| 2007 | -- | $68,126 +0.3% |
| 2006 | -- | $67,950 +29% |
| 2005 | -- | $52,682 +10% |
| 2004 | -- | $47,894 +0.8% |
| 2003 | -- | $47,520 -0.2% |
| 2002 | -- | $47,600 +7.3% |
| 2001 | -- | $44,350 |
Find assessor info on the county website
Neighborhood: 89124
Nearby homes
- $319,4001 bd1 ba336 sqft4591 Aspen Ave, Mount Charleston, NV 89124Off Market

- $699,0005 bd3 ba2.8k sqft4561 Aspen Ave, Las Vegas, NV 89124Sold

- $357,7001 bd1 ba604 sqft4580 Aspen Ave, Las Vegas, NV 89124Off Market
- $461,8004 bd2 ba1.9k sqft4610 Aspen Ave, Las Vegas, NV 89124Off Market
- $508,7002 bd1 ba1k sqft4570 Aspen Ave, Las Vegas, NV 89124Off Market
- $560,0001 bd2 ba1.2k sqft4590 Aspen Ave, Mount Charleston, NV 89124Sold
- $622,6002 bd2 ba1.6k sqft4590 Aspen Ave #0, Las Vegas, NV 89124Off Market
- $195,400-- bd-- ba-- sqft4601 Aspen Ave, Las Vegas, NV 89124Off Market
Nearby schools
GreatSchools rating
- NAEarl B. Lundy Elementary SchoolGrades: K-5Distance: 0.2 mi
- 4/10Indian Springs Middle SchoolGrades: 6-8Distance: 22 mi
- 8/10Indian Springs High SchoolGrades: 9-12Distance: 22 mi
Schools provided by the listing agent
- Elementary: Lundy, Earl B.,Lundy, Earl B.
- Middle: Indian Springs
- High: Indian Springs
Source: LVR. This data may not be complete. We recommend contacting the local school district to confirm school assignments for this home.
Get a cash offer in 3 minutes
Find out how much your home could sell for in as little as 3 minutes with a no-obligation cash offer.
Estimated market value
$413,800
Get a cash offer in 3 minutes
Find out how much your home could sell for in as little as 3 minutes with a no-obligation cash offer.
Estimated market value
$413,800
- Nevada
- Clark County
- Mount Charleston
- 89124
- 4581 Aspen Ave
Nearby cities
Nearby zip codes
Other Mount Charleston Topics
- Apartments for Rent in 89124
- Houses for Sale in 89124
- Houses for Rent in 89124
- 89124 Real Estate
- Mount Charleston Condos
- Houses for Sale in Mount Charleston
- Newest Listings in Mount Charleston
- Mount Charleston Home Values
- Mount Charleston Real Estate Agents
- Mount Charleston Refinance
- Mount Charleston Mortgage Rates
