Discover a tranquil retreat where the calming embrace of nature meets modern comfort. This beautiful, cozy A-Frame cabin offers a warm, inviting rustic feel, providing an immediate escape from city life. Forest views greet you from every window, showcasing majestic 50-foot Ponderosa Pines that surround the property. Enjoy your morning coffee on one of the two upstairs balconies, or entertain guests on the front porch and the covered backyard deck, perfect for barbecues. The stunning fireplace, featuring floor-to-ceiling stonework, creates a captivating focal point in the living space. Modern conveniences include a well-appointed laundry room, a microwave, and granite kitchen countertops complemented by slate stone floors. This charming residence provides one bedroom downstairs with full bathroom, 1 loft area that can easily be converted to a second bedroom by installing a closet- the layout also has another loft area big enough for a full sized bed. The exterior features include convenient back yard access, a patio, and a shed for additional storage. Located in a small community with a fire station and library at its entrance, this home offers a serene lifestyle with fresh air in a picturesque setting, making it a place you will truly cherish. Parking is available for three compact cars or two large vehicles.
Closed
$560,000
4590 Aspen Ave, Mount Charleston, NV 89124
1beds
1,224sqft
Single Family Residence
Built in 1979
3,484 Square Feet Lot
$559,800 Zestimate®
$458/sqft
$1,925 Estimated rent
Home value
$559,800
$509,000 - $610,000
$1,925/mo
Zestimate® history
Owner options
List your home for rent
$1,925/mo
Rent Zestimate®
Find your next renter with Zillow Rental Manager. Plus, with online applications, you can quickly screen prospective tenants – for free.
$1,925/mo
Rent Zestimate®
Refinance and save
$3,292/mo
Est. payment
Refinancing to a lower rate could help reduce your monthly payments and save thousands over the life of the loan.
$3,292/mo
Est. payment
Explore your selling options
Work with a Zillow partner agent
Leverage their expertise and Zillow's premium Showcase listings to get your home seen by more buyers.
Get startedList with your own agent
Get your home in front of millions of buyers by listing it on Zillow.
Learn how to do itSell it yourself
Take full control of how buyers see your home on Zillow by listing For Sale by Owner (FSBO).
List your homeWhat's special
Zillow last checked:
Listing updated:
Listed by:
Elisa Dease S.0076216 702-617-0000,
Orange Realty Group LLC
Bought with:
Lynn Ward, S.0189062
Lyons Share Real Estate
Source: LVR,MLS#: 2788594 Originating MLS: Greater Las Vegas Association of Realtors Inc
Originating MLS: Greater Las Vegas Association of Realtors IncFacts & features
Interior
Bedrooms & bathrooms
- Bedrooms: 1
- Bathrooms: 2
- Full bathrooms: 1
- 3/4 bathrooms: 1
Primary bedroom
- Description: Bedroom With Bath Downstairs,Downstairs,Walk-In Closet(s)
- Dimensions: 12x9
Bedroom 2
- Description: Ceiling Fan,Ceiling Light,Closet,Upstairs,With Bath
- Dimensions: 12x11
Dining room
- Description: Kitchen/Dining Room Combo
- Dimensions: 12x11
Family room
- Description: Downstairs
- Dimensions: 15x9
Kitchen
- Description: Marble/Stone Flooring
- Dimensions: 8x6
Loft
- Description: 1 Bath
- Dimensions: 20x7
Heating
- Central, Propane, Wall Furnace
Cooling
- Electric, None
Appliances
- Included: Dryer, Dishwasher, Electric Range, Disposal, Microwave, Refrigerator, Washer
- Laundry: Electric Dryer Hookup, Main Level, Laundry Room
Features
- Bedroom on Main Level, Ceiling Fan(s), Primary Downstairs, Window Treatments
- Flooring: Carpet, Linoleum, Marble, Vinyl
- Windows: Blinds, Drapes, Window Treatments
- Number of fireplaces: 1
- Fireplace features: Family Room, Wood Burning
- Furnished: Yes
Interior area
- Total structure area: 1,224
- Total interior livable area: 1,224 sqft
Property
Parking
- Total spaces: 1
- Parking features: Assigned, One Space
Features
- Stories: 2
- Patio & porch: Balcony, Covered, Patio
- Exterior features: Balcony, Patio, Private Yard, Shed
- Fencing: Partial,Wood
- Has view: Yes
- View description: Mountain(s)
Lot
- Size: 3,484 Square Feet
- Features: Desert Landscaping, Landscaped, < 1/4 Acre
Details
- Additional structures: Shed(s)
- Parcel number: 12936510099
- Zoning description: Single Family
- Horse amenities: None
Construction
Type & style
- Home type: SingleFamily
- Architectural style: Two Story
- Property subtype: Single Family Residence
Materials
- Drywall
- Roof: Composition,Shingle
Condition
- Excellent
- Year built: 1979
Utilities & green energy
- Electric: Photovoltaics None
- Sewer: Septic Tank
- Water: Public
- Utilities for property: Above Ground Utilities, Cable Available, Septic Available
Community & HOA
Community
- Subdivision: Charleston Park Resort Unrec
HOA
- Has HOA: No
- Amenities included: None
Location
- Region: Mount Charleston
Financial & listing details
- Price per square foot: $458/sqft
- Tax assessed value: $156,137
- Annual tax amount: $1,726
- Date on market: 6/4/2026
- Listing agreement: Exclusive Right To Sell
- Listing terms: Cash,Conventional,FHA,VA Loan
- Ownership: Single Family Residential
Price history
| Date | Event | Price |
|---|---|---|
| 7/15/2026 | Sold | $560,000-9.2%$458/sqft |
Source:  LVR #2788594 Report a problem LVR #2788594 Report a problem | ||
| 6/19/2026 | Pending sale | $617,000$504/sqft |
Source: LVR #2788594 Report a problem | ||
| 6/19/2026 | Listed for sale | $617,000$504/sqft |
Source: LVR #2788594 Report a problem | ||
| 6/17/2026 | Pending sale | $617,000$504/sqft |
Source: LVR #2788594 Report a problem | ||
| 6/14/2026 | Listed for sale | $617,000+7.3%$504/sqft |
Source: LVR #2788594 Report a problem | ||
| 12/18/2024 | Sold | $575,000-7.9%$470/sqft |
Source: LVR #2593275 Report a problem | ||
| 11/18/2024 | Contingent | $624,000$510/sqft |
Source: LVR #2593275 Report a problem | ||
| 6/27/2024 | Listed for sale | $624,000+37.1%$510/sqft |
Source: LVR #2593275 Report a problem | ||
| 5/17/2021 | Sold | $455,000-2.2%$372/sqft |
Source: Public Record Report a problem | ||
| 4/15/2021 | Contingent | $465,000$380/sqft |
Source: LVR #2091794 Report a problem | ||
| 3/22/2021 | Listed for sale | $465,000+33.2%$380/sqft |
Source: LVR #2091794 Report a problem | ||
| 7/30/2019 | Listing removed | $349,000$285/sqft |
Source: Vegas Realty #2091794 Report a problem | ||
| 7/20/2019 | Listing removed | $1,625$1/sqft |
Source: Vegas Realty #2091811 Report a problem | ||
| 6/25/2019 | Price change | $349,000-3.1%$285/sqft |
Source: Vegas Realty #2091794 Report a problem | ||
| 6/17/2019 | Price change | $1,625-5.8%$1/sqft |
Source: Vegas Realty #2091811 Report a problem | ||
| 4/28/2019 | Listed for rent | $1,725+6.2%$1/sqft |
Source: Vegas Realty #2091811 Report a problem | ||
| 4/27/2019 | Listed for sale | $360,000+7.5%$294/sqft |
Source: Vegas Realty #2091794 Report a problem | ||
| 4/4/2018 | Listing removed | $1,625$1/sqft |
Source: Vegas Realty #1971986 Report a problem | ||
| 3/5/2018 | Listed for rent | $1,625+8.7%$1/sqft |
Source: Vegas Realty #1971986 Report a problem | ||
| 6/7/2016 | Listing removed | $1,495+3.1%$1/sqft |
Source: Renaissance Realty Inc #1628024 Report a problem | ||
| 2/3/2016 | Listing removed | $1,450$1/sqft |
Source: Renaissance Realty Inc #1599758 Report a problem | ||
| 1/14/2016 | Listed for rent | $1,450$1/sqft |
Source: Renaissance Realty Inc #1599758 Report a problem | ||
| 10/16/2007 | Sold | $335,000$274/sqft |
Source: Public Record Report a problem | ||
Public tax history
| Year | Property taxes | Tax assessment |
|---|---|---|
| 2026 | $1,729 +8% | $54,648 +3.4% |
| 2025 | $1,601 +8% | $52,860 +2.2% |
| 2024 | $1,483 +8% | $51,719 +25.9% |
| 2023 | $1,374 +8% | $41,074 +10.1% |
| 2022 | $1,272 -0.6% | $37,290 -0.7% |
| 2021 | $1,280 -0.1% | $37,553 -0.2% |
| 2020 | $1,282 +1.9% | $37,617 +1.9% |
| 2019 | $1,259 +2.3% | $36,930 |
| 2018 | $1,230 | $36,930 -1.5% |
| 2017 | $1,230 | $37,494 +3.8% |
| 2016 | $1,230 +0.2% | $36,136 +0.2% |
| 2015 | $1,228 | $36,072 +2.6% |
| 2014 | $1,228 | $35,149 -6.5% |
| 2012 | -- | $37,610 -10.6% |
| 2011 | -- | $42,062 -2.8% |
| 2010 | -- | $43,287 |
Find assessor info on the county website
Neighborhood: 89124
Nearby homes
- $634,2002 bd2 ba1.6k sqft4590 Aspen Ave #0, Las Vegas, NV 89124Off Market
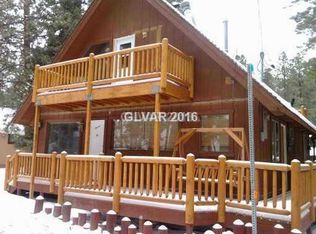
- $467,5004 bd2 ba1.9k sqft4610 Aspen Ave, Las Vegas, NV 89124Off Market
- $359,6001 bd1 ba604 sqft4580 Aspen Ave, Las Vegas, NV 89124Off Market
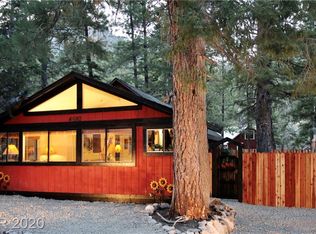
- $338,0002 bd1 ba1k sqft4600 Aspen Ave, Las Vegas, NV 89124Off Market
- $329,0001 bd1 ba336 sqft4591 Aspen Ave, Mount Charleston, NV 89124Off Market
- $196,100-- bd-- ba-- sqft4601 Aspen Ave, Las Vegas, NV 89124Off Market
- $425,0002 bd2 ba1.4k sqft4581 Aspen Ave, Las Vegas, NV 89124Sold
- $519,6002 bd1 ba1k sqft4570 Aspen Ave, Las Vegas, NV 89124Off Market
Nearby schools
GreatSchools rating
- NAEarl B. Lundy Elementary SchoolGrades: K-5Distance: 0.2 mi
- 4/10Indian Springs Middle SchoolGrades: 6-8Distance: 22 mi
- 8/10Indian Springs High SchoolGrades: 9-12Distance: 22 mi
Schools provided by the listing agent
- Elementary: Lundy, Earl B.,Lundy, Earl B.
- Middle: Indian Springs
- High: Indian Springs
Source: LVR. This data may not be complete. We recommend contacting the local school district to confirm school assignments for this home.
Get a cash offer in 3 minutes
Find out how much your home could sell for in as little as 3 minutes with a no-obligation cash offer.
Estimated market value
$559,800
Get a cash offer in 3 minutes
Find out how much your home could sell for in as little as 3 minutes with a no-obligation cash offer.
Estimated market value
$559,800
- Nevada
- Clark County
- Mount Charleston
- 89124
- 4590 Aspen Ave
Nearby cities
Nearby zip codes
Other Mount Charleston Topics
- Apartments for Rent in 89124
- Houses for Sale in 89124
- Houses for Rent in 89124
- 89124 Real Estate
- Mount Charleston Condos
- Houses for Sale in Mount Charleston
- Newest Listings in Mount Charleston
- Mount Charleston Home Values
- Mount Charleston Real Estate Agents
- Mount Charleston Refinance
- Mount Charleston Mortgage Rates
