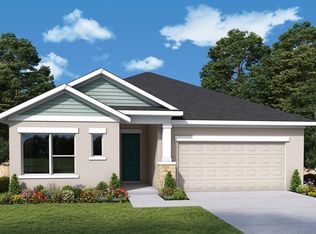
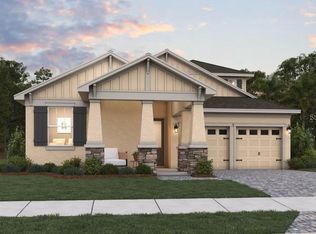
Under Construction. This new two-story Napali is ready for modern lifestyles. Upon entry is a convenient bedroom with an en-suite bathroom, leading to an inviting open-concept floorplan with access to a covered patio. A luxurious owner’s suite provides a private retreat on the first floor, complete with a full bathroom and walk-in closet. Three additional bedrooms can be found on the second floor, including a versatile game room. Every home comes with Lennar’s Everything’s Included® promise, which includes new appliances as well as quartz countertops, and more in the price of your home. Waterlin is one of the most anticipated new communities. Residents will enjoy access to a sparkling swimming pool and state-of-the-art community center with plenty of gathering spaces, playground and trail. Situated at the center of Florida, Saint Cloud offers a small-town feel with excellent schools, endless recreation and an array of shopping, dining and entertainment options. Easy access to the Orlando Turnpike makes commutes to downtown Orlando a breeze. See attachments paperclip on top ribbon, for floorplan and interior details on this home.
Pending
Price cut: $5K (8/8)
$421,240
4561 EDGEL PASS, ST CLOUD, FL 34772
5beds
2,546sqft
Single Family Residence
Built in 2026
3,484 Square Feet Lot
$434,800 Zestimate®
$165/sqft
$13/mo HOA
What's special
Quartz countertopsNew appliancesInviting open-concept floorplanSparkling swimming poolWalk-in closet
- 103 days
- 59
- 0
Zillow last checked:
Listing updated:
Listed by:
Ben Goldstein 407-310-7677,
LENNAR REALTY 800-229-0611
Source: Stellar MLS,MLS#: O6409456 Originating MLS: Orlando Regional
Originating MLS: Orlando Regional
Facts & features
Interior
Bedrooms & bathrooms
- Bedrooms: 5
- Bathrooms: 3
- Full bathrooms: 3
Rooms
- Room types: Family Room, Utility Room
Primary bedroom
- Features: Walk-In Closet(s)
- Level: First
- Area: 208 Square Feet
- Dimensions: 16x13
Bedroom 2
- Features: Built-in Closet
- Level: First
- Area: 130 Square Feet
- Dimensions: 10x13
Bedroom 3
- Features: Built-in Closet
- Level: Second
- Area: 132 Square Feet
- Dimensions: 12x11
Bedroom 4
- Features: Built-in Closet
- Level: Second
- Area: 120 Square Feet
- Dimensions: 10x12
Bedroom 5
- Features: Built-in Closet
- Level: Second
- Area: 110 Square Feet
- Dimensions: 11x10
Balcony porch lanai
- Level: First
- Area: 85 Square Feet
- Dimensions: 17x5
Game room
- Level: Second
- Area: 234 Square Feet
- Dimensions: 18x13
Great room
- Level: First
- Area: 255 Square Feet
- Dimensions: 17x15
Kitchen
- Level: First
- Area: 144 Square Feet
- Dimensions: 16x9
Heating
- Central, Electric
Cooling
- Central Air
Appliances
- Included: Dishwasher, Disposal, Dryer, Microwave, Refrigerator, Washer
- Laundry: Inside
Features
- In Wall Pest System, Kitchen/Family Room Combo, Solid Surface Counters, Solid Wood Cabinets, Thermostat, Walk-In Closet(s)
- Flooring: Ceramic Tile, Concrete
- Doors: Sliding Doors
- Has fireplace: No
Interior area
- Total structure area: 2,946
- Total interior livable area: 2,546 sqft
Video & virtual tour
Property
Parking
- Total spaces: 2
- Parking features: Driveway, Garage Door Opener
- Attached garage spaces: 2
- Has uncovered spaces: Yes
- Details: Garage Dimensions: 18x20
Features
- Levels: Two
- Stories: 2
- Patio & porch: Covered, Patio, Porch
- Exterior features: Irrigation System
Lot
- Size: 3,484 Square Feet
- Features: City Lot, Sidewalk
- Residential vegetation: Trees/Landscaped
Details
- Parcel number: 122730374200012770
- Zoning: P-D
- Special conditions: None
Construction
Type & style
- Home type: SingleFamily
- Property subtype: Single Family Residence
- Attached to another structure: Yes
Materials
- HardiPlank Type, Wood Frame
- Foundation: Slab
- Roof: Shingle
Condition
- Under Construction
- New construction: Yes
- Year built: 2026
Details
- Builder model: Napali
- Builder name: Lennar Homes
Utilities & green energy
- Sewer: Public Sewer
- Water: Public
- Utilities for property: Cable Available, Cable Connected, Electricity Available, Electricity Connected, Fiber Optics, Street Lights, Underground Utilities
Community & HOA
Community
- Features: Clubhouse, Dog Park, Irrigation-Reclaimed Water, Park, Playground, Tennis Court(s)
- Security: Security System Owned, Smoke Detector(s)
- Pet fee: $0 monthly
- Subdivision: WATERLIN 50'S
HOA
- Has HOA: Yes
- Amenities included: Clubhouse, Playground, Pool
- Services included: Maintenance Grounds
- HOA fee: $13 monthly
- HOA name: Community Assoc & Lifestyle Mgmt. / Marcia Calleja
Location
- Region: Saint Cloud
Financial & listing details
- Price per square foot: $165/sqft
- Date on market: 5/20/2026
- Cumulative days on market: 97 days
- Listing terms: Cash,Conventional,FHA,VA Loan
- Ownership: Fee Simple
- Total actual rent: 0
- Electric utility on property: Yes
- Road surface type: Paved, Asphalt
Estimated market value
$434,800
$413,000 - $457,000
$2,802/mo
Price history
| Date | Event | Price |
|---|---|---|
| 8/13/2026 | Pending sale | $421,240$165/sqft |
Source:  Stellar MLS #O6409456 Report a problem Stellar MLS #O6409456 Report a problem | ||
| 8/8/2026 | Price change | $421,240-1.2%$165/sqft |
Source:  Lennar Homes Report a problem Lennar Homes Report a problem | ||
| 7/31/2026 | Price change | $426,240+0.1%$167/sqft |
Source: Stellar MLS #O6409456 Report a problem | ||
| 6/30/2026 | Price change | $425,990+0.7%$167/sqft |
Source: Lennar Homes Report a problem | ||
| 6/19/2026 | Price change | $422,990-8.6%$166/sqft |
Source: Stellar MLS #O6409456 Report a problem | ||
| 6/15/2026 | Price change | $462,999+1.1%$182/sqft |
Source: Stellar MLS #O6409456 Report a problem | ||
| 6/1/2026 | Price change | $457,999-1.1%$180/sqft |
Source: Stellar MLS #O6409456 Report a problem | ||
| 5/17/2026 | Listed for sale | $462,999$182/sqft |
Source: Lennar Homes Report a problem | ||
Public tax history
Tax history is unavailable.
Monthly payment
Est. payment
Payment breakdown
Explore the cost of this home by adjusting the details. Changes won't be saved.Climate risks
Neighborhood: 34772
Nearby schools
Schools provided by the listing agent
- Elementary: Canoe Creek K-8
- Middle: Canoe Creek K-8
- High: Harmony High
Source: Stellar MLS. This data may not be complete. We recommend contacting the local school district to confirm school assignments for this home.
Similar homes
- $446,2604 bd3 ba2.1k sqft4536 FIREFLY LANE, ST CLOUD, FL 34772New Construction

 Stellar MLS
 - $448,0904 bd3 ba2.1k sqft4524 FIREFLY LANE, ST CLOUD, FL 34772New ConstructionMLS ID #G5113925, Nancy Pruitt, PA, OLYMPUS EXECUTIVE REALTY INC. Stellar MLS
- from $459,9904 bd3 ba2.3k sqftGaspar Plan, Palmeras at Crossprairie - The Grove Collection, Saint Cloud, FL 34772New Construction
 David Weekley Homes
 - $529,9904 bd4 ba2.7k sqft224 CYPRESS FORK TRAIL, ST CLOUD, FL 34772New Construction
 Stellar MLS
 - $430,0004 bd3 ba1.9k sqft4536 EAGLE PERCH COURT, ST CLOUD, FL 34772New ConstructionMLS ID #TB8537714, Bryan Sumner, MERITAGE HOMES OF FL REALTY. Stellar MLS
- $420,0004 bd3 ba1.9k sqft4512 EAGLE PERCH COURT, ST CLOUD, FL 34772New ConstructionMLS ID #TB8534557, Bryan Sumner, MERITAGE HOMES OF FL REALTY. Stellar MLS
- $376,2204 bd3 ba2k sqft4060 WAVING HICKORY BOULEVARD, ST CLOUD, FL 34772New ConstructionStellar MLS
- $548,9905 bd4 ba3.1k sqft4518 FIREFLY LANE, ST CLOUD, FL 34772New ConstructionStellar MLS
- $376,2204 bd3 ba2k sqft4018 WAVING HICKORY BOULEVARD, ST CLOUD, FL 34772New ConstructionStellar MLS
- $546,9905 bd4 ba3.1k sqft212 CYPRESS FORK TRAIL, ST CLOUD, FL 34772New ConstructionStellar MLS
- $419,1504 bd2 ba1.8k sqft4518 EAGLE PERCH COURT, ST CLOUD, FL 34772New ConstructionMLS ID #TB8534555, Bryan Sumner, MERITAGE HOMES OF FL REALTY. Stellar MLS
- $405,9903 bd3 ba1.9k sqft4942 PRAIRIE PRESERVE RUN, ST CLOUD, FL 34772New ConstructionMLS ID #O6418800, Jessica Thomas, ORLANDO PROPERTY ADVISORS. Stellar MLS
- $490,0005 bd4 ba2.8k sqft4494 EAGLE PERCH COURT, ST CLOUD, FL 34772New ConstructionMLS ID #TB8537319, Bryan Sumner, MERITAGE HOMES OF FL REALTY. Stellar MLS
