Welcome to this beautiful home in the desirable Saint Cloud area, offering a spacious and functional floor plan designed for comfortable everyday living and entertaining. Enjoy bright living spaces, well-appointed rooms, and a welcoming atmosphere throughout. Conveniently located near schools, shopping, dining, major highways, and Central Florida’s most popular attractions. Whether you're looking for a primary residence, second home, or investment opportunity, this property offers an excellent combination of comfort, location, and value. Don't miss the opportunity to make this Saint Cloud home your own!
For sale
$529,900
4382 SOUTHERN VISTA LOOP, ST CLOUD, FL 34771
5beds
2,800sqft
Single Family Residence
Built in 2023
5,623 Square Feet Lot
$520,300 Zestimate®
$189/sqft
$67/mo HOA
What's special
Bright living spacesWelcoming atmosphere throughoutWell-appointed rooms
- 25 days
- 159
- 7
Likely to sell faster than
Zillow last checked:
Listing updated:
Listed by:
Samir Naim 818-268-9917,
NAIM REAL ESTATE LLC 818-268-9917
Source: Stellar MLS,MLS#: S5155576 Originating MLS: Osceola
Originating MLS: Osceola
Facts & features
Interior
Bedrooms & bathrooms
- Bedrooms: 5
- Bathrooms: 3
- Full bathrooms: 3
Primary bedroom
- Features: Walk-In Closet(s)
- Level: Second
- Area: 225 Square Feet
- Dimensions: 15x15
Bedroom 2
- Features: Built-in Closet
- Level: Second
- Area: 120 Square Feet
- Dimensions: 12x10
Bedroom 3
- Features: Built-in Closet
- Level: Second
- Area: 110 Square Feet
- Dimensions: 11x10
Bedroom 4
- Features: Built-in Closet
- Level: Second
- Area: 143 Square Feet
- Dimensions: 13x11
Bedroom 5
- Features: Built-in Closet
- Level: First
- Area: 90 Square Feet
- Dimensions: 10x9
Dining room
- Level: First
- Area: 150 Square Feet
- Dimensions: 15x10
Kitchen
- Level: First
- Area: 180 Square Feet
- Dimensions: 15x12
Living room
- Level: First
- Area: 304 Square Feet
- Dimensions: 19x16
Heating
- Electric
Cooling
- Central Air
Appliances
- Included: Dishwasher, Disposal, Dryer, Microwave, Range, Refrigerator, Washer
- Laundry: Laundry Room
Features
- Walk-In Closet(s)
- Flooring: Carpet, Ceramic Tile, Vinyl
- Has fireplace: No
Interior area
- Total structure area: 2,800
- Total interior livable area: 2,800 sqft
Video & virtual tour
Property
Parking
- Total spaces: 2
- Parking features: Garage - Attached
- Attached garage spaces: 2
Features
- Levels: Two
- Stories: 2
- Patio & porch: Covered
- Exterior features: Irrigation System
Lot
- Size: 5,623 Square Feet
Details
- Parcel number: 132630066600010480
- Zoning: X
- Special conditions: None
Construction
Type & style
- Home type: SingleFamily
- Property subtype: Single Family Residence
Materials
- Brick, Stucco
- Foundation: Block
- Roof: Shingle
Condition
- Completed
- New construction: No
- Year built: 2023
Details
- Builder model: MOONSTONE- L
- Builder name: RICHMOND AMERICAN HOMES
Utilities & green energy
- Sewer: Public Sewer
- Water: Public
- Utilities for property: BB/HS Internet Available, Cable Available, Public
Community & HOA
Community
- Features: Playground, Pool
- Pet fee: $0 monthly
- Subdivision: SEASONS AT SOUTHERN PINES
HOA
- Has HOA: Yes
- Amenities included: Playground, Pool
- HOA fee: $67 monthly
- HOA name: RICHMOND AMERICAN HOMES
- HOA phone: 321-441-3671
Location
- Region: Saint Cloud
Financial & listing details
- Price per square foot: $189/sqft
- Tax assessed value: $447,000
- Annual tax amount: $7,233
- Date on market: 8/14/2026
- Cumulative days on market: 26 days
- Listing terms: Cash,Conventional,FHA,VA Loan
- Ownership: Fee Simple
- Total actual rent: 0
- Road surface type: Asphalt
Estimated market value
$520,300
$494,000 - $546,000
$3,094/mo
Price history
| Date | Event | Price |
|---|---|---|
| 8/14/2026 | Listed for sale | $529,900+6%$189/sqft |
Source:  Stellar MLS #S5155576 Report a problem Stellar MLS #S5155576 Report a problem | ||
| 4/24/2024 | Sold | $499,950$179/sqft |
Source: Stellar MLS #S5100029 Report a problem | ||
| 4/1/2024 | Pending sale | $499,950$179/sqft |
Source: Stellar MLS #S5100029 Report a problem | ||
| 3/18/2024 | Price change | $499,950-6.5%$179/sqft |
Source: Stellar MLS #S5100029 Report a problem | ||
| 2/26/2024 | Price change | $534,635+0.1%$191/sqft |
Source: Stellar MLS #S5100029 Report a problem | ||
| 2/22/2024 | Listed for sale | $534,365$191/sqft |
Source: Richmond Homes Report a problem | ||
Public tax history
| Year | Property taxes | Tax assessment |
|---|---|---|
| 2025 | $7,233 +585.7% | $447,000 +538.6% |
| 2024 | $1,055 +11.1% | $70,000 +16.7% |
| 2023 | $949 +17.1% | $60,000 +33.3% |
| 2022 | $811 +76% | $45,000 +80% |
| 2021 | $461 | $25,000 |
Find assessor info on the county website
Monthly payment
Est. payment
Payment breakdown
Explore the cost of this home by adjusting the details. Changes won't be saved.Climate risks
Neighborhood: 34771
- $392,9004 bd2 ba1.8k sqft4374 Southern Vista Loop, Saint Cloud, FL 34772Off Market
- $445,0004 bd3 ba2k sqft3905 Southern Vista Loop, Saint Cloud, FL 34772Sold
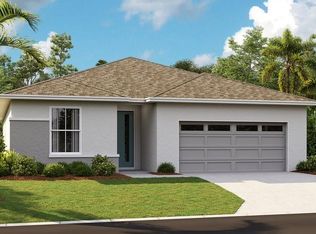
- $437,7004 bd2 ba1.8k sqft3901 Southern Vista Loop, Saint Cloud, FL 34772Sold
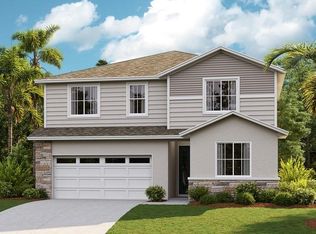
- $487,7794 bd3 ba2.5k sqft4184 Southern Vista Loop, Saint Cloud, FL 34772Sold
Similar homes
- $490,0004 bd4 ba2.8k sqft5317 JUBILOSO DRIVE, ST CLOUD, FL 34771For Sale
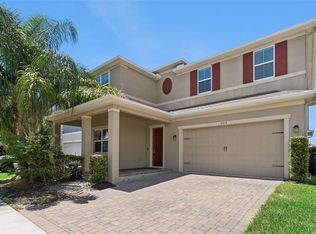
 MLS ID #S5156349, Kevin Kendrick, EXP REALTY LLC. Stellar MLS
 - $529,0005 bd3 ba2.5k sqft1756 CHATSWORTH CIRCLE, ST CLOUD, FL 34771For Sale
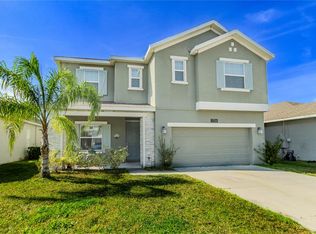 MLS ID #O6277898, Ian Trumbach, FLORIDA PRESTIGIOUS HOMES INC. Stellar MLS
 - $545,0004 bd3 ba2.8k sqft2754 MATERA DRIVE, ST CLOUD, FL 34771For Sale
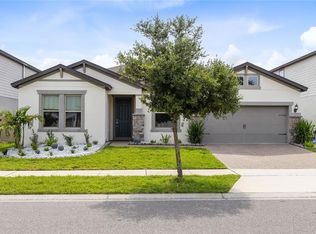 MLS ID #O6429811, Peter Luu, REAL BROKER, LLC. Stellar MLS
 - $575,0005 bd4 ba2.8k sqft1501 PRAIRIE OAKS DRIVE, ST CLOUD, FL 34771For Sale
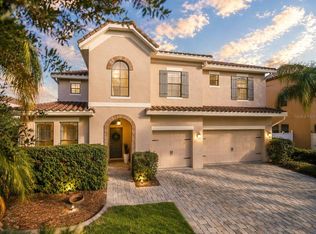 MLS ID #O6383273, Justin Core, EXP REALTY LLC. Stellar MLS
 - $559,9005 bd3 ba3.2k sqft3373 WAUSEON DRIVE, ST CLOUD, FL 34772For SaleMLS ID #S5146148, Justin Shrouder, AVANTI WAY REALTY LLC. Stellar MLS
- $519,9904 bd3 ba2.3k sqft5027 ORINOCO LANE, ST CLOUD, FL 34771New ConstructionStellar MLS
- $519,9904 bd3 ba2.3k sqft5141 CHATTAHOOCHEE BEND, ST CLOUD, FL 34771New ConstructionStellar MLS
- $534,9003 bd3 ba2.5k sqft2898 MATERA DRIVE, ST CLOUD, FL 34771For SaleMLS ID #O6422134, Jeff Jones, MARK SPAIN REAL ESTATE. Stellar MLS
- $529,9904 bd4 ba2.7k sqft224 CYPRESS FORK TRAIL, ST CLOUD, FL 34772New ConstructionStellar MLS
- $419,9004 bd4 ba2.4k sqft6352 SPRUCEPINE LANE, ST CLOUD, FL 34771For SaleMLS ID #TB8535915, Sinan Zakaria, LISTED SIMPLY. Stellar MLS
- $417,5005 bd3 ba2.6k sqft1659 GENTLE BREEZE DRIVE, ST CLOUD, FL 34771For SaleMLS ID #O6417975, Ann Marie Ursino, LUNA GROUP. Stellar MLS
- $465,0004 bd3 ba2.3k sqft5282 PAVIA DRIVE, ST CLOUD, FL 34771For SaleMLS ID #S5149979, Diana Perez, PROFESSIONAL REAL ESTATE TEAM. Stellar MLS
- $389,0004 bd3 ba2.2k sqft2282 NUTHATCH STREET, ST CLOUD, FL 34771For SaleMLS ID #O6380295, Wendy Aldana LLC, NETWORTH REALTY OF ORLANDO, LLC. Stellar MLS
- $495,0005 bd3 ba2.6k sqft2780 SWOOPING SPARROW DRIVE, ST CLOUD, FL 34773For SaleMLS ID #S5145538, Amy Harris, FIERCE REALTY. Stellar MLS
- $548,9905 bd4 ba3.1k sqft4518 FIREFLY LANE, ST CLOUD, FL 34772New ConstructionStellar MLS
- $546,9905 bd4 ba3.1k sqft212 CYPRESS FORK TRAIL, ST CLOUD, FL 34772New ConstructionStellar MLS
- $405,0004 bd2 ba2k sqft5106 APPENINE LOOP W, ST CLOUD, FL 34771For SaleMLS ID #O6431382, Dawn Briggs, BLUE MAGNOLIA REALTY LLC. Stellar MLS
