BEAUTIFUL HIGHRISE LISTING! and 2 Extra storage units. Live above it all in this stunning 27th-floor residence offering panoramic skyline views, luxurious finishes, and unparalleled convenience. Perfectly situated in the heart of Dunwoody, this modern condominium combines sophisticated design with resort-style amenities. This unit is clean and smoke free. Property Features: * Curved Floor-to-Ceiling Windows in living & dining areas - breathtaking natural light and dramatic city views * Hardwood Floors Throughout (carpet only in bedrooms for comfort * Upgraded Kitchen - Outfitted with premium cabinets and high-end finishes, ideal for everyday living and entertaining with upper & lower counter lighting for stunning evening ambience * Separate Dining Area - A spacious, elegant setting for hosting dinners or gatherings. * Custom Storage - California Closets in every closet for maximum organization and efficiency. * 2 Assigned Parking Spaces + 2 Storage Units - Rare and highly desirable features offering convenience and peace of mind. * Open-Concept Living - Floor-to-ceiling windows flood the home with natural light and showcase sweeping city views. Resort-Style Amenities: * State-of-the-art fitness center * Heated swimming pool * Dog park conveniently located on the 8th floor * Tennis court and pickleballs area for active living * Bar-style grill area perfect for entertaining outdoors * Spacious, elegant clubhouse for hosting events and social gatherings * 27th-Floor Skyline Views | Perfect backdrop for morning yoga, breathtaking sunrises, and relaxing sunset evenings * Convenience Perks: On-site dry cleaning delivery service Community & Location: * Walkable to Dunwoody's premier shops, restaurants, and entertainment. * Easy access to MARTA and major highways for a seamless commute. * Secure, luxury building with 24 concierge services and a vibrant community atmosphere. This condominium offers the perfect balance of city living and private retreat, complete with luxurious upgrades, rare extras like two parking spaces and storage units, and one of the best amenity packages in Dunwoody.
Closed
$538,000
4561 Olde Perimeter Way APT 2702, Dunwoody, GA 30346
2beds
--sqft
Condominium, High Rise
Built in 2006
-- sqft lot
$-- Zestimate®
$--/sqft
$2,735 Estimated rent
Home value
Not available
Estimated sales range
Not available
$2,735/mo
Zestimate® history
Owner options
List your home for rent
$2,735/mo
Rent Zestimate®
Find your next renter with Zillow Rental Manager. Plus, with online applications, you can quickly screen prospective tenants – for free.
$2,735/mo
Rent Zestimate®
Refinance and save
$13,271/mo
Est. payment
Refinancing to a lower rate could help reduce your monthly payments and save thousands over the life of the loan.
$13,271/mo
Est. payment
Explore your selling options
Work with a Zillow partner agent
Leverage their expertise and Zillow's premium Showcase listings to get your home seen by more buyers.
Get startedList with your own agent
Get your home in front of millions of buyers by listing it on Zillow.
Learn how to do itSell it yourself
Take full control of how buyers see your home on Zillow by listing For Sale by Owner (FSBO).
List your homeWhat's special
Zillow last checked:
Listing updated:
Listed by:
Roxana Ong roxana.realestate1@gmail.com,
Keller Williams Realty North Atlanta
Bought with:
Rebecca Feldstein, 326802
Atlanta Fine Homes - Sotheby's Int'l
Source: GAMLS,MLS#: 10605727
Facts & features
Interior
Bedrooms & bathrooms
- Bedrooms: 2
- Bathrooms: 2
- Full bathrooms: 2
- Main level bathrooms: 2
- Main level bedrooms: 2
Rooms
- Room types: Foyer, Laundry, Other
Dining room
- Features: Seats 12+
Kitchen
- Features: Kitchen Island, Solid Surface Counters
Heating
- Central, Electric
Cooling
- Central Air, Electric
Appliances
- Included: Dishwasher, Disposal, Microwave, Refrigerator
- Laundry: Laundry Closet
Features
- Master On Main Level, Roommate Plan, Split Bedroom Plan, Tray Ceiling(s), Walk-In Closet(s)
- Flooring: Carpet, Hardwood, Tile
- Windows: Double Pane Windows
- Basement: None
- Has fireplace: No
- Common walls with other units/homes: 2+ Common Walls
Interior area
- Total structure area: 0
- Finished area above ground: 0
- Finished area below ground: 0
Property
Parking
- Parking features: Assigned
Accessibility
- Accessibility features: Accessible Elevator Installed, Accessible Entrance
Features
- Levels: One
- Stories: 1
- Exterior features: Balcony, Gas Grill
- Has private pool: Yes
- Pool features: Heated, In Ground
- Has view: Yes
- View description: City
- Body of water: None
Lot
- Size: 1,568 Square Feet
- Features: Level
Details
- Additional structures: Tennis Court(s)
- Parcel number: 18 349 11 077
Construction
Type & style
- Home type: Condo
- Architectural style: Traditional
- Property subtype: Condominium, High Rise
- Attached to another structure: Yes
Materials
- Concrete
- Foundation: Slab
- Roof: Composition
Condition
- Resale
- New construction: No
- Year built: 2006
Utilities & green energy
- Electric: 220 Volts
- Sewer: Public Sewer
- Water: Public
- Utilities for property: Cable Available, Electricity Available, High Speed Internet, Phone Available, Sewer Available, Underground Utilities
Green energy
- Water conservation: Low-Flow Fixtures
Community & HOA
Community
- Features: Clubhouse, Street Lights, Tennis Court(s), Near Public Transport, Near Shopping
- Security: Smoke Detector(s)
- Subdivision: The Manhattan
HOA
- Has HOA: Yes
- Services included: Insurance, Maintenance Structure, Maintenance Grounds, Management Fee, Pest Control, Reserve Fund, Security, Swimming, Tennis, Trash
- HOA fee: $9,888 annually
Location
- Region: Dunwoody
Financial & listing details
- Tax assessed value: $536,400
- Annual tax amount: $5,487
- Date on market: 9/15/2025
- Cumulative days on market: 18 days
- Listing agreement: Exclusive Agency
- Electric utility on property: Yes
Price history
| Date | Event | Price |
|---|---|---|
| 10/19/2025 | Pending sale | $550,000 |
Source:  FMLS GA #7649968 Report a problem FMLS GA #7649968 Report a problem | ||
| 10/18/2025 | Listed for sale | $550,000+2.2% |
Source: FMLS GA #7649968 Report a problem | ||
| 10/15/2025 | Sold | $538,000-2.2% |
Source:  GAMLS #10605727 Report a problem GAMLS #10605727 Report a problem | ||
| 10/13/2025 | Pending sale | $550,000 |
Source: FMLS GA #7649968 Report a problem | ||
| 10/12/2025 | Listed for sale | $550,000 |
Source: FMLS GA #7649968 Report a problem | ||
| 9/27/2025 | Pending sale | $550,000 |
Source: FMLS GA #7649968 Report a problem | ||
| 9/15/2025 | Listed for sale | $550,000-20.3% |
Source: FMLS GA #7649968 Report a problem | ||
| 1/12/2007 | Sold | $689,900 |
Source: Public Record Report a problem | ||
Public tax history
| Year | Property taxes | Tax assessment |
|---|---|---|
| 2025 | $5,488 +0% | $214,560 +2.8% |
| 2024 | $5,487 +16.2% | $208,640 +5.8% |
| 2023 | $4,720 -10.6% | $197,200 +0.8% |
| 2022 | $5,280 +12.8% | $195,680 +11.4% |
| 2021 | $4,680 +0.8% | $175,680 +3.5% |
| 2020 | $4,643 -4.8% | $169,760 -6.5% |
| 2019 | $4,877 +6.1% | $181,480 +9.4% |
| 2018 | $4,596 -4.7% | $165,880 +5.8% |
| 2017 | $4,823 +1.8% | $156,760 -1.4% |
| 2016 | $4,740 | $158,920 +7.4% |
| 2014 | $4,740 | $148,000 +44.4% |
| 2013 | -- | $102,480 |
| 2012 | -- | $102,480 -31.5% |
| 2011 | -- | $149,712 -13.1% |
| 2010 | $5,152 | $172,360 |
| 2009 | $5,152 +6.8% | $172,360 |
| 2008 | $4,824 | $172,360 |
Find assessor info on the county website
Neighborhood: 30346
Nearby homes
- $330,0001 bd1 ba882 sqft4561 Olde Perimeter Way APT 1205, Dunwoody, GA 30346Sold
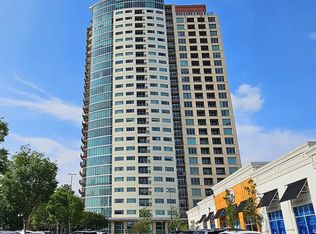
- $410,0002 bd2 ba1.1k sqft4561 Olde Perimeter Way, Dunwoody, GA 30346Sold

- $425,0002 bd2 ba1.2k sqft4561 Olde Perimeter Way APT 909, Dunwoody, GA 30346Off Market

- $480,0002 bd2 ba1.2k sqft4561 Olde Perimeter Way APT 2409, Dunwoody, GA 30346Sold

- $330,0001 bd1 ba882 sqft4561 Olde Perimeter Way APT 1705, Dunwoody, GA 30346Sold
- $373,2002 bd2 ba1.4k sqft4561 Olde Perimeter Way S #902, Atlanta, GA 30346Off Market
- $448,0002 bd2 ba1.1k sqft4561 Olde Perimeter Way APT 604, Dunwoody, GA 30346Off Market
- $320,0001 bd1 ba882 sqft4561 Olde Perimeter Way APT 1907, Dunwoody, GA 30346For Sale
Nearby schools
GreatSchools rating
- 7/10Dunwoody Elementary SchoolGrades: PK-5Distance: 2.1 mi
- 5/10Peachtree Middle SchoolGrades: 6-8Distance: 2.7 mi
- 7/10Dunwoody High SchoolGrades: 9-12Distance: 1.9 mi
Schools provided by the listing agent
- Elementary: Dunwoody
- Middle: Peachtree
- High: Dunwoody
Source: GAMLS. This data may not be complete. We recommend contacting the local school district to confirm school assignments for this home.


Get pre-qualified for a loan
At Zillow Home Loans, we can pre-qualify you in as little as 5 minutes with no impact to your credit score.An equal housing lender. NMLS #10287.
- Georgia
- Dekalb County
- Dunwoody
- 30346
- 4561 Olde Perimeter Way Apartment 2702
Nearby cities
Nearby neighborhoods
Nearby zip codes
Other Dunwoody Topics
