Skip main navigation
Active
  • $320,000

    4561 Olde Perimeter Way APT 1907, Dunwoody, GA 30346

    1beds
    882sqft
    : 
    $2,727/mo
    Get pre-qualified
    Condominium, High Rise
    Built in 2006
    -- sqft lot
    $306,300 Zestimate®
    $363/sqft
    $481/mo HOA

    What's special

    Sparkling poolComfort and stylePrivate deckSweeping viewsBeautifully landscaped groundsTennis and pickleball courts
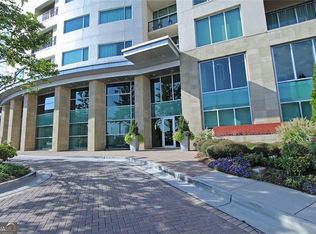
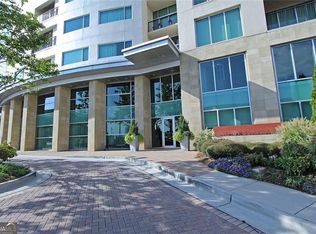
    Perched on the 19th floor of a luxury high-rise in the heart of Dunwoody, this beautifully maintained one-bedroom residence offers sweeping views and sophisticated city living. Lovingly cared for by its original owner, the home features a private deck - the perfect spot to enjoy your morning coffee while taking in the skyline views. This unit has been meticulously maintained and offers both comfort and style in one of Dunwoody's premier communities. Residents enjoy an exceptional collection of resort-style amenities, including a sparkling pool, state-of-the-art fitness center, and an impressive club room complete with virtual golf and billiards. The building's stunning 8th-floor garden terrace provides a peaceful private retreat with beautifully landscaped grounds, tennis and pickleball courts, and ample space for entertaining or relaxing outdoors.
    70 days
    |
    206
    |
    8
    |

    Zillow last checked:

    Listing updated:

    Listed by:

    Mary Jo Chambless 404-664-6346,

    Harry Norman Realtors

    Source: GAMLS,MLS#: 10765430MLS Logo

      Facts & features

      Interior

      Bedrooms & bathrooms
      • Bedrooms: 1
      • Bathrooms: 1
      • Full bathrooms: 1
      • Main level bathrooms: 1
      • Main level bedrooms: 1
      Rooms
      • Room types: Family Room
      Kitchen
      • Features: Solid Surface Counters
      Heating
      • Electric, Forced Air
      Cooling
      • Central Air, Electric
      Appliances
      • Included: Dishwasher, Disposal, Dryer, Electric Water Heater
      • Laundry: In Hall
      Features
      • Double Vanity
      • Flooring: Hardwood
      • Basement: Crawl Space
      • Has fireplace: No
      • Common walls with other units/homes: 2+ Common Walls
      Interior area
      • Total structure area: 882
      • Total interior livable area: 882 sqft
      • Finished area above ground: 882
      • Finished area below ground: 0

      Property

      Parking
      • Total spaces: 1
      • Parking features: Assigned
      Accessibility
      • Accessibility features: Accessible Doors
      Features
      • Levels: One
      • Stories: 1
      • Patio & porch: Deck
      • Exterior features: Balcony, Garden, Gas Grill
      • Has private pool: Yes
      • Pool features: In Ground
      • Fencing: Back Yard
      • Has view: Yes
      • View description: City
      • Body of water: None
      Lot
      • Size: 871 Square Feet
      • Features: Corner Lot, Level
      • Residential vegetation: Cleared
      Details
      • Additional structures: Gazebo
      • Parcel number: 18 349 11 091

      Construction

      Type & style
      • Home type: Condo
      • Architectural style: Contemporary
      • Property subtype: Condominium, High Rise
      • Attached to another structure: Yes
      Materials
      • Other, Stucco, Synthetic Stucco
      • Roof: Composition
      Condition
      • Resale
      • New construction: No
      • Year built: 2006

      Utilities & green energy

      • Sewer: Public Sewer
      • Water: Public
      • Utilities for property: Cable Available, Electricity Available, Phone Available, Sewer Available, Water Available

      Community & HOA

      Community
      • Features: Clubhouse, Fitness Center, Gated, Pool, Tennis Court(s), Near Public Transport
      • Security: Fire Sprinkler System, Key Card Entry, Smoke Detector(s), Gated Community
      • Subdivision: THE MANHATTAN
      HOA
      • Has HOA: Yes
      • Services included: Trash, Maintenance Grounds, Reserve Fund, Tennis
      • HOA fee: $5,772 annually
      Location
      • Region: Dunwoody

      Financial & listing details

      • Price per square foot: $363/sqft
      • Tax assessed value: $316,500
      • Annual tax amount: $1,152
      • Date on market: 5/15/2026
      • Cumulative days on market: 70 days
      • Listing agreement: Exclusive Agency
      • Listing terms: Cash,Conventional
      • Electric utility on property: Yes

        Estimated market value

        $306,300

        $291,000 - $322,000

        $1,944/mo

        Price history

        DateEventPrice
        5/15/2026Listed for sale$320,000+25.7%$363/sqft
        Source: GAMLS #10765430 Report a problem
        11/17/2006Sold$254,500$289/sqft
        Source: Public Record Report a problem

        Public tax history

        YearProperty taxesTax assessment
        2025$468 -11.1%$126,600 +6.5%
        2024$526 +25.8%$118,880 +1.4%
        2023$418 -24.1%$117,280 +12.2%
        2022$551 +8.5%$104,560 -0.8%
        2021$507 -12.6%$105,440 +3%
        2020$581 +9.2%$102,360 -1.4%
        2019$532 -9.1%$103,800 +7.1%
        2018$585 -28.1%$96,920 +7.4%
        2017$813 +33.6%$90,240 +16.7%
        2016$608 $77,320 +1.6%
        2014$608 $76,120 +17.3%
        2013-- $64,880 +18.7%
        2012-- $54,680 -30.1%
        2011-- $78,240 -15.6%
        2010$736 $92,680
        2009$736 +10.1%$92,680
        2008$669 $92,680
        Find assessor info on the county website

        Monthly payment

        Est. payment

        Payment breakdown

        Explore the cost of this home by adjusting the details. Changes won't be saved.
        All calculations are estimates and provided by Zillow, Inc. for informational purposes only. Actual amounts may vary.
        HOA fees may include property taxes on listings classified as Co-Ops. Contact the listing agent and/or owner for fee details.
        Mortgage interest rates are dependent on a number of factors, including credit score, down payment, and repayment length. Interest rate data provided by Zillow Group Marketplace, Inc. as of 1/1/1970 from various mortgage lenders with which we have lead or other similar arrangements; the Estimated Payment is an average of those rates.
        See how much you could borrow to make a competitive offer.

        Climate risks

        Neighborhood: 30346

        Getting around

        74 / 100
        Very Walkable
        48 / 100
        Some Transit
        51 / 100
        Bikeable

        Nearby schools

        GreatSchools rating
        Schools provided by the listing agent
        • Elementary: Austin
        • Middle: Peachtree
        • High: Dunwoody

        Source: GAMLS. This data may not be complete. We recommend contacting the local school district to confirm school assignments for this home.

        A local agent can set up tours, give advice and negotiate with sellers.

        Browse local experts

        Similar homes